Primary on Main



Address
1329 Spicewood Dr, Burnet, TX
Price
$ 299,999
Property Attributes
- MLS#1367569
- TypeSingle Family
- Listing Status Active
- CountyBURNET
- CityBurnet
- AreaBU
- NeighborhoodPepper Mill Sub Ph 1
- Zip78611
- StyleSingle Family Residence
- Year Built2020
- Taxes$ 5114
- Price$ 299,999
- Bedrooms3
- Full Bathrooms2
- Half Bathrooms0
- Sqr Footage1532
- Lot Size0.18 Acres
Data Source:
Austin Board of REALTORS® (ABOR) as distributed by MLS GRID
Property Description
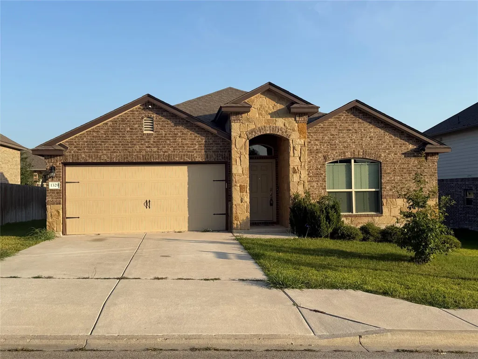
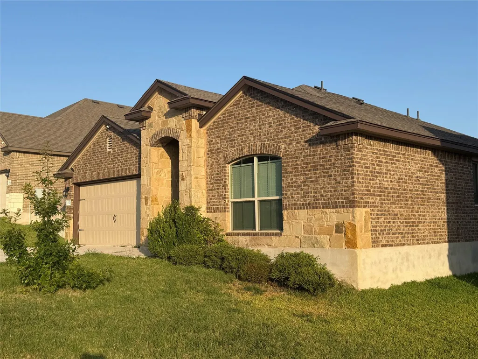
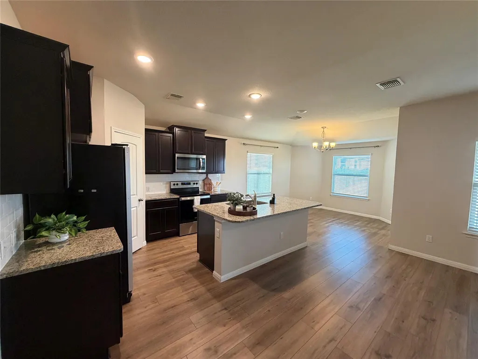
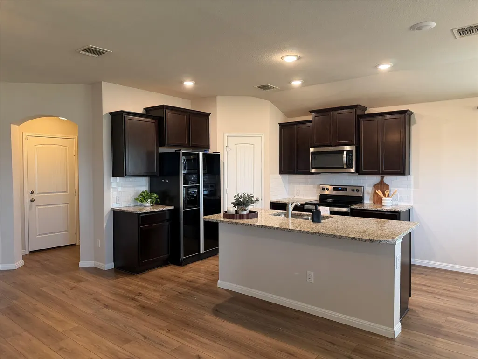
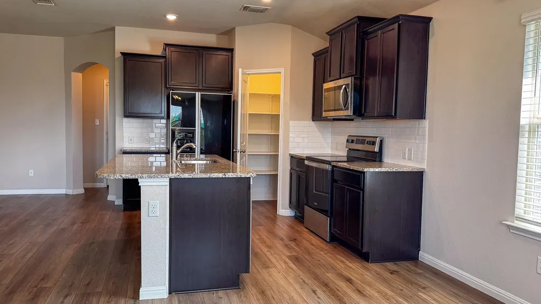
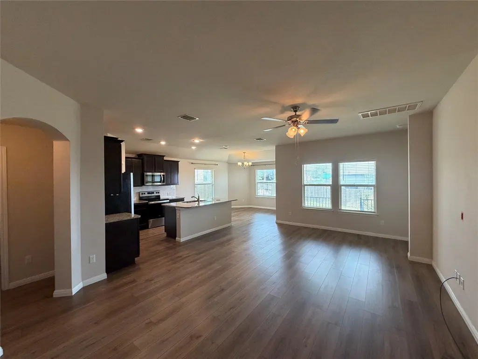
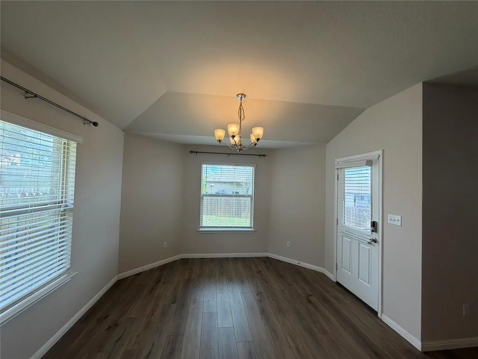
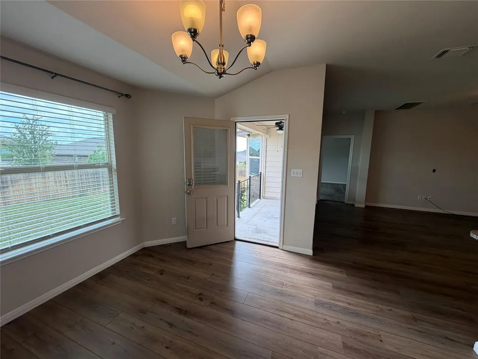
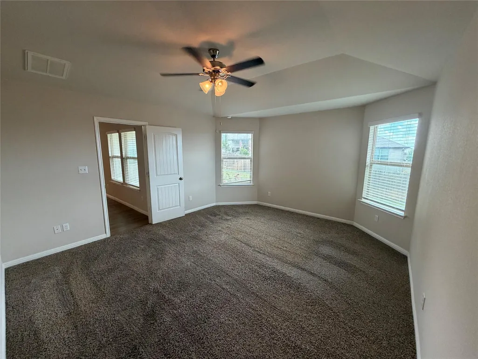
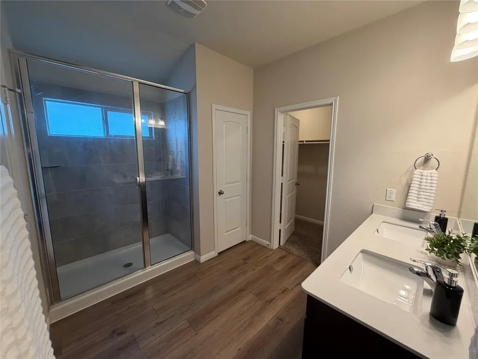
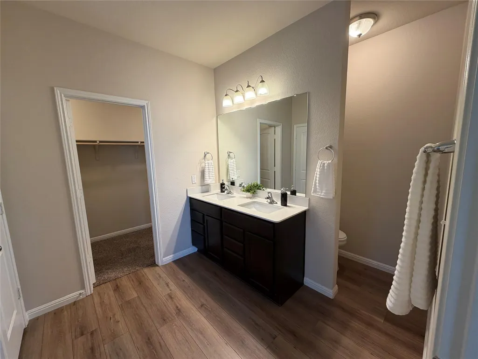
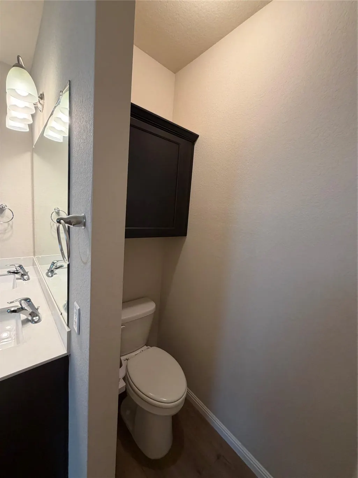
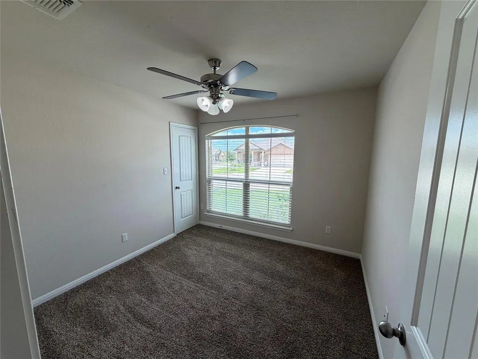
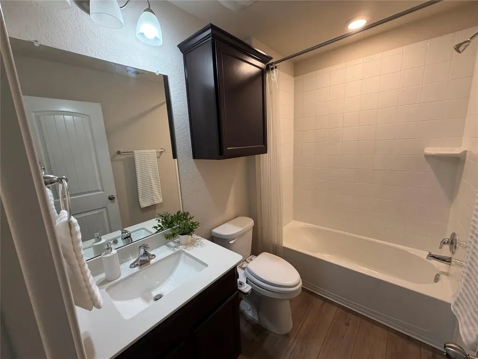
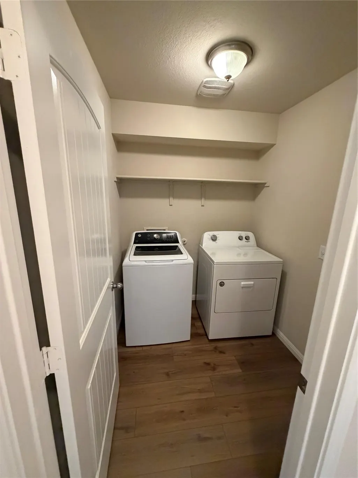
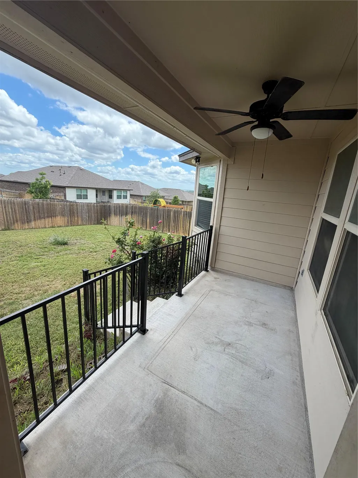
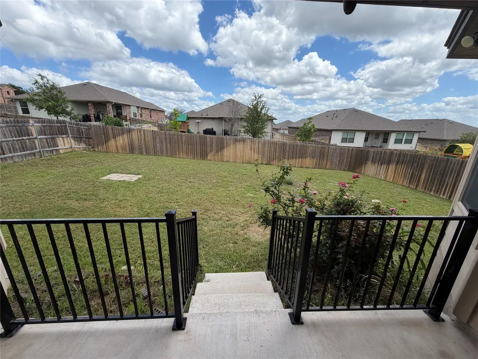
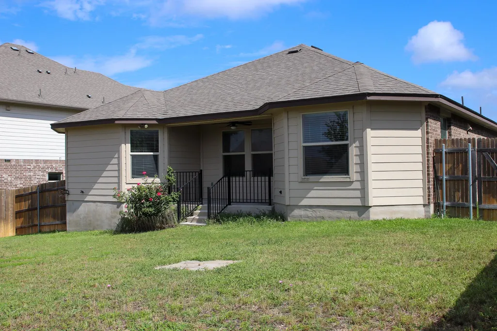
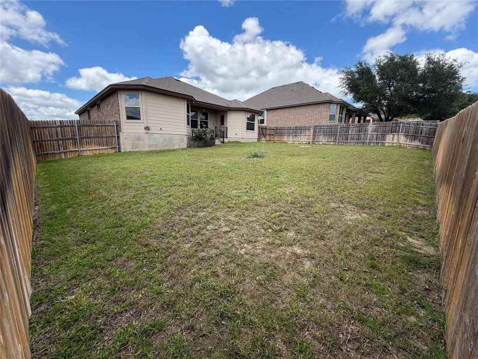
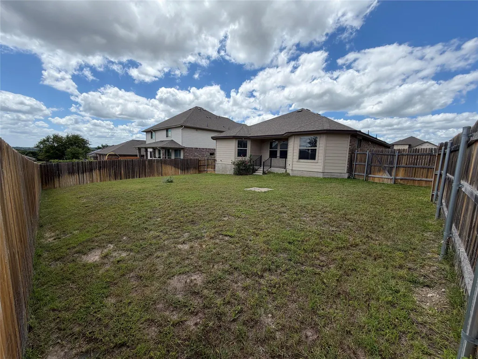
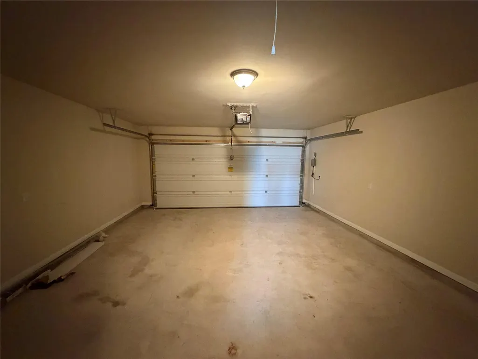
Welcome home to this beautifully maintained 3-bedroom, 2-bath home in Burnet’s desirable Pepper Mill subdivision! Built in 2020, this move-in ready one-story home offers an inviting open-concept floor plan designed for comfortable everyday living and effortless entertaining. Filled with natural light, the spacious living, dining, and kitchen areas flow seamlessly together. The kitchen is the heart of the home, featuring granite countertops, rich dark wood cabinetry, a large corner walk-in pantry, and a center island with breakfast bar seating. The private primary suite offers a vaulted ceiling and a relaxing retreat with double quartz vanities, a glass-enclosed tiled shower, private water closet, linen storage, and a spacious walk-in closet conveniently located within the en-suite bath. Additional highlights include wood-look laminate flooring throughout the main living areas, quartz countertops in the secondary bath, smart home features, security wiring, window blinds throughout, a finished two-car garage with textured walls, and a dedicated laundry room. Step outside to enjoy the covered back patio overlooking the fenced backyard—perfect for morning coffee, evening relaxation, or entertaining family and friends. To make your move even easier, the refrigerator, washer, and dryer all convey with the home. Enjoy the convenience of being just minutes from charming downtown Burnet, where you’ll find local shops, restaurants, community events, and everyday conveniences. For outdoor enthusiasts, Lake Buchanan and Inks Lake are approximately 17 minutes away, offering boating, fishing, swimming, hiking, and year-round recreation. With low HOA dues and a fantastic location, this home offers the perfect combination of modern comfort, small-town charm, and easy access to the Texas Hill Country. Don’t miss your opportunity to make it yours!
| Elementary School | Middle School | High School |
|---|---|---|
| Shady Grove Elementary School | Burnet (Burnet ISD) Middle School | Burnet High School |
| Price History | |
|---|---|
| 7/6/2026 | Listed $299,999 |
General Features
| Living Area | 1532 |
|---|---|
| Sewer | Public Sewer |
| Heating | Central |
| Cooling | Ceiling Fan(s),Central Air |
| Utilities | Cable Available,Electricity Connected,High Speed Internet,Other,Water Connected |
| Roof | Shingle |
| Appliances | Dishwasher,Disposal,Exhaust Fan,Microwave,Free-Standing Electric Oven,Refrigerator,Self Cleaning Oven,Washer/Dryer,Electric Water Heater |
| HOA Fee | 75 |
| Garage Spaces | 2 |
| Association Fee Includes | Maintenance Grounds |
| Patio/Porch Features | Covered,Patio,Rear Porch |
| Pool Features | None |
| Security Features | Prewired |
| Construction Materials | Brick,HardiPlank Type,Stone |
| Year Built | 2020 |
| View | None |
| Levels | One |
| Property Subtype | Single Family Residence |
| Tax Year | 2026 |
| Waterfront Features | None |
| Community Features | None |
| Accessibility | Smart Technology |
| Assoc Fee Paid Per | Quarterly |
| County | Burnet |
| New Construction | No |
| Property Type | Residential |
| HOA | Yes |
| Energy Efficient | None |
| Subdivision Name | Pepper Mill Sub Ph 1 |
| Facing Direction | North |
| Green Sustainability | None |
| Other Structures | Garage(s) |
| Full Baths | 2 |
| Status | Active |
| Directions | Driving Directions: From US-183 N,turn left onto TX-29 W. Turn right onto Hill St. Enter Pepper Mill subdivision and continue to Spicewood Dr. Property located at 1329 Spicewood Dr.,Burnet,TX 78611. |
| High School | Burnet |
| City | Burnet |
| Disclosures | Seller Disclosure |
| Association Name | Pepper Mill Home Owner's Association,Inc. |
| MLS Area | BU |
| Lot Size Square Feet | 7840.8 |
| Elementary School | Shady Grove |
| Tax Annual Amount | 5114.35 |
| Middle/Junior High School | Burnet (Burnet ISD) |
| Property Condition | Resale |
| Additional Parcels Y/N | No |
| Standard Status | Active |
| Year Built Source | Public Records |
| Tax Assessed Value | 280715 |
Interior Features
| Interior Amenities | Breakfast Bar,Ceiling Fan(s),Ceiling-Vaulted,Chandelier,Stone Counters,Double Vanity,Eat-in Kitchen,High Speed Internet,Kitchen Island,No Interior Steps,Open Floorplan,Pantry,Primary Bedroom on Main, |
|---|---|
| Flooring | Carpet,Laminate |
| Fireplace Features | None |
| Window Features | Blinds,Double Pane Windows,Screens |
| Total Bedrooms | 3 |
| Main Level Bedrooms | 3 |
| LivingAreaSource | Public Records |
| Total Baths | 2 |
Exterior Features
| Exterior Amenities | Private Yard |
|---|---|
| Fencing | Back Yard,Fenced,Wood |
| Parking Features | Attached,Concrete,Garage,Garage Door Opener,Garage Faces Front,Paved,Private |
| Lot Features | Back Yard,Curbs,Front Yard,Interior Lot,Landscaped,Level,Private,Sprinkler - Automatic |
| Water Source | Public |
| Total Parking | 2 |
| Foundation Details | Slab |
| Lot Size Acres | 0.18 |
| Waterfront Y/N | No |
| Covered Spaces | 2 |
| Horse Y/N | No |
| Horse Amenities | None |
Amenities
- Foreclosure
- Views
- Short Sale
- New Construction
- Adult 55+
- Lease To Own
- No HOA Fees
- Furnished
- Primary On Main
- Air Conditioning
- Seller Finance
- Green
- Fixer Upper
- Horse
- Golf
- Fireplace
- Deck
- Garage
- Basement
- Pool
Property vs Single Family Average in 78611
Price
Taxes
Year Built
Visits
 Austin Board of REALTORS® Copyright ©2026 All rights reserved.
 Central Texas MLS | Four Rivers Association of REALTORS® All information deemed reliable but not guaranteed. All properties are subject to prior sale, change or withdrawal. Neither listing broker(s) or information provider(s) shall be responsible for any typographical errors, misinformation, misprints and shall be held totally harmless. Listing(s) information is provided for consumer's personal, non-commercial use and may not be used for any purpose other than to identify prospective properties
