Price Reduction - Short Sale - Primary on Main
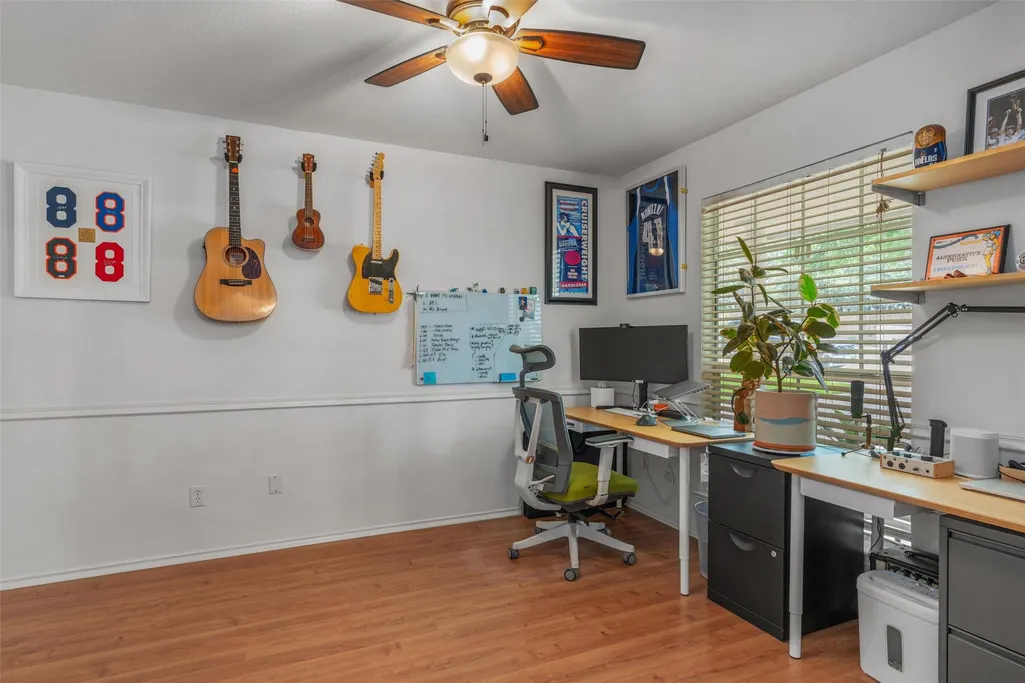
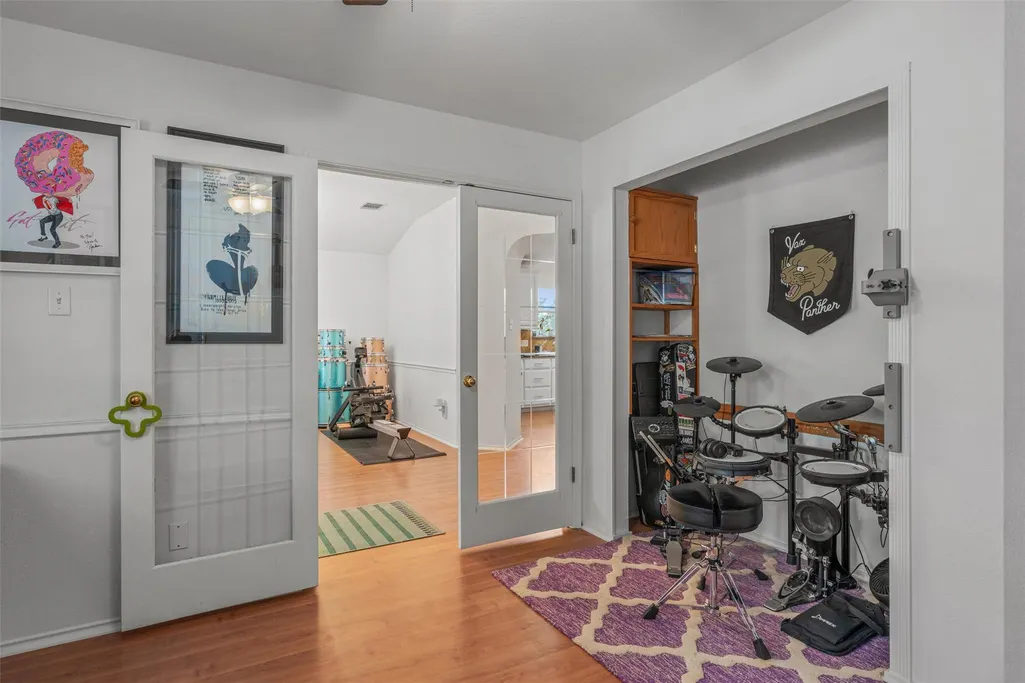
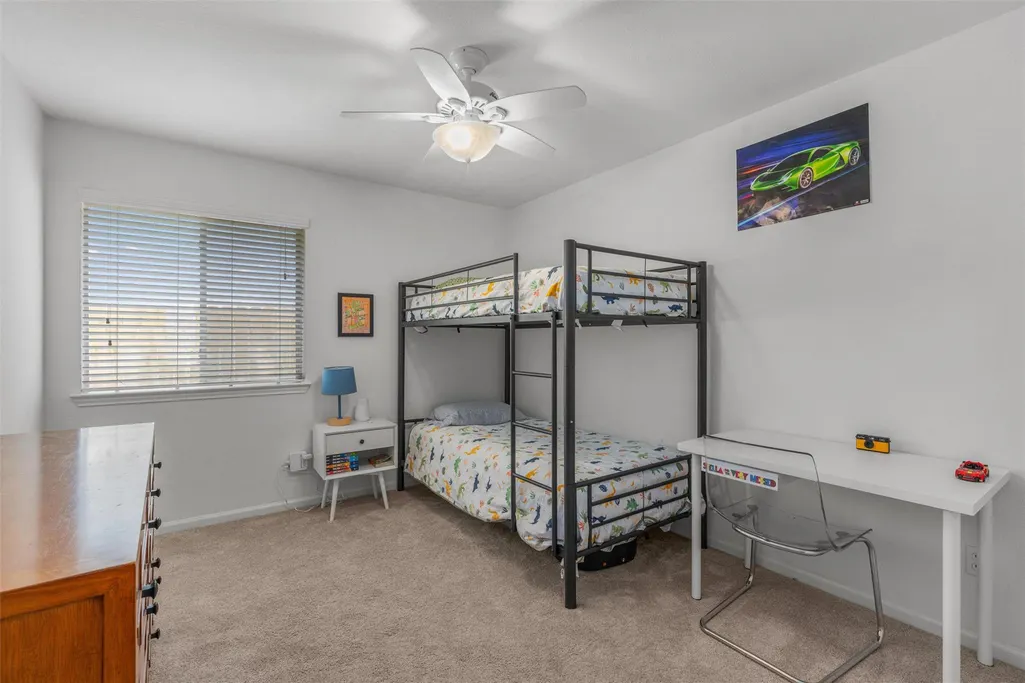
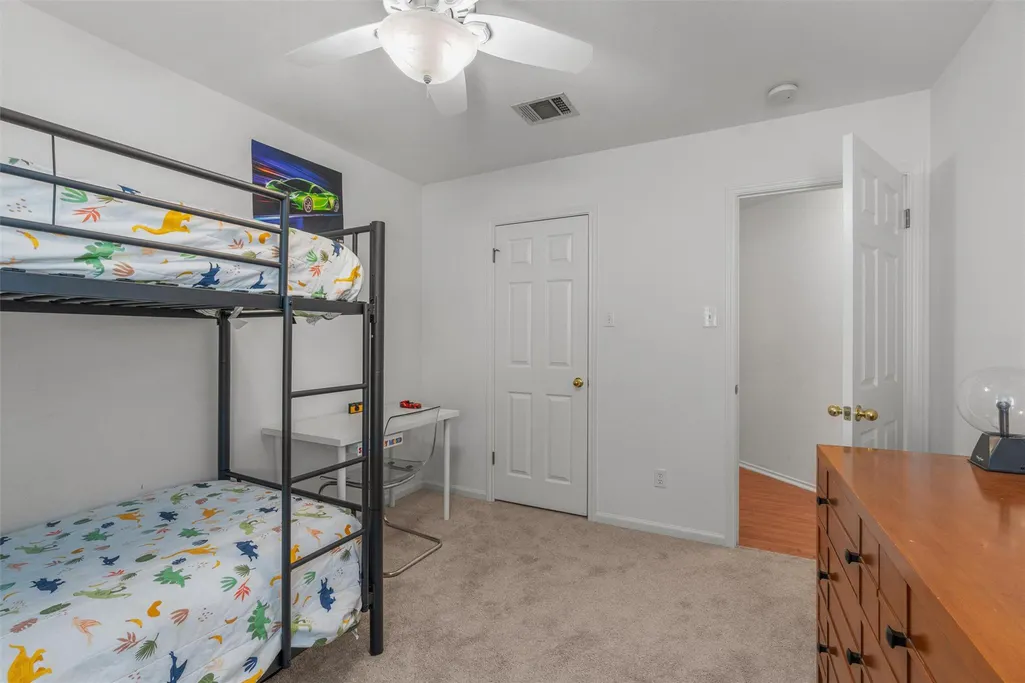
Address
1218 Highland Dr, Cedar Park, TX
Price
$ 374,999
Property Attributes
- MLS#2326790
- TypeSingle Family
- Listing Status Active
- CountyWILLIAMSON
- CityCedar Park
- AreaCLN
- NeighborhoodCrossing At Carriage Hills Sec 7
- Zip78613
- StyleSingle Family Residence
- Year Built1997
- Taxes$ 7849
- Price$ 374,999
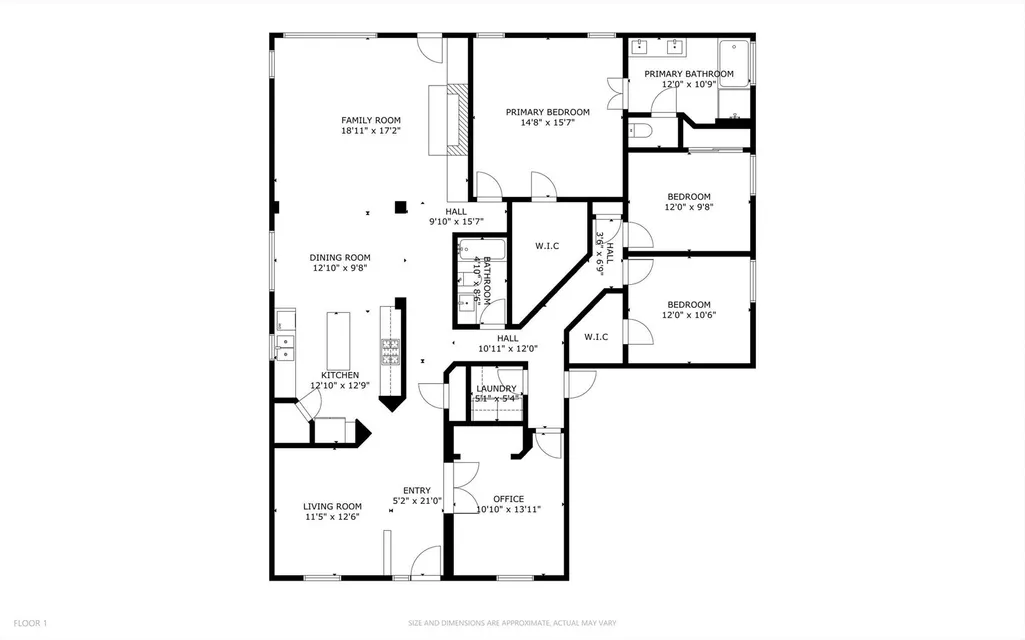
- Bedrooms4
- Full Bathrooms2
- Half Bathrooms0
- Sqr Footage2145
- Lot Size0.1804 Acres
Data Source:
Austin Board of REALTORS® (ABOR) as distributed by MLS GRID
Property Description
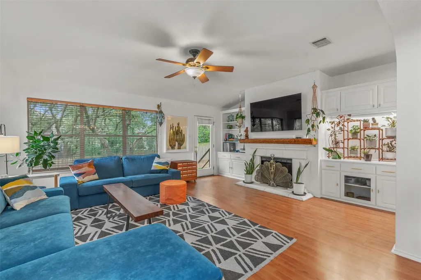
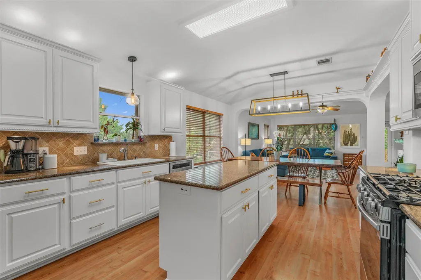
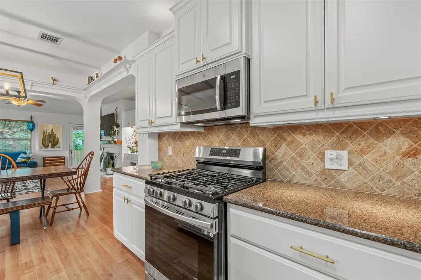
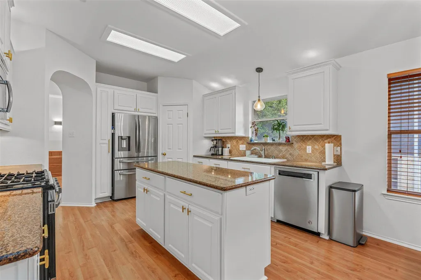
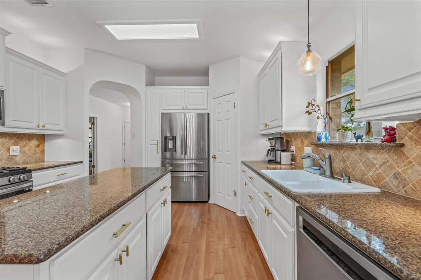
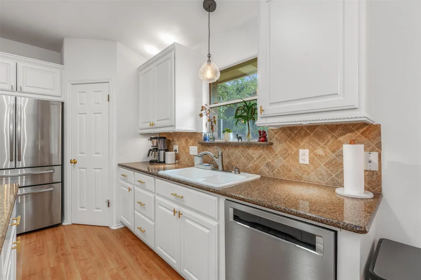
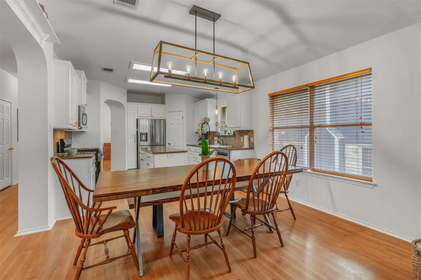
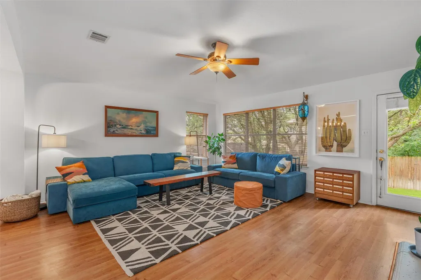
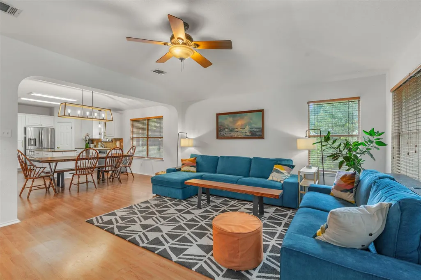
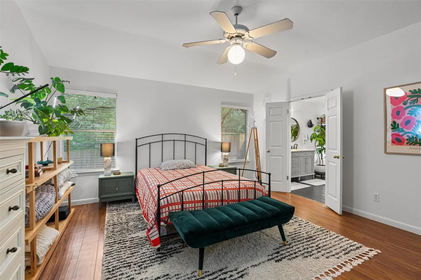
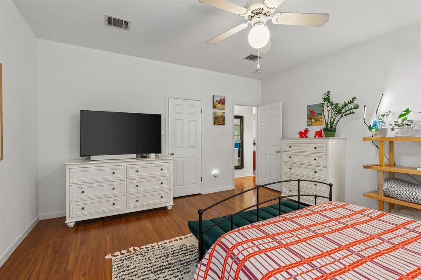
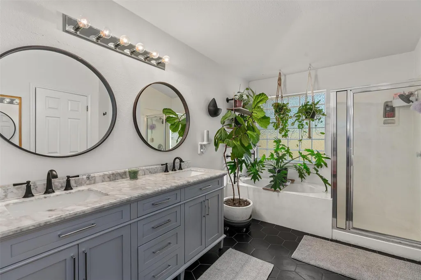
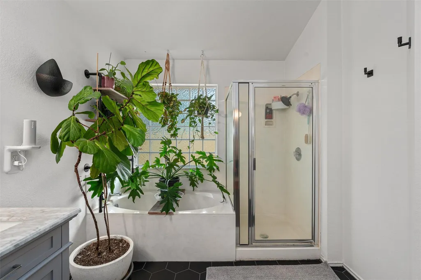
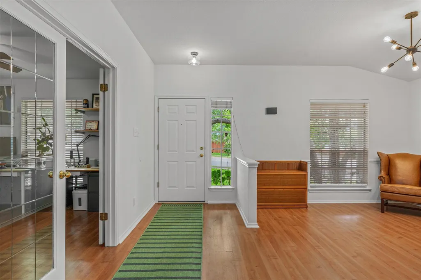
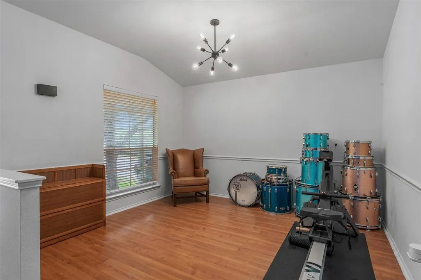
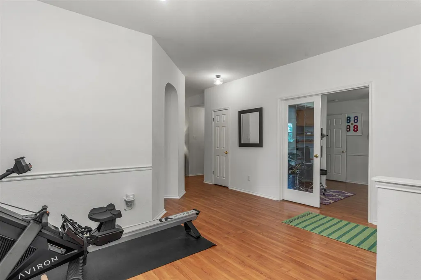
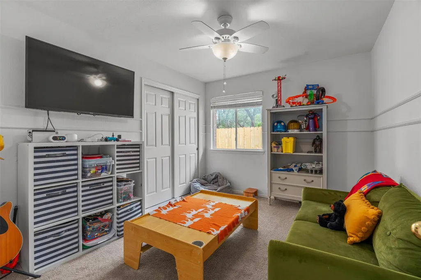
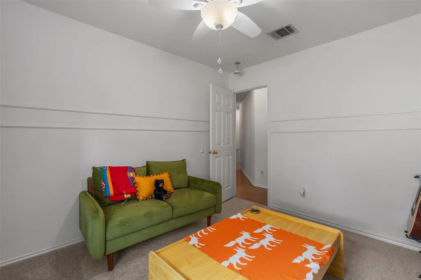
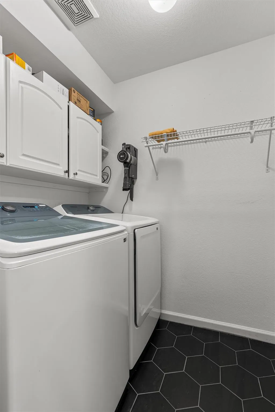
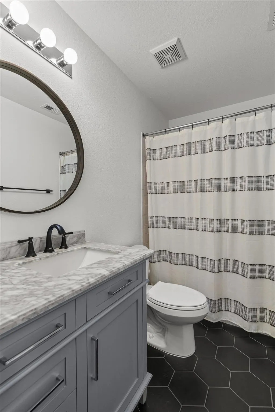
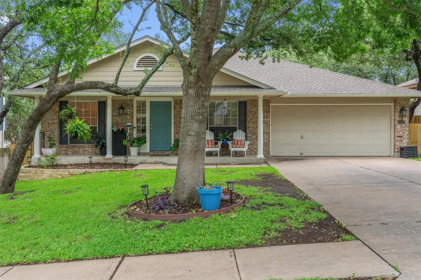
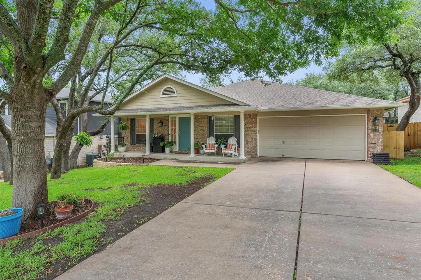
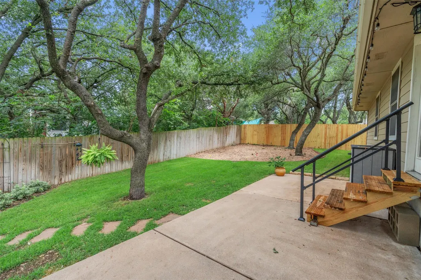
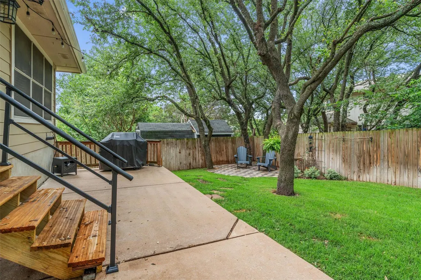
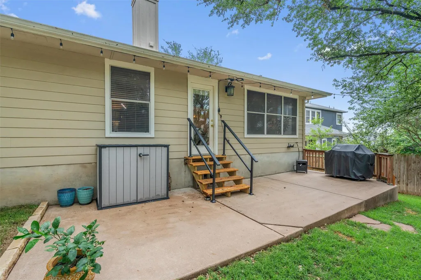
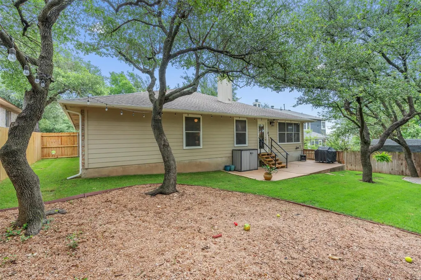
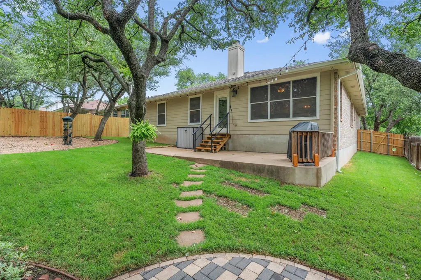
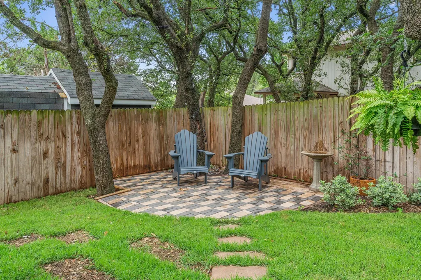
Short Sale - Buyer will require patience - Don’t Miss This Move-In Ready gem located in one of Cedar Park’s most sought-after neighborhoods, the Crossing at Carriage Hills! Nestled beneath mature trees on a quiet street, this beautifully maintained single-story stunner is packed with charm, style, and smart updates throughout. Step inside to find recently installed warm laminate flooring in a majority of the home, an airy open-concept layout, and natural light that fills every room—creating an inviting space that’s perfect for both daily living and entertaining. The chef-inspired kitchen features gleaming granite countertops, luxury hardware, high-end stainless steel appliances, and a spacious center island designed to bring everyone together. The serene primary suite offers your own private retreat with dual vanities, a soaking tub, and a separate walk-in shower. With three additional bedrooms, a dedicated home office, and tons of flexible space, this home adapts effortlessly to your lifestyle. Outside, enjoy a true backyard oasis—perfect for relaxing under the shade, gathering around the fire pit, or hosting friends on the covered patio. All of this comes with unbeatable access to 183, top-rated Leander ISD schools, Brushy Creek trails, restaurants, parks, and the H-E-B Center. Whether you're commuting, exploring, or just enjoying the neighborhood, the location can't be beat. Seller is motivated and ready to make a deal—schedule your showing today and fall in love with your next home!
| Elementary School | Middle School | High School |
|---|---|---|
| Lois F Giddens Elementary School | Running Brushy Middle School | Leander High |
| Price History | |
|---|---|
| 6/25/2026 | Listed $415,000 |
| 8/13/2026 | 4$399,999 |
| 9/8/2026 | 7$374,999 |
General Features
| Living Area | 2145 |
|---|---|
| Sewer | Public Sewer |
| Heating | Central,Natural Gas |
| Cooling | Central Air |
| Utilities | Cable Connected,Electricity Connected,High Speed Internet,Natural Gas Connected,Sewer Connected,Underground Utilities,Water Connected |
| Roof | Shingle |
| Appliances | Dishwasher,Disposal,Gas Range,Microwave,Gas Oven,Refrigerator,Water Heater |
| HOA Fee | 25 |
| Garage Spaces | 2 |
| Association Fee Includes | Common Area Maintenance |
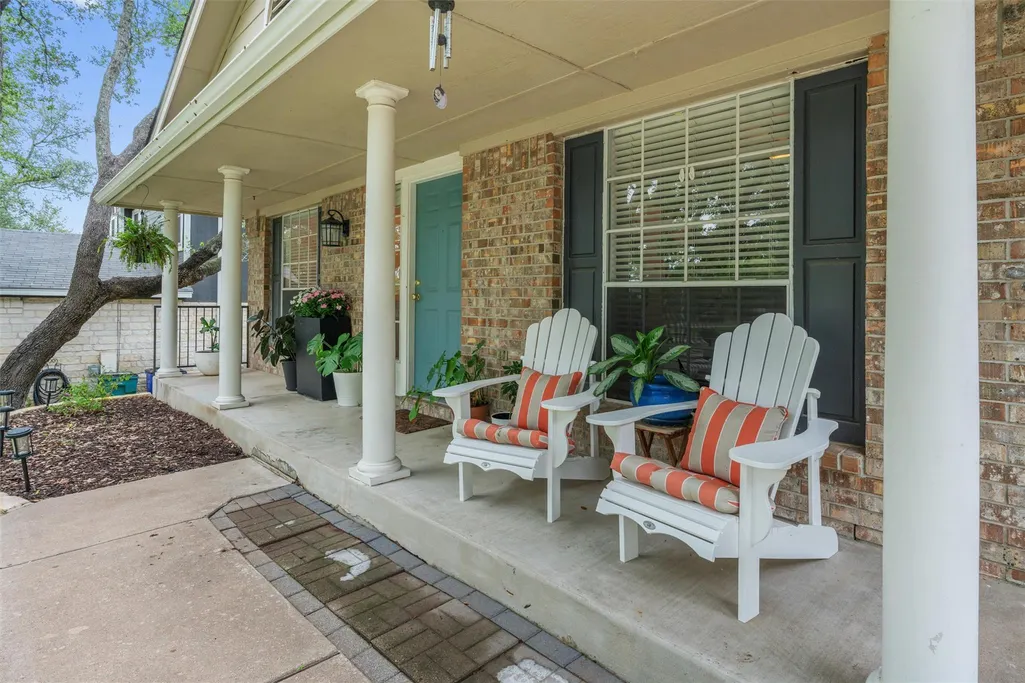
| Patio/Porch Features | Front Porch,Patio |
| Pool Features | None |
| Construction Materials | Brick,HardiPlank Type |
| Year Built | 1997 |
| View | None |
| Levels | One |
| Property Subtype | Single Family Residence |
| Tax Year | 2026 |
| Waterfront Features | None |
| Community Features | Cluster Mailbox,Pool |
| Accessibility | None |
| Assoc Fee Paid Per | Monthly |
| County | Williamson |
| New Construction | No |
| Property Type | Residential |
| HOA | Yes |
| Energy Efficient | None |
| Subdivision Name | Crossing At Carriage Hills Sec 7 |
| Facing Direction | Northeast |
| Green Sustainability | None |
| Other Structures | None |
| Full Baths | 2 |
| Status | Active |
| Directions | From 183,take Lakeline exit north,past 1431,turn right on Highland Drive. House is about 1/4 mile down on the right. |
| High School | Leander High |
| City | Cedar Park |
| Disclosures | Public Improvement District,Water District |
| Association Name | Crossing at Carriage Hills |
| MLS Area | CLN |
| Lot Size Square Feet | 7858.22 |
| Elementary School | Lois F Giddens |
| Middle/Junior High School | Running Brushy |
| Property Condition | Resale |
| Standard Status | Active |
| Year Built Source | Public Records |
| Tax Assessed Value | 443772 |
Interior Features
| Interior Amenities | Bookcases,Ceiling Fan(s),Ceiling-High,Granite Counters,No Interior Steps,Open Floorplan,Primary Bedroom on Main,Soaking Tub,Walk-In Closet(s) |
|---|---|
| Flooring | Carpet,Laminate |
| Total Fireplaces | 1 |
| Fireplace Features | Gas Log |
| Window Features | Aluminum Frames,Blinds |
| Total Bedrooms | 4 |
| Main Level Bedrooms | 4 |
| LivingAreaSource | Public Records |
| Total Baths | 2 |
Exterior Features
| Exterior Amenities | Exterior Steps |
|---|---|
| Fencing | Back Yard,Gate,Wood |
| Parking Features | Driveway,Garage,Garage Door Opener,Garage Faces Front |
| Lot Features | Back Yard,Curbs,Public Maintained Road,Sprinkler - Automatic,Sprinklers In Rear,Sprinklers In Front,Sprinklers On Side,Trees-Large (Over 40 Ft),Trees-Moderate |
| Water Source | Public |
| Total Parking | 4 |
| Foundation Details | Slab |
| Lot Size Acres | 0.1804 |
| Waterfront Y/N | No |
| Covered Spaces | 2 |
| Horse Y/N | No |
| Horse Amenities | None |
Amenities
- Foreclosure
- Views
- Short Sale
- New Construction
- Adult 55+
- Lease To Own
- No HOA Fees
- Furnished
- Primary On Main
- Air Conditioning
- Seller Finance
- Green
- Fixer Upper
- Horse
- Golf
- Fireplace
- Deck
- Garage
- Basement
- Pool
Property vs Single Family Average in 78613
Price
Taxes
Year Built
Visits
 Austin Board of REALTORS® Copyright ©2026 All rights reserved.
 Central Texas MLS | Four Rivers Association of REALTORS® All information deemed reliable but not guaranteed. All properties are subject to prior sale, change or withdrawal. Neither listing broker(s) or information provider(s) shall be responsible for any typographical errors, misinformation, misprints and shall be held totally harmless. Listing(s) information is provided for consumer's personal, non-commercial use and may not be used for any purpose other than to identify prospective properties
