Views - Primary on Main

Address
613 Breakaway Rd, Cedar Park, TX
Price
$ 850,000
Property Attributes
- MLS#2581684
- TypeSingle Family
- Listing Status Active
- CountyWILLIAMSON
- CityCedar Park
- AreaCLS
- NeighborhoodBreakaway Park Sec 1A
- Zip78613
- StyleSingle Family Residence
- Year Built1996
- Taxes$ 16317
- Price$ 850,000
- Bedrooms4
- Full Bathrooms3
- Half Bathrooms1
- Sqr Footage2821
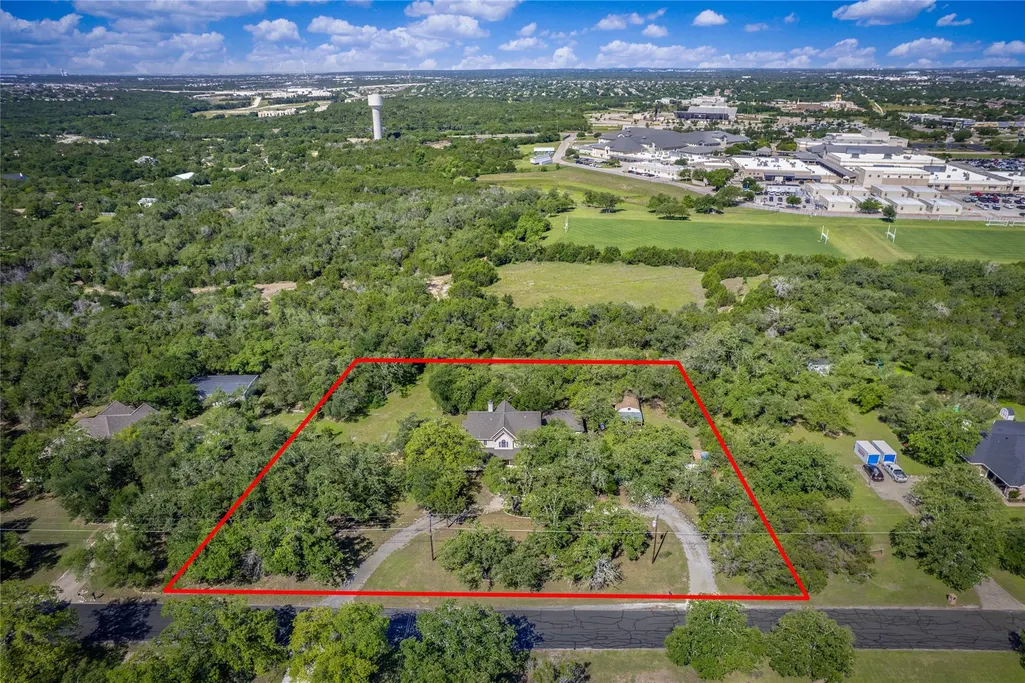
- Lot Size1.46 Acres
Data Source:
Austin Board of REALTORS® (ABOR) as distributed by MLS GRID
Property Description
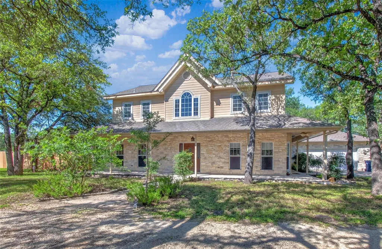
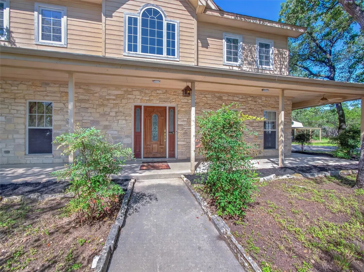
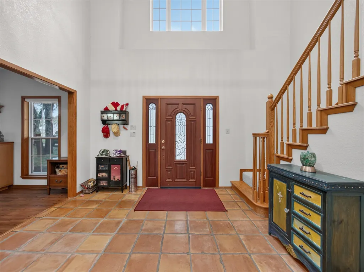
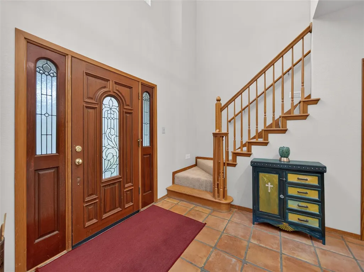
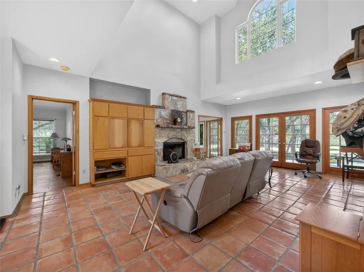
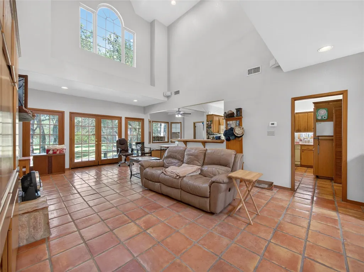
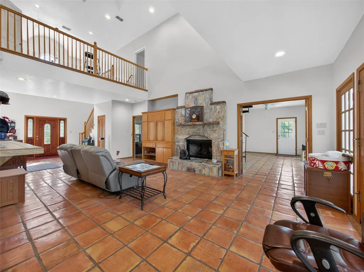
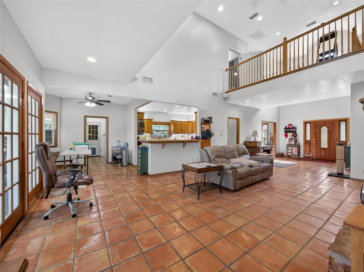
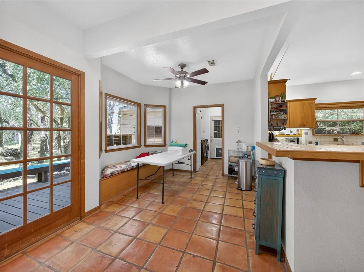
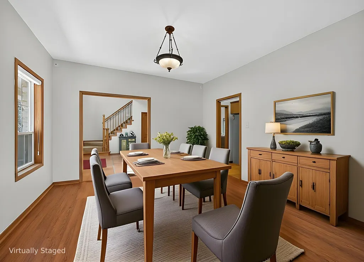
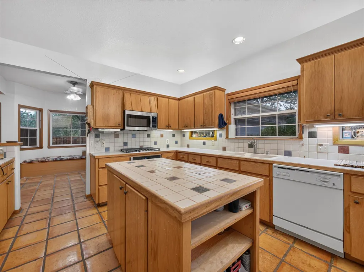
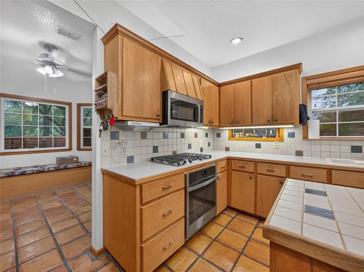
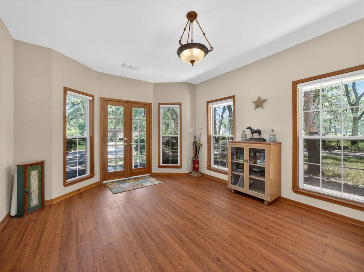
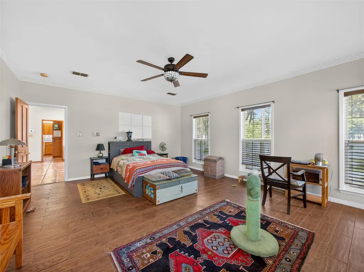
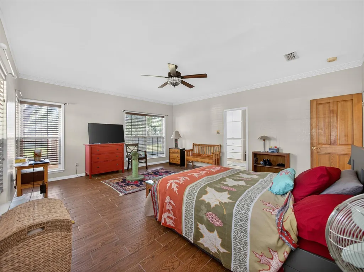
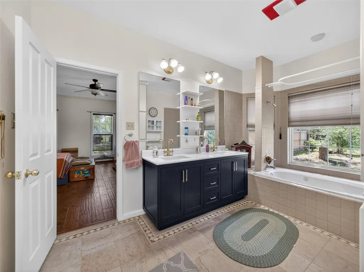
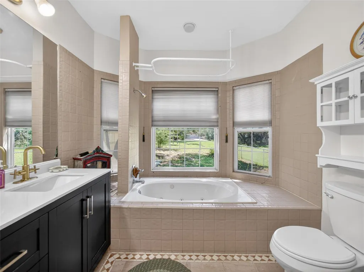
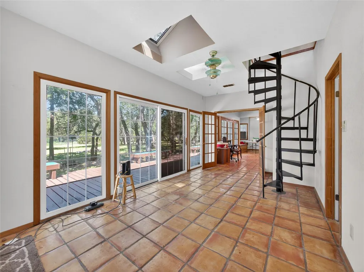
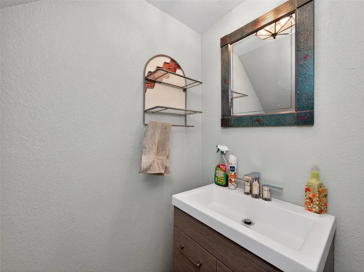
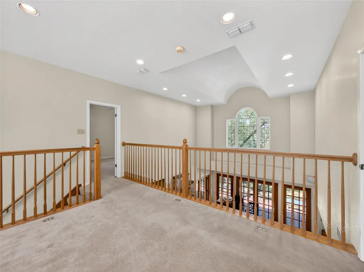
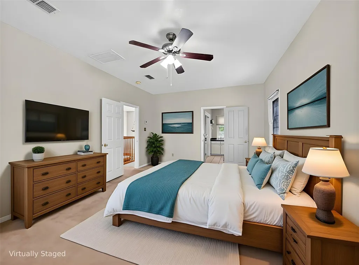
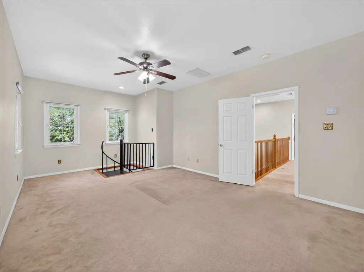
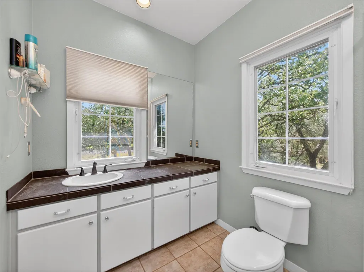
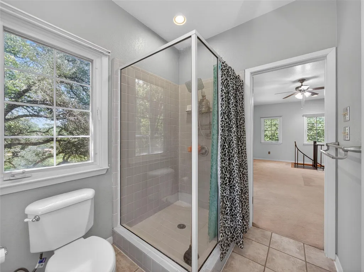
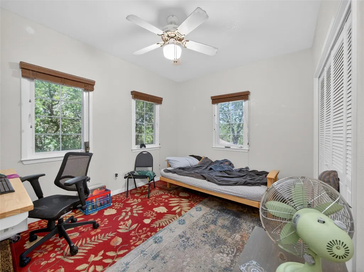
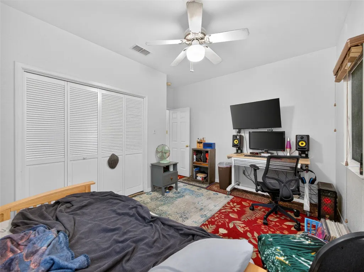
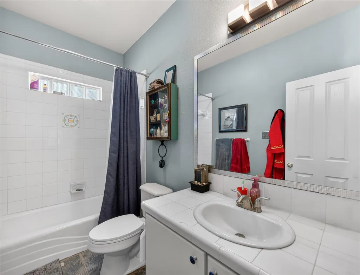
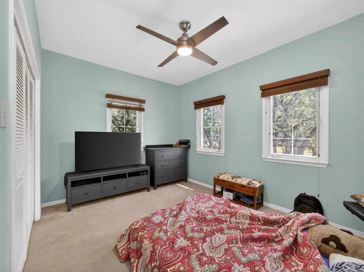
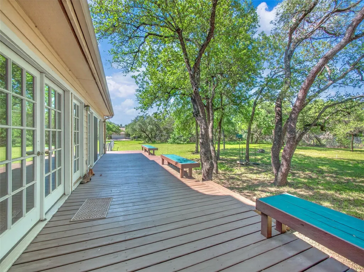
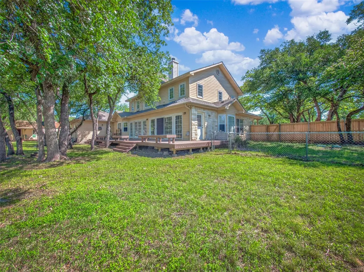
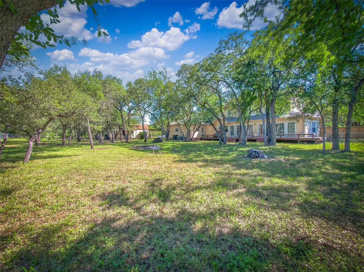
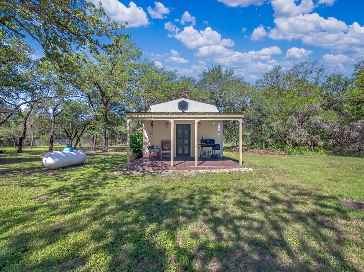
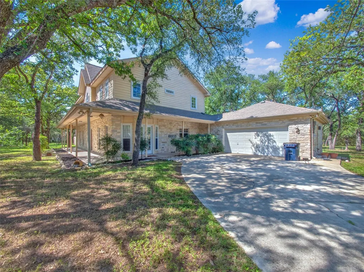
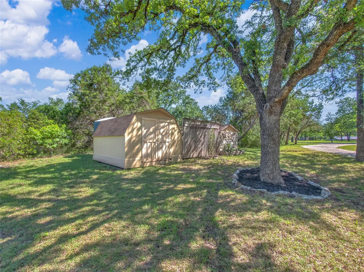
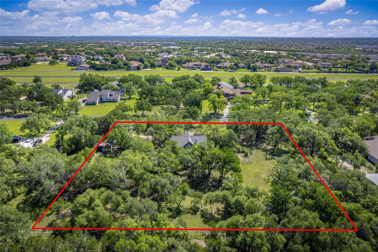
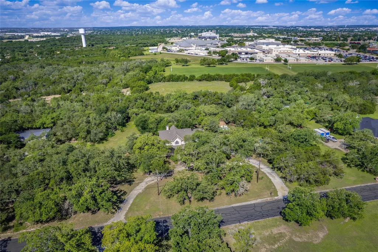
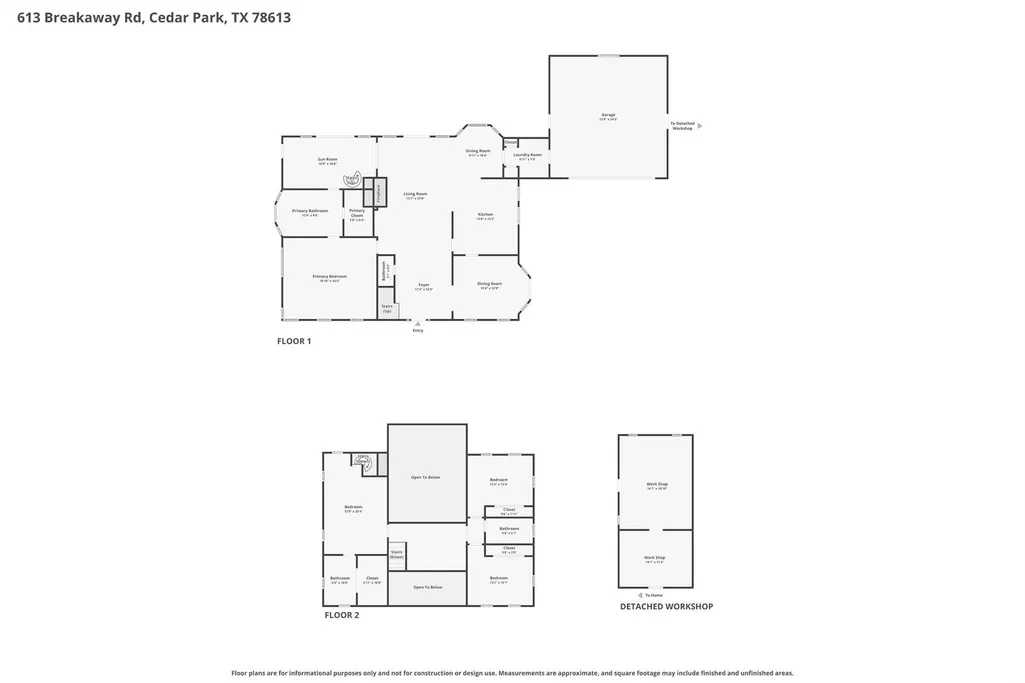
Nestled on 1.46 scenic acres backing to peaceful green space, this spacious 4-bedroom, 3.5-bath home offers 2,821 square feet of comfort, character, and versatility. A wrap-around covered front porch welcomes you inside to an inviting floor plan featuring a formal dining room, large living area with a dramatic floor-to-ceiling stone fireplace, and abundant windows that fill the home with natural light. The kitchen includes a breakfast area perfect for casual dining, while the sunroom provides a relaxing retreat with views of the property. The main-level primary suite features an ensuite bath with a jetted tub for a spa-like experience. A unique spiral staircase leads from the sunroom to the second bedroom, while a traditional staircase opens to a loft area overlooking the living space. Upstairs, the second bedroom includes its own ensuite bath, and two additional secondary bedrooms share a full bath, offering plenty of room for family or guests. A convenient half bath is located on the main level. Outdoor living shines with a wrap-around open deck across the back of the home, ideal for entertaining or enjoying the tranquil setting. The property also includes workshop and storage buildings, providing excellent space for hobbies, projects, or extra storage. Conveniently located near middle and high schools, this home combines privacy, functionality, and accessibility in a beautiful natural setting.
| Elementary School | Middle School | High School |
|---|---|---|
| Ronald Reagan Elementary School | Artie L Henry Middle School | Vista Ridge High School |
| Price History | |
|---|---|
| 5/18/2026 | Listed $859,000 |
| 6/17/2026 | 2$850,000 |
General Features
| Living Area | 2821 |
|---|---|
| Sewer | Septic Tank |
| Heating | Central,Electric |
| Cooling | Central Air,Electric |
| Utilities | Cable Available,Electricity Connected,High Speed Internet,Propane,Water Connected |
| Roof | Composition,Shingle |
| Appliances | Built-In Electric Oven,Dishwasher,Disposal,Electric Water Heater,Water Softener Owned |
| Garage Spaces | 2 |
| Patio/Porch Features | Deck,Front Porch |
| Pool Features | None |
| Security Features | Security System Owned,Smoke Detector(s) |
| Construction Materials | Masonry – Partial |
| Year Built | 1996 |
| View | Neighborhood,Park/Greenbelt |
| Levels | Two |
| Property Subtype | Single Family Residence |
| Tax Year | 2026 |
| Waterfront Features | None |
| Community Features | None |
| Accessibility | Customized Wheelchair Accessible |
| County | Williamson |
| New Construction | No |
| Property Type | Residential |
| HOA | No |
| Energy Efficient | None |
| Subdivision Name | Breakaway Park Sec 1A |
| Facing Direction | East |
| Green Sustainability | None |
| Other Structures | Storage,Workshop |
| Full Baths | 3 |
| Status | Active |
| Directions | From 183 head easy on Brushy Creek Rd,left on Breakaway Rd to home on left |
| High School | Vista Ridge |
| City | Cedar Park |
| Disclosures | Other Disclosures,Seller Disclosure |
| MLS Area | CLS |
| Lot Size Square Feet | 63597.6 |
| Spa Features | None |
| Elementary School | Ronald Reagan |
| Tax Annual Amount | 16317.42 |
| Middle/Junior High School | Artie L Henry |
| Property Condition | Resale |
| Virtual Tour | https://www.tourfactory.com/idxr3243457 |
| Standard Status | Active |
| Year Built Source | Public Records |
| Tax Assessed Value | 957193 |
| Virtual Tour | https://www.tourfactory.com/3243457 |
Interior Features
| Interior Amenities | Breakfast Bar,Built-in Features,Cathedral Ceiling(s),Coffered Ceiling(s),Ceiling-High,Laminate Counters,Eat-in Kitchen,Entrance Foyer,Interior Steps,Kitchen Island,Multiple Living Areas,Pantry,Primar |
|---|---|
| Flooring | Carpet,Tile,Wood |
| Total Fireplaces | 1 |
| Fireplace Features | Living Room,Stone,Wood Burning |
| Window Features | Blinds,Skylight(s) |
| Half Baths | 1 |
| Total Bedrooms | 4 |
| Main Level Bedrooms | 1 |
| LivingAreaSource | Public Records |
| Total Baths | 4 |
Exterior Features
| Exterior Amenities | Exterior Steps |
|---|---|
| Fencing | Livestock,Privacy |
| Parking Features | Attached,Driveway,Garage Faces Side,Open,Outside |
| Lot Features | Back Yard,Front Yard,Trees-Large (Over 40 Ft),Many Trees |
| Water Source | Well |
| Total Parking | 4 |
| Foundation Details | Slab |
| Lot Size Acres | 1.46 |
| Waterfront Y/N | No |
| Covered Spaces | 2 |
| Horse Y/N | No |
| Horse Amenities | None |
Amenities
- Foreclosure
- Views
- Short Sale
- New Construction
- Adult 55+
- Lease To Own
- No HOA Fees
- Furnished
- Primary On Main
- Air Conditioning
- Seller Finance
- Green
- Fixer Upper
- Horse
- Golf
- Fireplace
- Deck
- Garage
- Basement
- Pool
Property vs Single Family Average in 78613
Price
Taxes
Year Built
Visits
 Austin Board of REALTORS® Copyright ©2026 All rights reserved.
 Central Texas MLS | Four Rivers Association of REALTORS® All information deemed reliable but not guaranteed. All properties are subject to prior sale, change or withdrawal. Neither listing broker(s) or information provider(s) shall be responsible for any typographical errors, misinformation, misprints and shall be held totally harmless. Listing(s) information is provided for consumer's personal, non-commercial use and may not be used for any purpose other than to identify prospective properties
