Price Reduction - Views - Primary on Main





Address
128 Rosebush Dr, Liberty Hill, TX
Price
$ 424,750
Property Attributes
- MLS#2782621
- TypeSingle Family
- Listing Status Active
- CountyWILLIAMSON
- CityLiberty Hill
- AreaLH
- NeighborhoodSanta Rita Ranch North - 40ft. lots
- Zip78642
- StyleSingle Family Residence
- Year Built2020
- Taxes$ 10478
- Price$ 424,750
- Bedrooms3
- Full Bathrooms2
- Half Bathrooms1
- Sqr Footage2380
Data Source:
Austin Board of REALTORS® (ABOR) as distributed by MLS GRID
Property Description
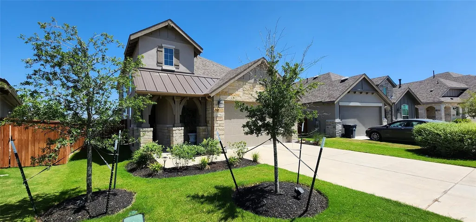
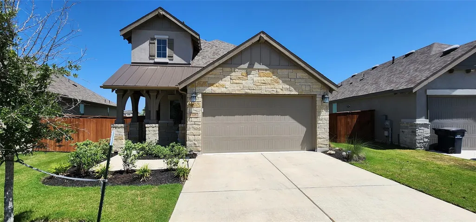
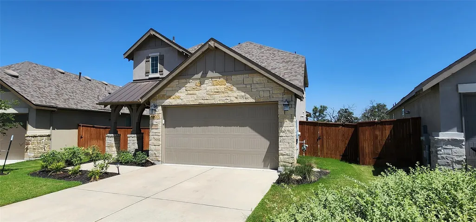
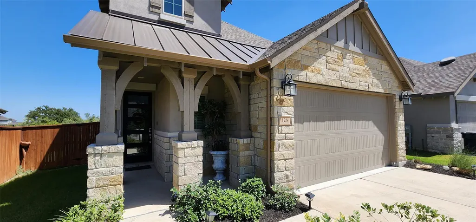
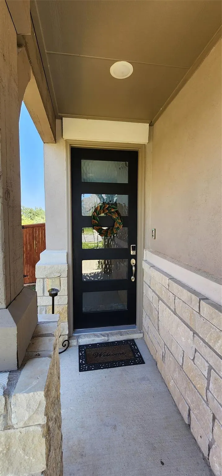
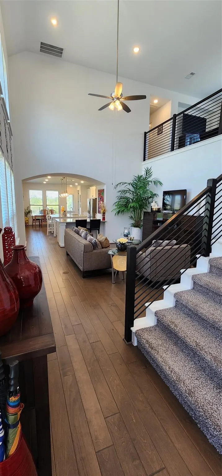
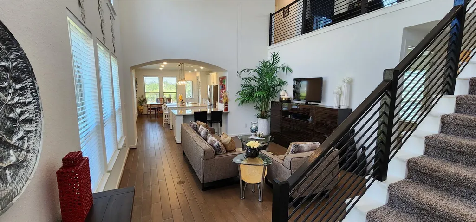
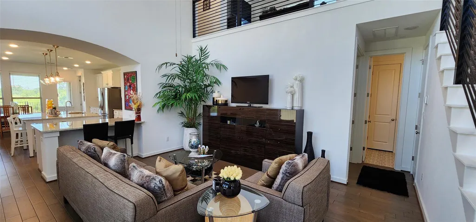
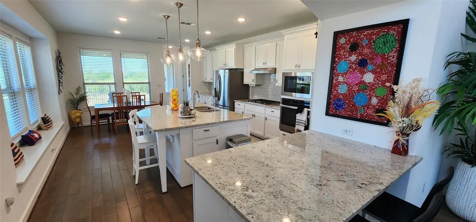
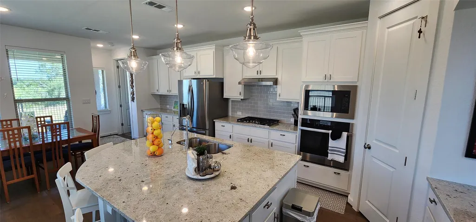
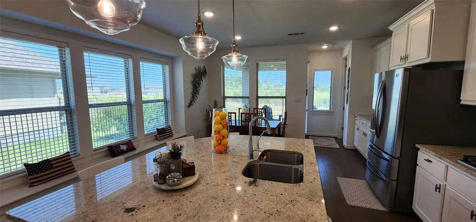
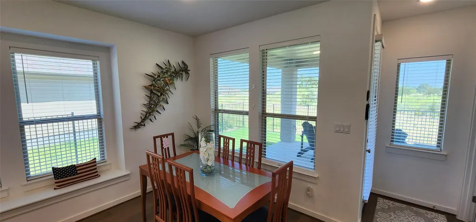
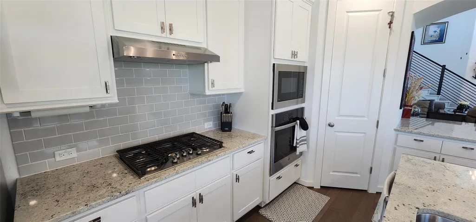
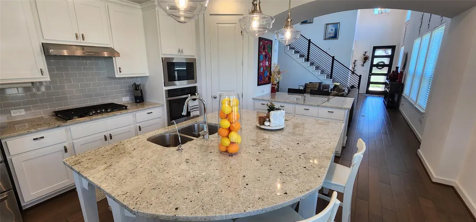
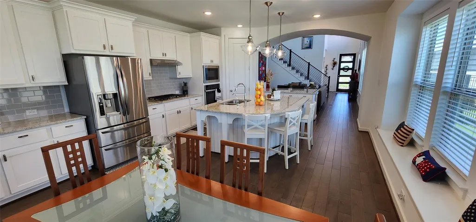
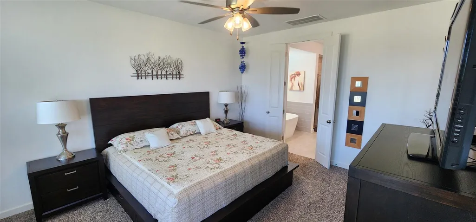
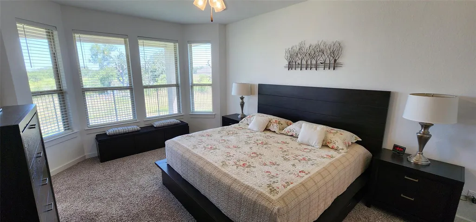
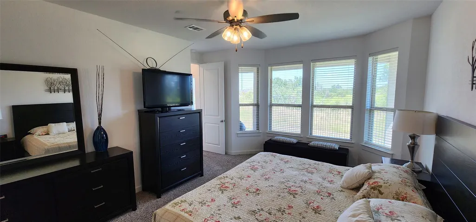
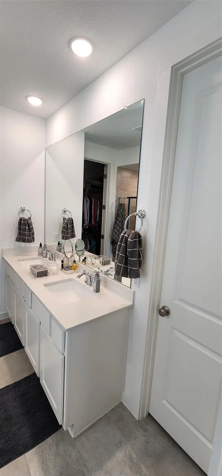
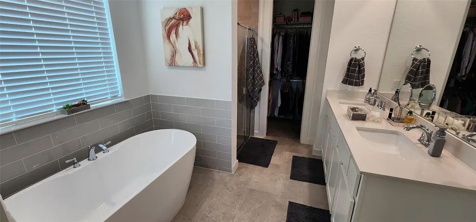
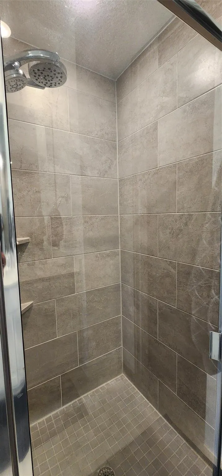
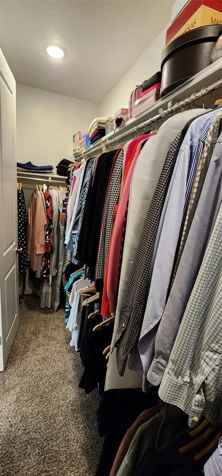
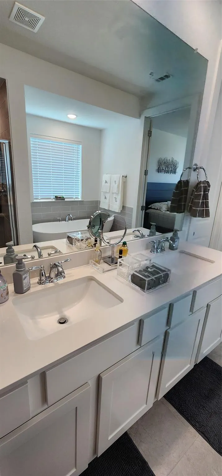
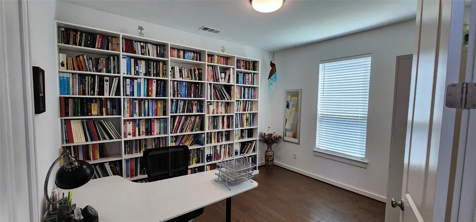
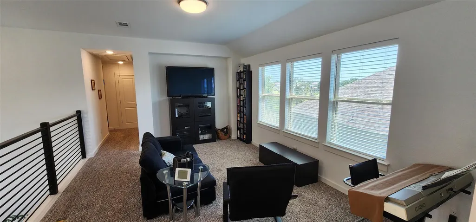
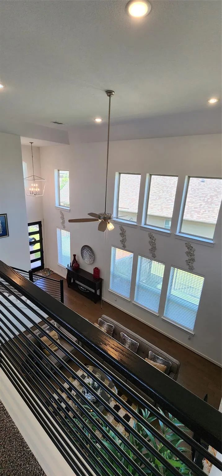
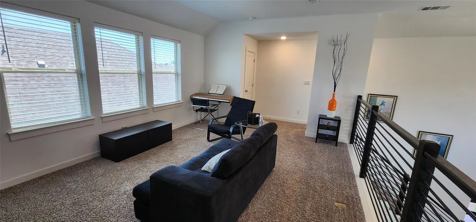
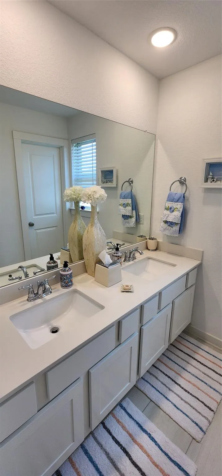
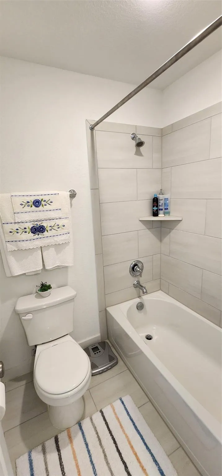
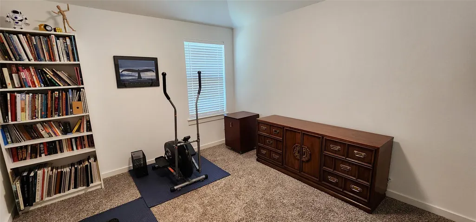
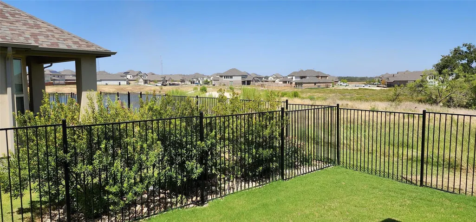
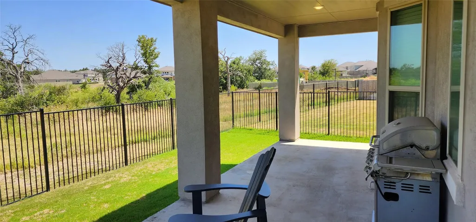
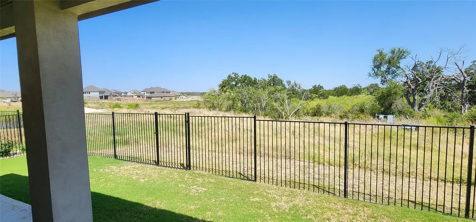
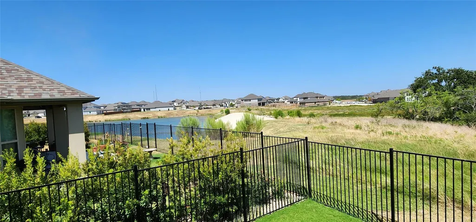
OFFERED FURNISHED OR UNFURNISHED - Absolutely stunning executive home on a greenbelt in Santa Rita Ranch - Perfect for a Primary home, A second home (turn key and fully stocked), Corporate housing or Mid-Term rental. MODEL HOME quality and presentation. Nestled in the highly sought-after Santa Rita Ranch community, this Highland-built home backs to a peaceful, tree-lined greenbelt, offering privacy and scenic views. The elegant stone and stucco exterior welcomes you into a bright, open floor plan with soaring ceilings, wood-look tile flooring, and a striking staircase leading to a spacious loft/game room. The gourmet kitchen features granite countertops, a large center island, subway tile backsplash, stainless steel appliances, a 5-burner gas cooktop, and a generous walk-in pantry. The private primary suite overlooks the greenbelt and includes a spa-inspired bath with a freestanding soaking tub, oversized walk-in shower with rain head, dual quartz vanities, and a spacious walk-in closet. A dedicated home office with built-ins provides the perfect workspace. Upstairs, two bedrooms share a Jack-and-Jill bath with dual vanities and walk-in closets. Smart home features include security, thermostat controls, and energy-saving technology. Step outside to an oversized covered patio overlooking mature trees, open green space, and a small lake—an ideal setting for relaxing or entertaining. Located within the award-winning Georgetown ISD and just minutes from Bar W Marketplace, H-E-B, restaurants, shopping, and the Northwest Tech Corridor, this home combines luxury, comfort, convenience, and an exceptional lifestyle in one of Central Texas' premier master-planned communities.
| Elementary School | Middle School | High School |
|---|---|---|
| Wolf Ranch Elementary | James Tippit Middle School | East View High School |
| Price History | |
|---|---|
| 7/1/2026 | Listed $439,500 |
| 7/29/2026 | 2$434,500 |
| 9/3/2026 | 3$424,750 |
General Features
| Living Area | 2380 |
|---|---|
| Sewer | MUD |
| Heating | Natural Gas |
| Cooling | Central Air |
| Utilities | Natural Gas Available,Phone Available |
| Roof | Composition |
| Appliances | Dishwasher,Disposal,ENERGY STAR Qualified Appliances,Gas Cooktop |
| HOA Fee | 106 |
| Garage Spaces | 2 |
| Association Fee Includes | Common Area Maintenance |
| Patio/Porch Features | Covered,Patio |
| Pool Features | None |
| Construction Materials | Masonry – All Sides |
| Year Built | 2020 |
| View | Pond |
| Levels | Two |
| Property Subtype | Single Family Residence |
| Tax Year | 2026 |
| Waterfront Features | None |
| Community Features | Clubhouse,Cluster Mailbox,Common Grounds,Playground,Pool,Trail(s) |
| Accessibility | None |
| Assoc Fee Paid Per | Monthly |
| County | Williamson |
| New Construction | No |
| Property Type | Residential |
| HOA | Yes |
| Energy Efficient | None |
| Subdivision Name | Santa Rita Ranch North: 40ft. lots |
| Facing Direction | Northwest |
| Green Sustainability | None |
| Other Structures | None |
| Full Baths | 2 |
| Status | Active |
| Directions | From 183N -183N to 183A North toll road. X-Highway 29 turn R(east). 2 miles. L on Ronald Reagan Blvd . R on Elizabeth Park Blvd. 1st R at Civita Rd. Model is on the right at 112 Civita Rd. |
| High School | East View |
| City | Liberty Hill |
| Disclosures | None |
| Association Name | Santa Rita Ranch |
| MLS Area | LH |
| Spa Features | None |
| Elementary School | Wolf Ranch Elementary |
| Tax Annual Amount | 10420.53 |
| Middle/Junior High School | James Tippit |
| Property Condition | Resale |
| Additional Parcels Y/N | No |
| Virtual Tour | https://www.propertypanorama.com/instaview/aus/2782621 |
| Builder Name | Highland Homes |
| Standard Status | Active |
| Year Built Source | Public Records |
| Tax Assessed Value | 505789 |
| Virtual Tour | https://www.youtube.com/watch?v=_c60dOhhUQs |
Interior Features
| Interior Amenities | Ceiling-High,Primary Bedroom on Main,Interior Steps,Multiple Living Areas,Study/Home Office |
|---|---|
| Flooring | Tile,Wood |
| Fireplace Features | None |
| Window Features | Blinds |
| Half Baths | 1 |
| Total Bedrooms | 3 |
| Main Level Bedrooms | 1 |
| LivingAreaSource | Builder |
| Total Baths | 3 |
Exterior Features
| Exterior Amenities | None |
|---|---|
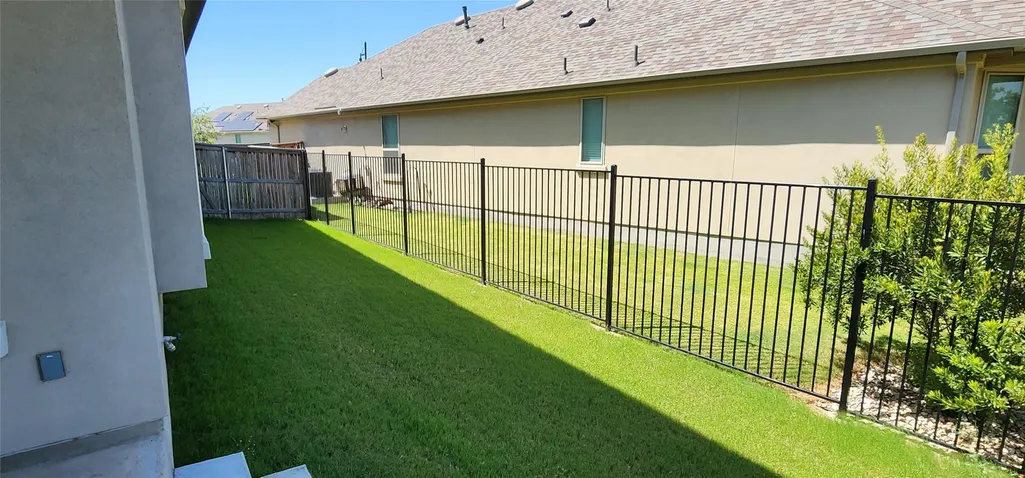
| Fencing | Fenced,Wood,Wrought Iron |
| Parking Features | Attached |
| Lot Features | Sprinkler - Automatic,Sprinklers In Front |
| Water Source | MUD |
| Total Parking | 2 |
| Foundation Details | Slab |
| Lot Dimensions | 40x120x63 |
| Waterfront Y/N | No |
| Covered Spaces | 2 |
| Horse Y/N | No |
| Horse Amenities | None |
Amenities
- Foreclosure
- Views
- Short Sale
- New Construction
- Adult 55+
- Lease To Own
- No HOA Fees
- Furnished
- Primary On Main
- Air Conditioning
- Seller Finance
- Green
- Fixer Upper
- Horse
- Golf
- Fireplace
- Deck
- Garage
- Basement
- Pool
Property vs Single Family Average in 78642
Price
Taxes
Year Built
Visits
 Austin Board of REALTORS® Copyright ©2026 All rights reserved.
 Central Texas MLS | Four Rivers Association of REALTORS® All information deemed reliable but not guaranteed. All properties are subject to prior sale, change or withdrawal. Neither listing broker(s) or information provider(s) shall be responsible for any typographical errors, misinformation, misprints and shall be held totally harmless. Listing(s) information is provided for consumer's personal, non-commercial use and may not be used for any purpose other than to identify prospective properties
