Views















Address
380 Woodlands Dr, Bastrop, TX
Price
$ 784,990
Property Attributes
- MLS#2798795
- TypeSingle Family
- Listing Status Active
- CountyBASTROP
- CityBastrop
- AreaBW
- NeighborhoodThe Woodlands
- Zip78602
- StyleSingle Family Residence
- Year Built1994
- Taxes$ 4743
- Price$ 784,990
- Bedrooms3
- Full Bathrooms2
- Half Bathrooms1
- Sqr Footage2970
- Lot Size6.53 Acres
Data Source:
Austin Board of REALTORS® (ABOR) as distributed by MLS GRID
Property Description
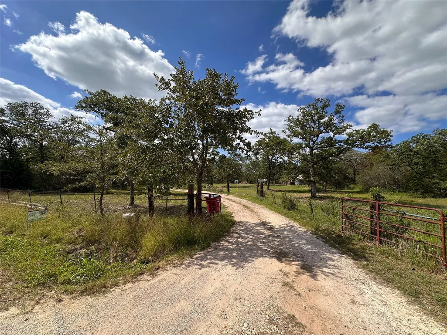
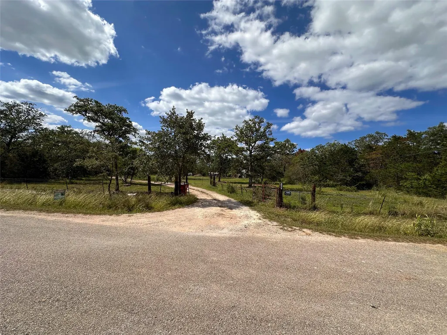
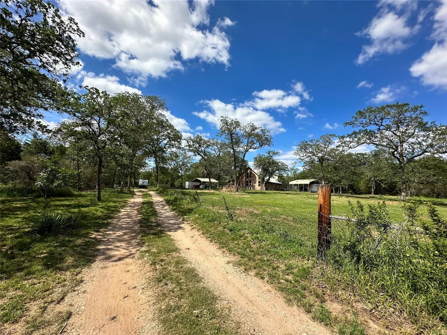
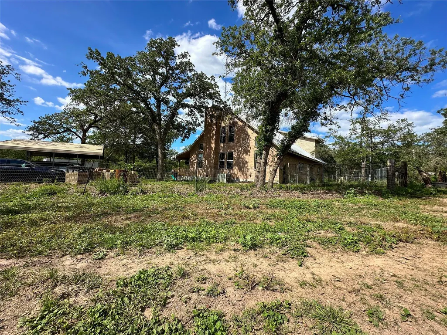
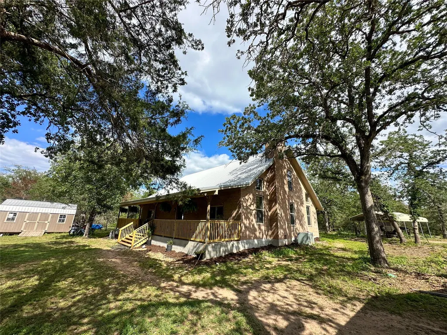
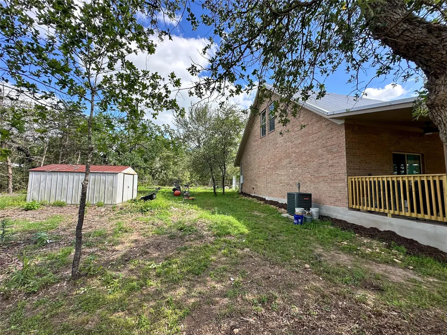
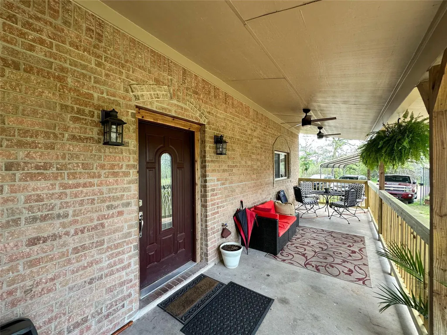
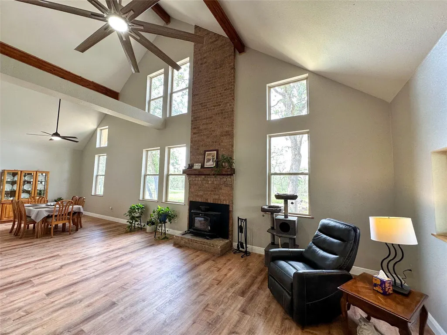
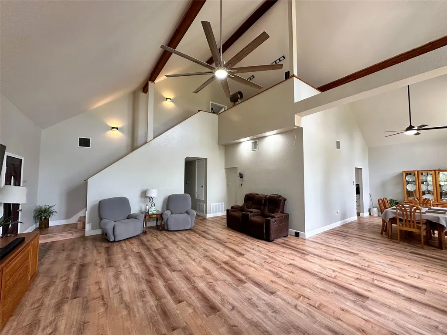
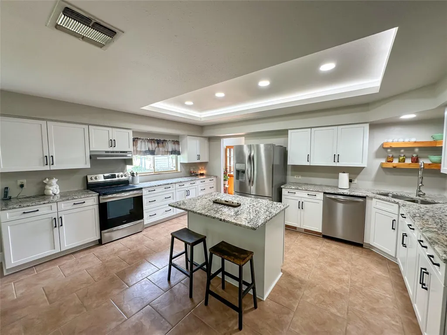
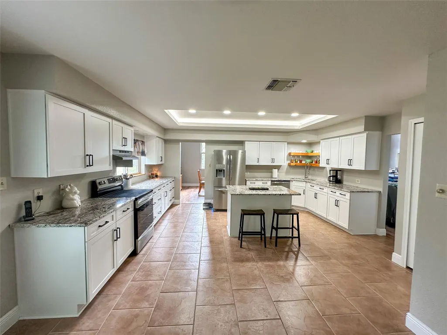
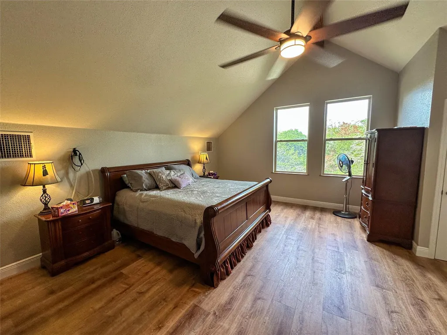
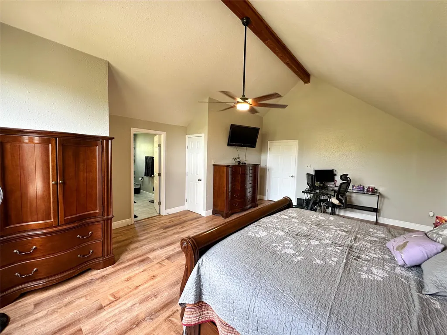
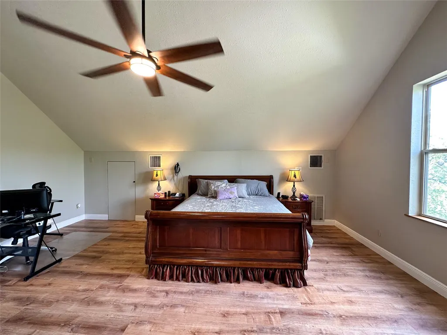
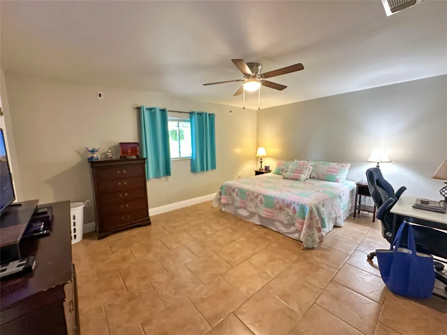
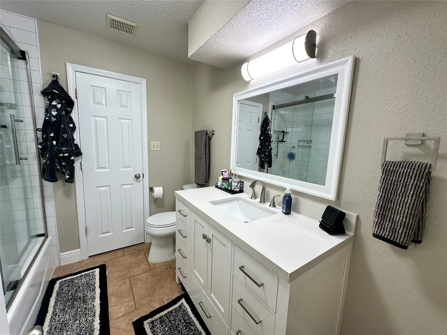
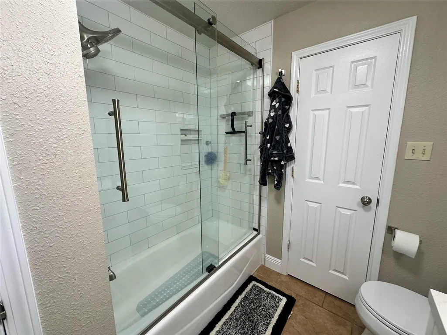
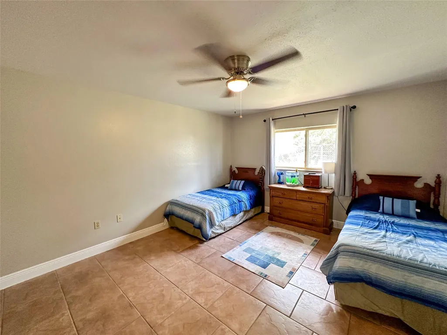
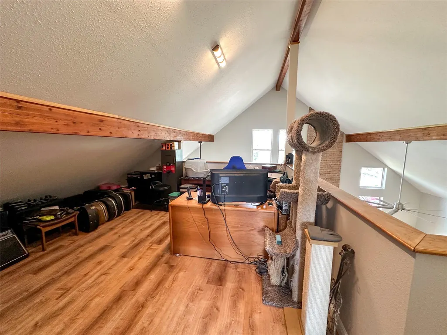
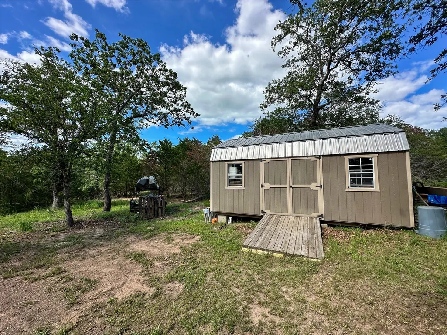
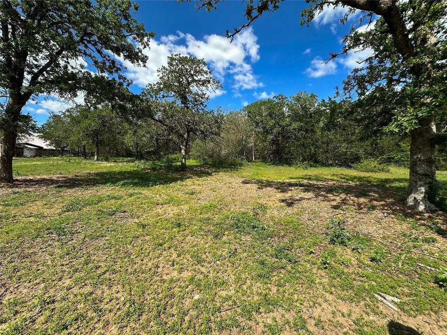
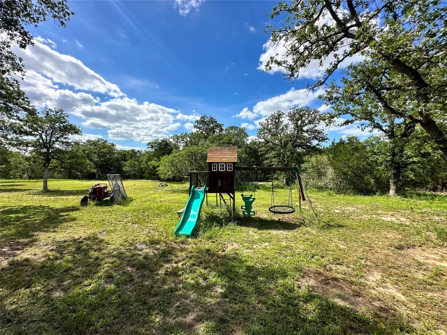
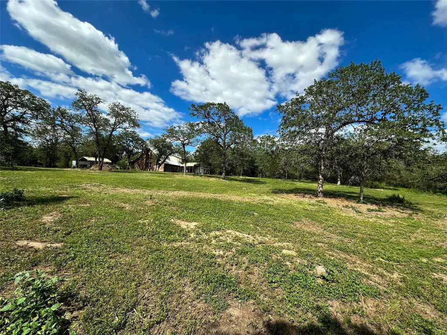
This beautifully remodeled home on 6.5 private acres offers the perfect blend of peaceful country living, modern upgrades, and unbeatable convenience. Surrounded by towering oak trees and tucked away in a serene setting, the property feels like a true retreat while still being just minutes from Bastrop, SpaceX, X, and The Boring Company, and only 20 minutes from Austin-Bergstrom International Airport. The home has been extensively updated throughout with new flooring, interior and exterior paint, new baseboards, updated railings and stairs, and a new on-demand water heater. The spacious kitchen is a standout feature, offering an abundance of cabinet storage, soft-close cabinetry, granite countertops, and extensive counter space—perfect for cooking, entertaining, and everyday living. The massive living room features soaring 28-foot vaulted ceilings, creating a dramatic and inviting space filled with natural light. All of the bedrooms are generously sized, and the home also includes a dedicated office, ideal for working from home or additional flex space. The bathrooms have been fully refreshed with new vanities, quartz countertops, and beautiful new tile work. One AC system is brand new, adding additional comfort and peace of mind. Outside, the property is horse-ready with a large fenced pen and multiple storage buildings, offering plenty of room for equipment, hobbies, animals, or recreational use. The metal roof adds long-term durability, while the peaceful setting and mature oak trees create a truly special atmosphere. If you’ve been searching for a move-in-ready acreage property with privacy, character, and modern upgrades in a rapidly growing area, this one is a must-see.
| Elementary School | Middle School | High School |
|---|---|---|
| Lost Pines Elementary School | Cedar Creek Middle School | Cedar Creek High School |
| Price History | |
|---|---|
| 5/23/2026 | Listed $799,990 |
| 8/16/2026 | 2$784,990 |
General Features
| Living Area | 2970 |
|---|---|
| Sewer | Septic Tank |
| Heating | Central,Wood Stove |
| Cooling | Central Air |
| Utilities | Cable Available,Electricity Connected,High Speed Internet,Phone Available,Sewer Connected,Water Connected |
| Roof | Metal |
| Appliances | Dishwasher,Electric Range,RNGHD,Refrigerator |
| HOA Fee | 50 |
| Association Fee Includes | Common Area Maintenance |
| Patio/Porch Features | Covered,Patio |
| Pool Features | None |
| Construction Materials | Brick,Frame |
| Year Built | 1994 |
| View | Trees/Woods |
| Levels | Two |
| Property Subtype | Single Family Residence |
| Tax Year | 2025 |
| Waterfront Features | None |
| Community Features | See Remarks |
| Accessibility | See Remarks |
| Assoc Fee Paid Per | Annually |
| County | Bastrop |
| New Construction | No |
| Property Type | Residential |
| HOA | Yes |
| Energy Efficient | Other/See Remarks |
| Subdivision Name | The Woodlands |
| Facing Direction | North |
| Green Sustainability | See Remarks |
| Other Structures | Shed(s),Storage |
| Full Baths | 2 |
| Status | Active |
| Directions | Take HWY 71 to Hwy 21 exit. Instead of turning on 21,go East on Woodlands Dr. |
| High School | Cedar Creek |
| City | Bastrop |
| Disclosures | Seller Disclosure |
| Association Name | The Woodlands |
| MLS Area | BW |
| Lot Size Square Feet | 284446.8 |
| Elementary School | Lost Pines |
| Tax Annual Amount | 6258.11 |
| Middle/Junior High School | Cedar Creek |
| Property Condition | Updated/Remodeled |
| Additional Parcels Y/N | No |
| Standard Status | Active |
| Year Built Source | Public Records |
| Tax Assessed Value | 409489 |
Interior Features
| Interior Amenities | Breakfast Bar,Ceiling Fan(s),Beamed Ceilings,Ceiling-High,Tray Ceiling(s),Ceiling-Vaulted,Stone Counters,Kitchen Island,Open Floorplan |
|---|---|
| Flooring | Tile,Vinyl |
| Total Fireplaces | 1 |
| Fireplace Features | Living Room |
| Window Features | Double Pane Windows,Vinyl Windows |
| Half Baths | 1 |
| Total Bedrooms | 3 |
| Main Level Bedrooms | 2 |
| LivingAreaSource | Owner |
| Total Baths | 3 |
Exterior Features
| Exterior Amenities | Exterior Steps,Private Yard |
|---|---|
| Fencing | Chain Link,Fenced,Gate,Livestock,Wire |
| Parking Features | Carport,Detached,Outside |
| Lot Features | Level,Private,Public Maintained Road,Trees-Heavy,Trees-Large (Over 40 Ft),Many Trees,Trees-Medium (20 Ft - 40 Ft) |
| Water Source | Public |
| Total Parking | 10 |
| Foundation Details | Slab |
| Lot Size Acres | 6.53 |
| Waterfront Y/N | No |
| Horse Y/N | Yes |
| Horse Amenities | Corral(s),Pasture,Trailer Storage |
Amenities
- Foreclosure
- Views
- Short Sale
- New Construction
- Adult 55+
- Lease To Own
- No HOA Fees
- Furnished
- Primary On Main
- Air Conditioning
- Seller Finance
- Green
- Fixer Upper
- Horse
- Golf
- Fireplace
- Deck
- Garage
- Basement
- Pool
Property vs Single Family Average in 78602
Price
Taxes
Year Built
Visits
 Austin Board of REALTORS® Copyright ©2026 All rights reserved.
 Central Texas MLS | Four Rivers Association of REALTORS® All information deemed reliable but not guaranteed. All properties are subject to prior sale, change or withdrawal. Neither listing broker(s) or information provider(s) shall be responsible for any typographical errors, misinformation, misprints and shall be held totally harmless. Listing(s) information is provided for consumer's personal, non-commercial use and may not be used for any purpose other than to identify prospective properties
