Open House Sat, Sep 19th 01:00 PM - 03:00 PM - Views - Primary on Main
Address
13505 Arthur Vandenburg Way, Manor, TX
Price
$ 250,000
Property Attributes
- MLS#4669876
- TypeSingle Family
- Listing Status Active
- CountyTRAVIS
- CityManor
- AreaMA
- NeighborhoodPresidential Heights Phase 3
- Zip78653
- StyleSingle Family Residence
- Year Built2019
- Taxes$ 6911
- Price$ 250,000
- Bedrooms3
- Full Bathrooms2
- Half Bathrooms0
- Sqr Footage1536
- Lot Size0.16 Acres
Data Source:
Austin Board of REALTORS® (ABOR) as distributed by MLS GRID
Property Description
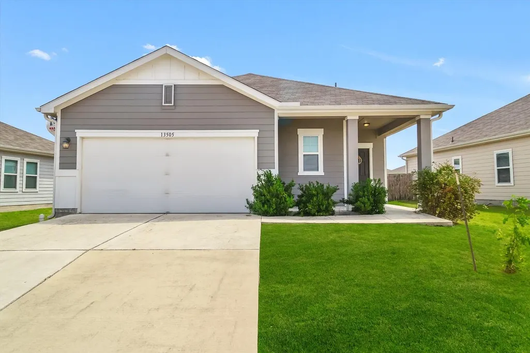
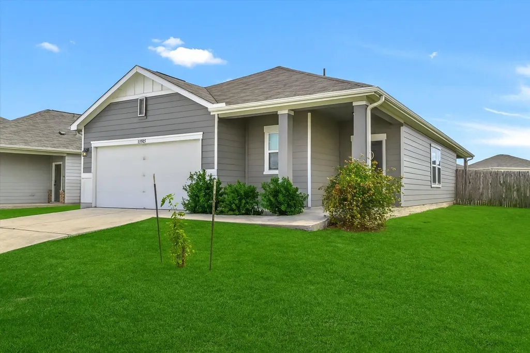
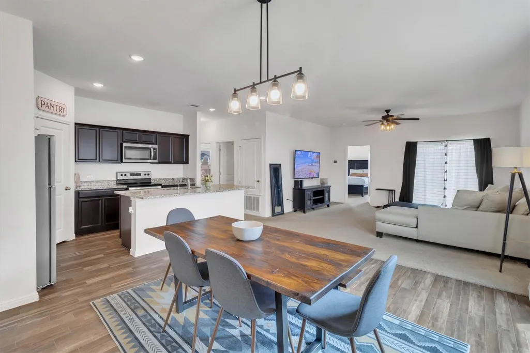
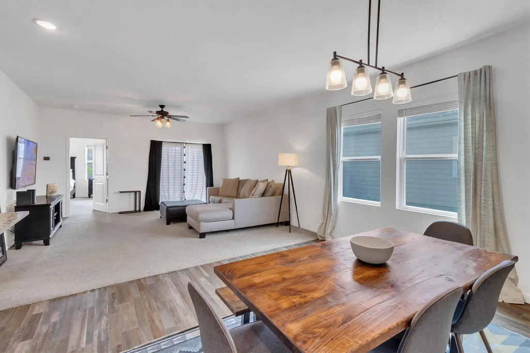
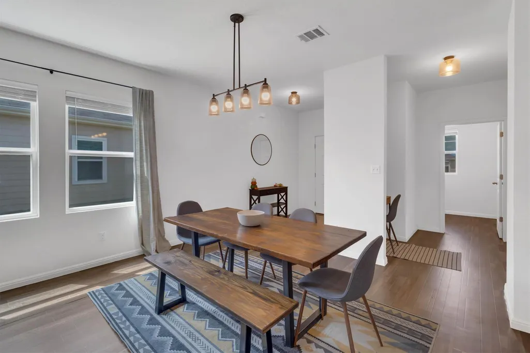
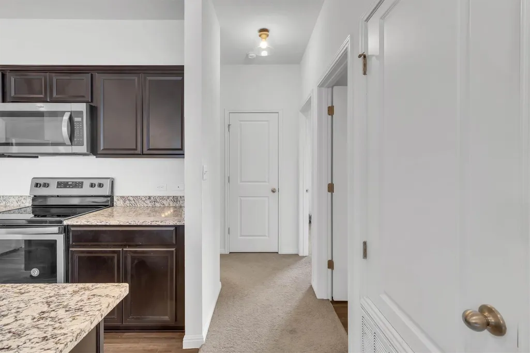
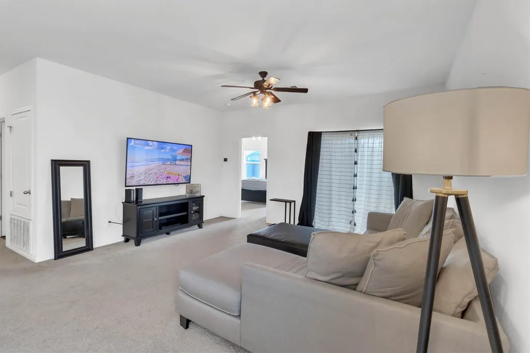
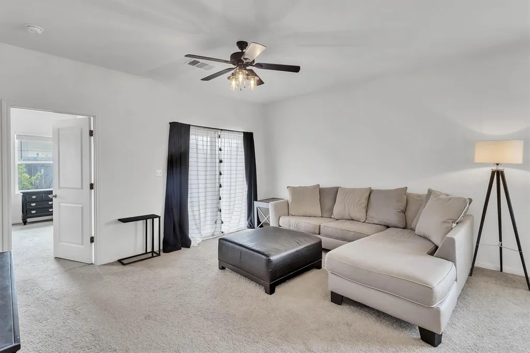
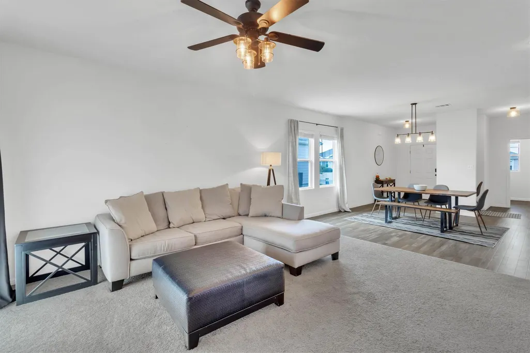
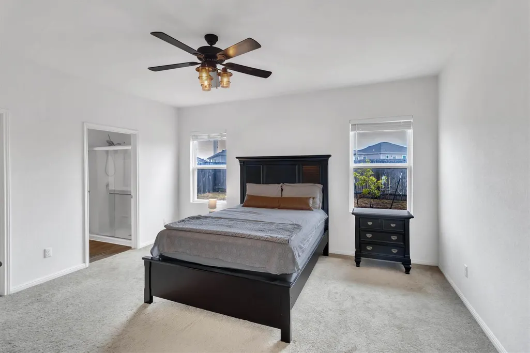
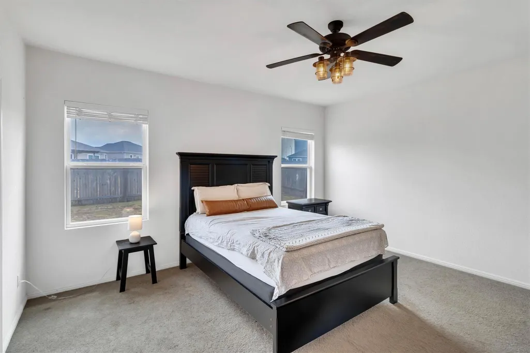
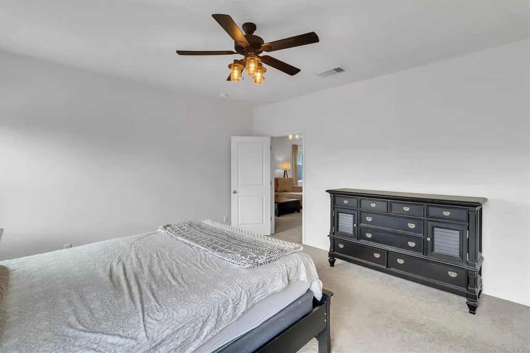
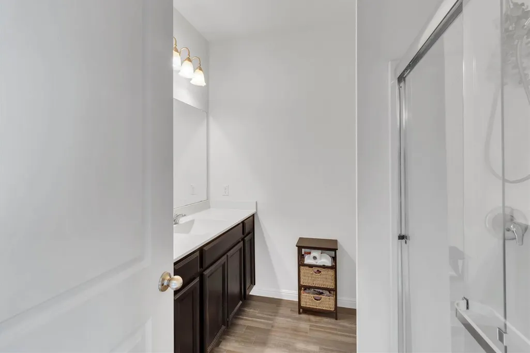
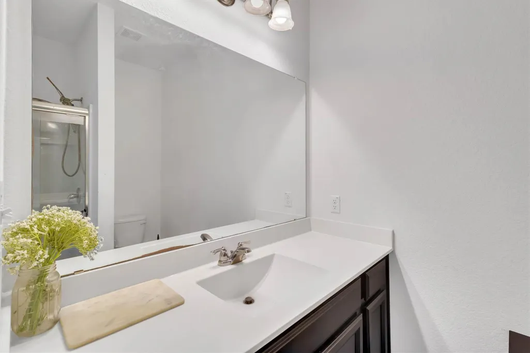
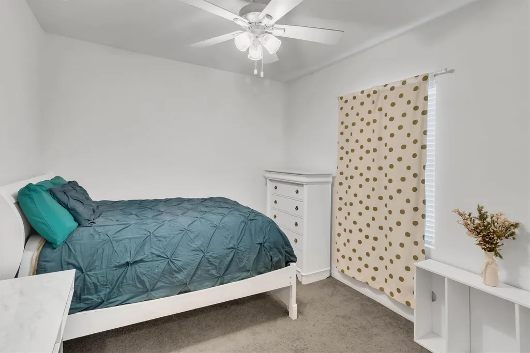
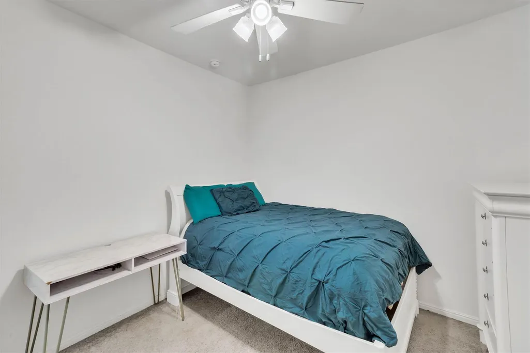
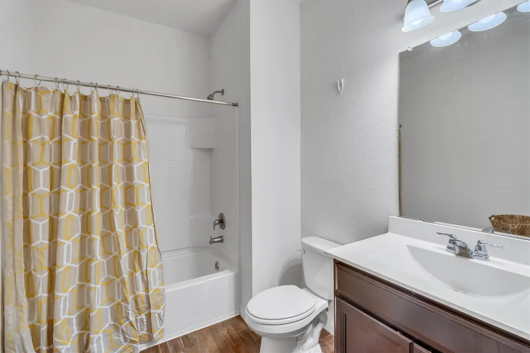
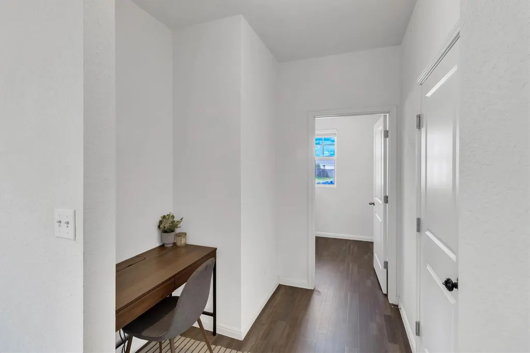
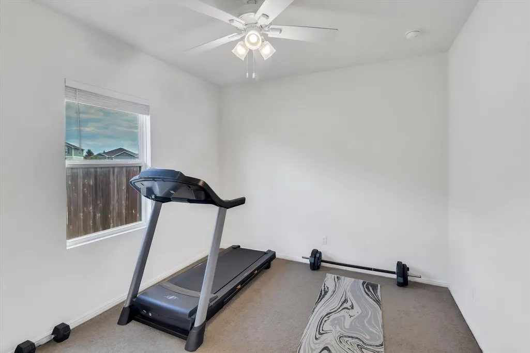
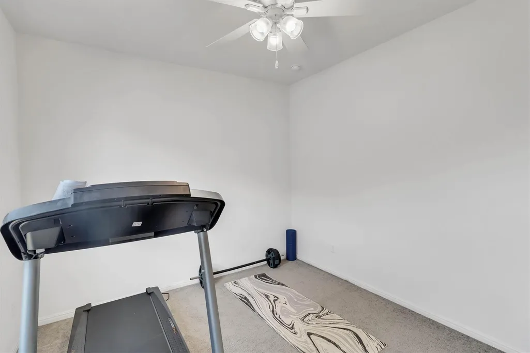
A $250K Manor opportunity with room to live, grow, and make it your own! Welcome to 13505 Arthur Vandenburg Way, a 3-bedroom, 2-bath home offering 1,536 square feet of living space in Presidential Heights. With a price point of $250,000, this home is worth a serious look for buyers searching for space and value in the Manor area. The functional layout offers three bedrooms and two full bathrooms, providing flexibility for everyday living, guests, a home office, or whatever your lifestyle requires. With 1,536 square feet, there’s room to create comfortable living spaces while adding your own personal touches and style. Located in Presidential Heights, the home offers the convenience of community living with HOA amenities and is located within a Municipal Utility District (MUD). Manor continues to offer buyers an opportunity to enjoy more space while remaining connected to the greater Austin area. Whether you're a first-time buyer ready to move from renting into homeownership, looking for a home with room to grow, or simply watching your budget closely, $250,000 for 3 bedrooms, 2 full baths, and 1,536 square feet is an opportunity you won't want to scroll past. Minutes from Tesla and Samsung** Come see 13505 Arthur Vandenburg Way for yourself and discover the possibilities this home has to offer. Schedule your showing today!
| Elementary School | Middle School | High School |
|---|---|---|
| ShadowGlen Elementary School | Manor (Manor ISD) Middle School | Manor High School |
| Price History | |
|---|---|
| 9/11/2026 | Listed $250,000 |
General Features
| Living Area | 1536 |
|---|---|
| Sewer | MUD |
| Heating | Central |
| Cooling | Ceiling Fan(s),Central Air |
| Utilities | Electricity Available,High Speed Internet,Phone Available |
| Roof | Composition,Shingle |
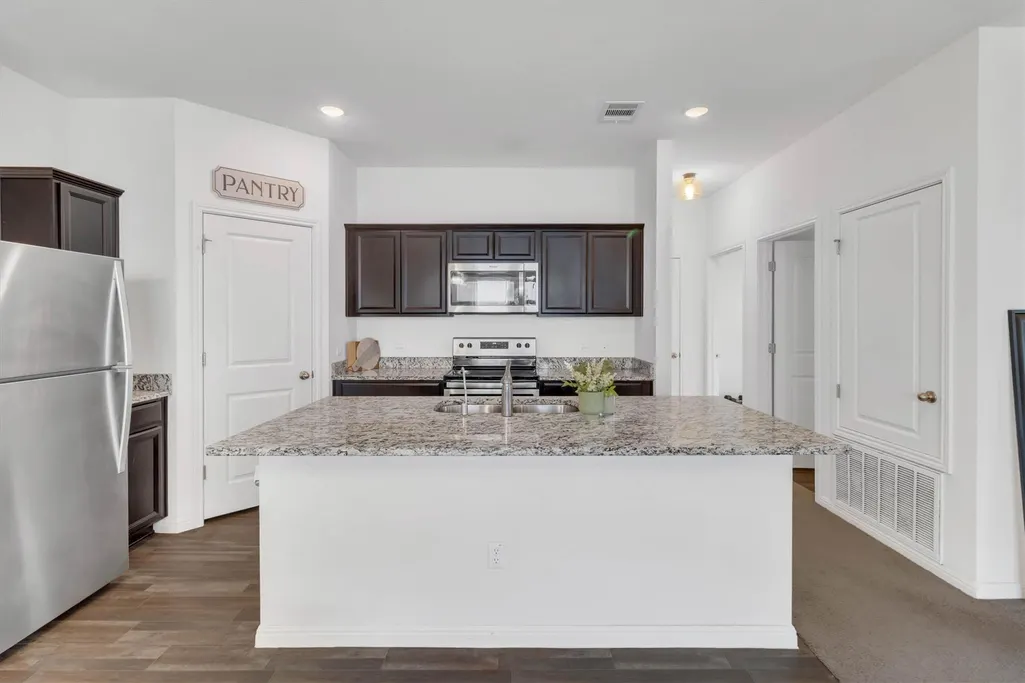
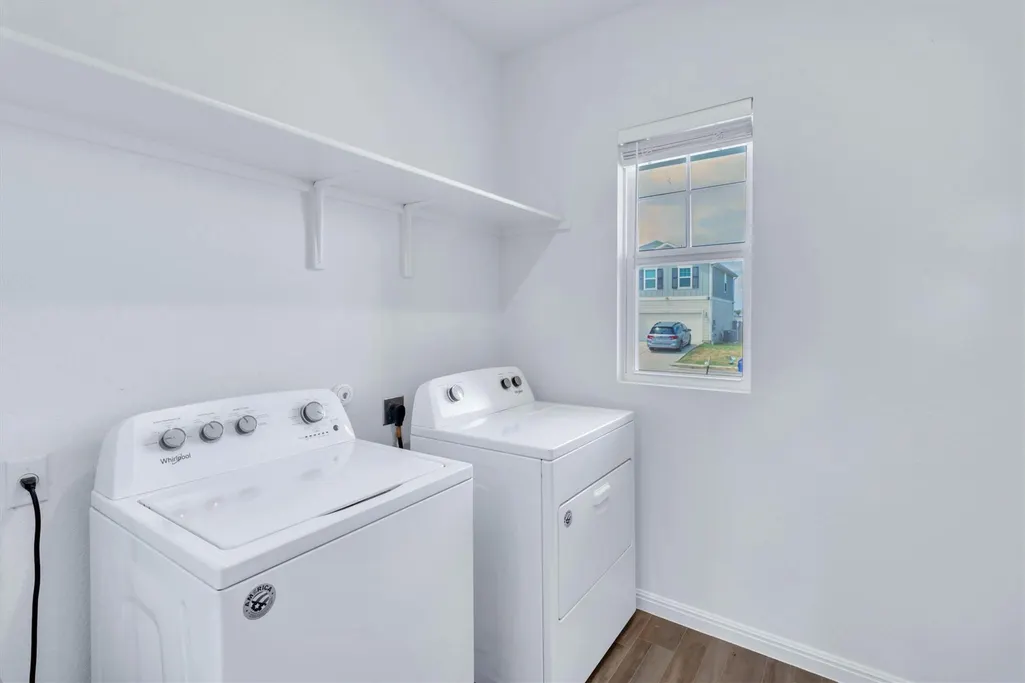
| Appliances | Dishwasher,Electric Cooktop,Exhaust Fan,Oven,Range,Water Purifier Owned |
| HOA Fee | 400 |
| Garage Spaces | 2 |
| Association Fee Includes | Common Area Maintenance |
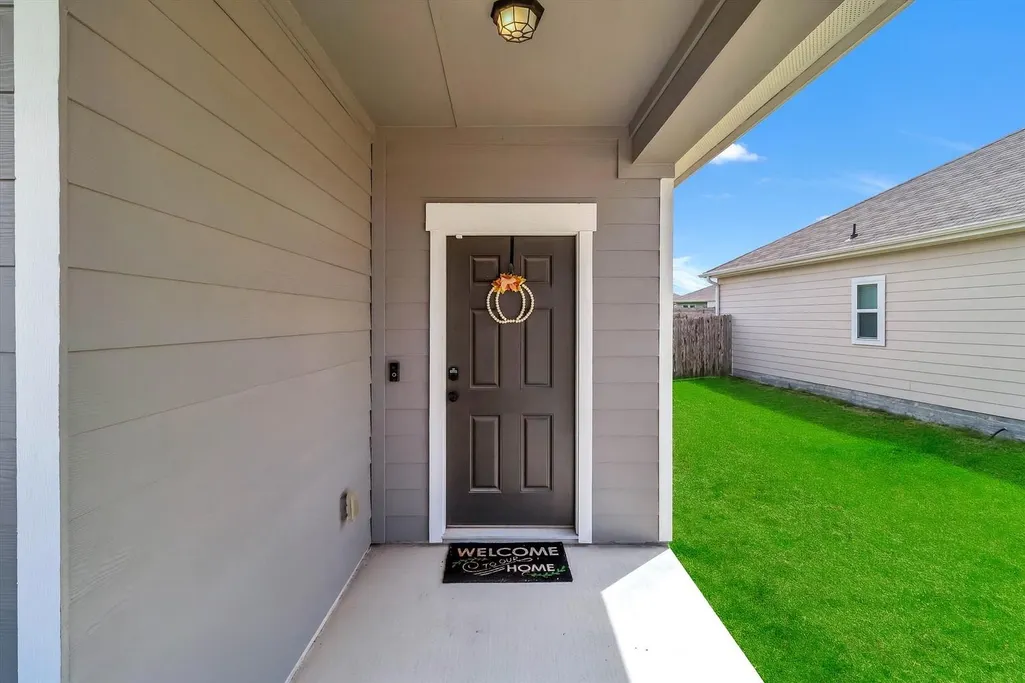
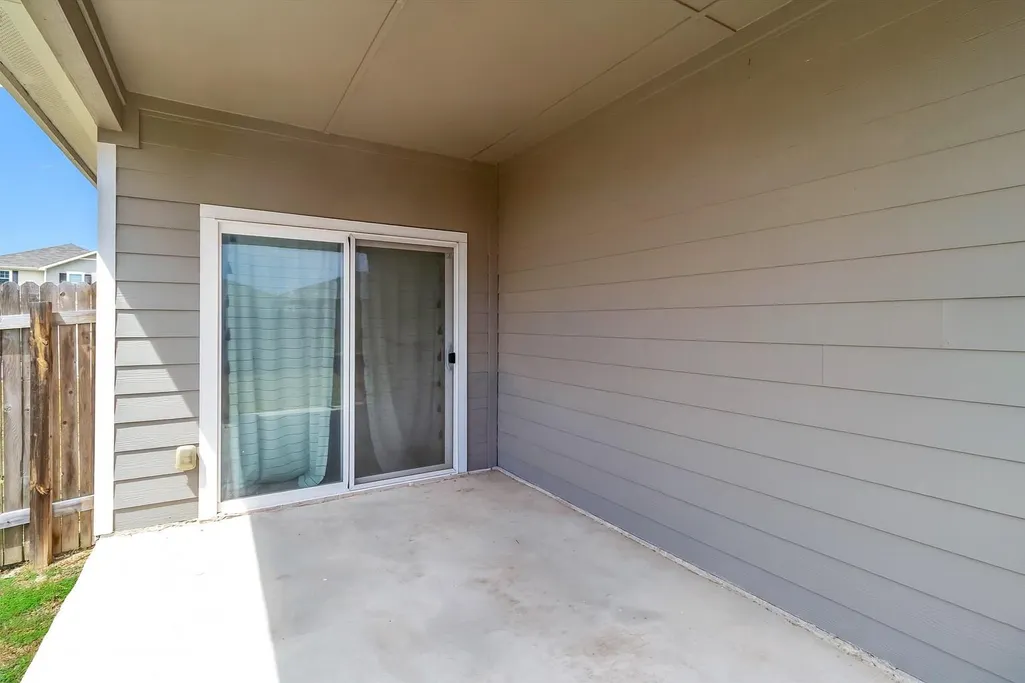
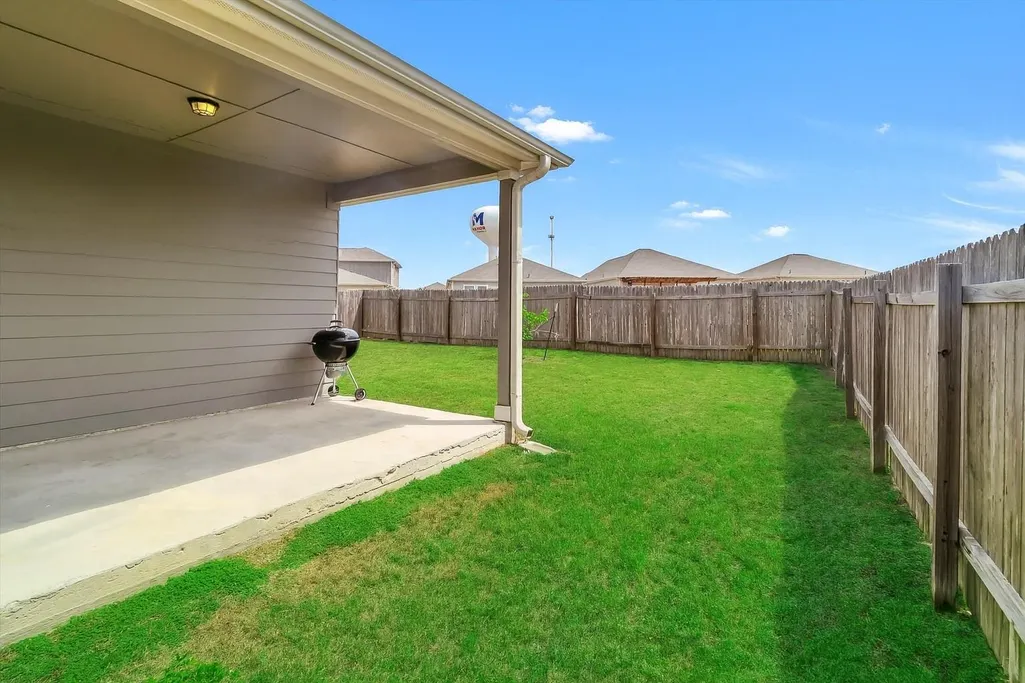
| Patio/Porch Features | Covered,Front Porch,Patio,Porch |
| Pool Features | None |
| Security Features | Smoke Detector(s) |
| Construction Materials | Cement Siding,Wood Siding,Stucco |
| Year Built | 2019 |
| View | See Remarks,Neighborhood |
| Levels | One |
| Property Subtype | Single Family Residence |
| Tax Year | 2026 |
| Waterfront Features | None |
| Community Features | Cluster Mailbox,Common Grounds,Pool |
| Accessibility | None |
| Assoc Fee Paid Per | Annually |
| County | Travis |
| New Construction | No |
| Property Type | Residential |
| HOA | Yes |
| Energy Efficient | None |
| Subdivision Name | Presidential Heights Phase 3 |
| Facing Direction | Northwest |
| Green Sustainability | None |
| Other Structures | None |
| Full Baths | 2 |
| Status | Active |
| Directions | From IH-35 - Exit Hwy. 290 East heading towards Manor. Drive approximately 11 miles and turn left onto Bois-D-Arc Road. Proceed 1 mile and Presidential Heights will be on your left. |
| High School | Manor |
| City | Manor |
| Disclosures | Seller Disclosure,Seller Provided Survey Available |
| Association Name | Presidential Heights |
| MLS Area | MA |
| Lot Size Square Feet | 6969.6 |
| Spa Features | None |
| Elementary School | ShadowGlen |
| Tax Annual Amount | 7111.84 |
| Middle/Junior High School | Manor (Manor ISD) |
| Property Condition | Resale |
| Additional Parcels Y/N | No |
| Virtual Tour | https://www.propertypanorama.com/instaview/aus/4669876 |
| Builder Name | Starlight Homes |
| Standard Status | Active |
| Year Built Source | Public Records |
| Tax Assessed Value | 230083 |
Interior Features
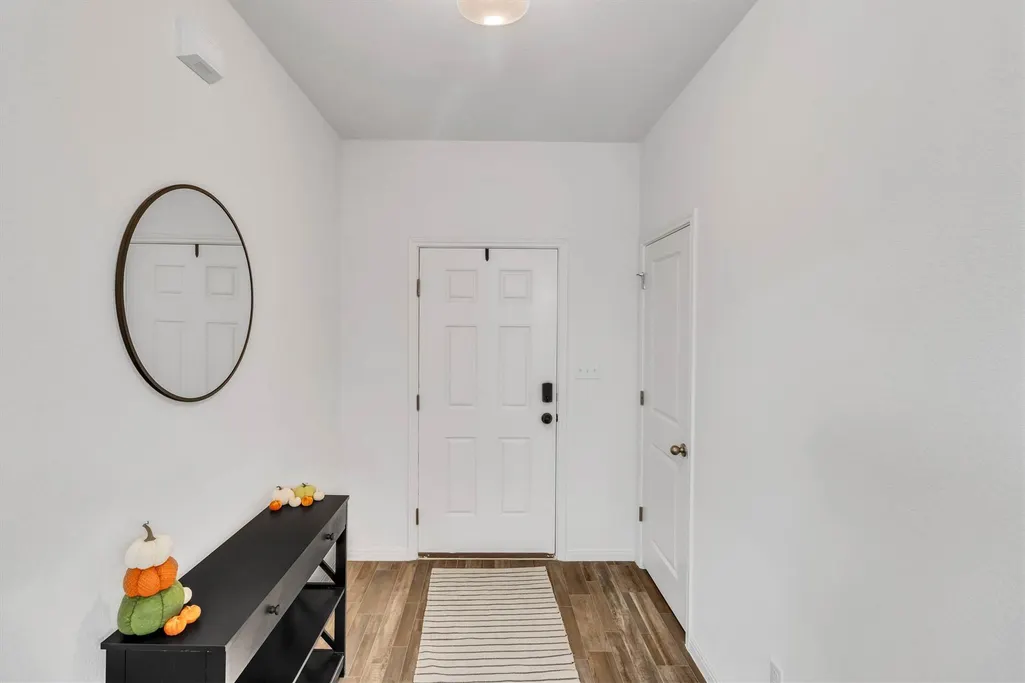
| Interior Amenities | Ceiling Fan(s),Ceiling-High,Granite Counters,Entrance Foyer,Kitchen Island,No Interior Steps,Pantry,Primary Bedroom on Main,Recessed Lighting |
|---|---|
| Flooring | Carpet,Concrete,Laminate,Vinyl,Wood |
| Fireplace Features | None |
| Window Features | Blinds |
| Total Bedrooms | 3 |
| Main Level Bedrooms | 3 |
| LivingAreaSource | Public Records |
| Total Baths | 2 |
Exterior Features
| Exterior Amenities | Gutters Full,Pest Tubes in Walls,Private Yard |
|---|---|
| Fencing | Back Yard,Fenced,Wood |
| Parking Features | Attached,Concrete,Driveway,Garage,Garage Door Opener,Paved |
| Lot Features | Interior Lot |
| Water Source | MUD |
| Total Parking | 4 |
| Foundation Details | Slab |
| Lot Dimensions | 50x120 |
| Lot Size Acres | 0.16 |
| Waterfront Y/N | No |
| Covered Spaces | 2 |
| Horse Y/N | No |
| Horse Amenities | None |
Amenities
- Foreclosure
- Views
- Short Sale
- New Construction
- Adult 55+
- Lease To Own
- No HOA Fees
- Furnished
- Primary On Main
- Air Conditioning
- Seller Finance
- Green
- Fixer Upper
- Horse
- Golf
- Fireplace
- Deck
- Garage
- Basement
- Pool
Property vs Single Family Average in 78653
Price
Taxes
Year Built
 Austin Board of REALTORS® Copyright ©2026 All rights reserved.
 Central Texas MLS | Four Rivers Association of REALTORS® All information deemed reliable but not guaranteed. All properties are subject to prior sale, change or withdrawal. Neither listing broker(s) or information provider(s) shall be responsible for any typographical errors, misinformation, misprints and shall be held totally harmless. Listing(s) information is provided for consumer's personal, non-commercial use and may not be used for any purpose other than to identify prospective properties
