Views - Primary on Main
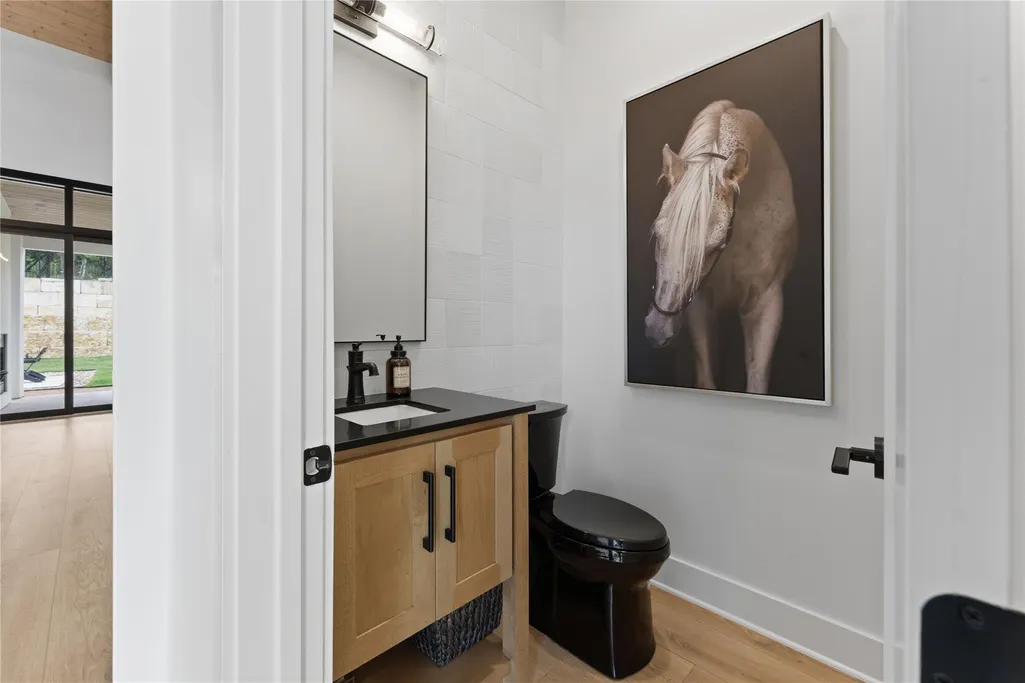
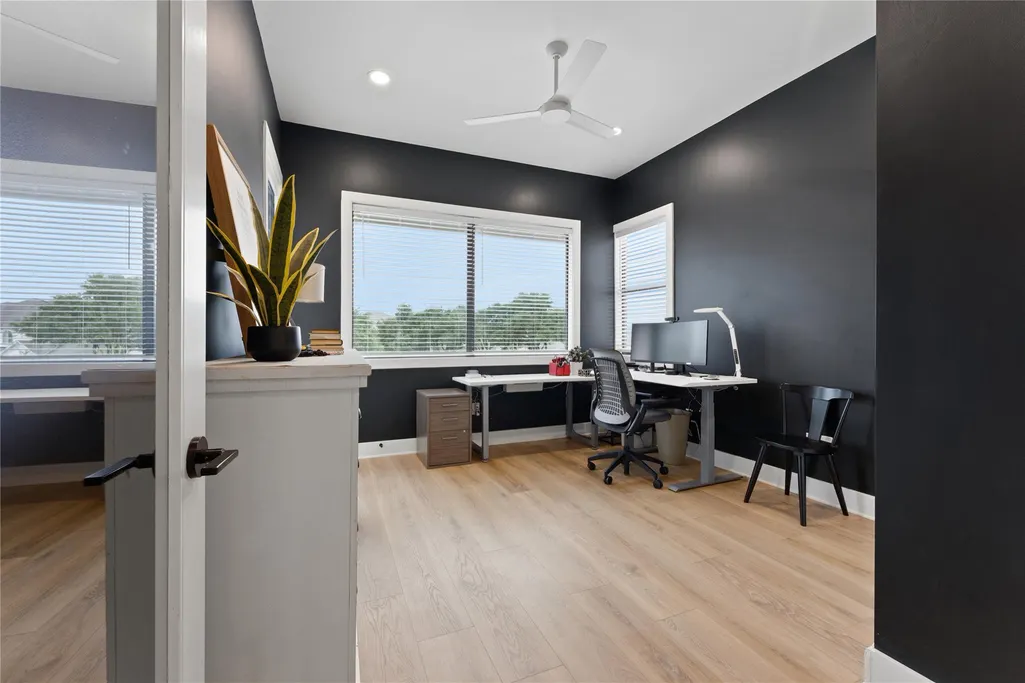
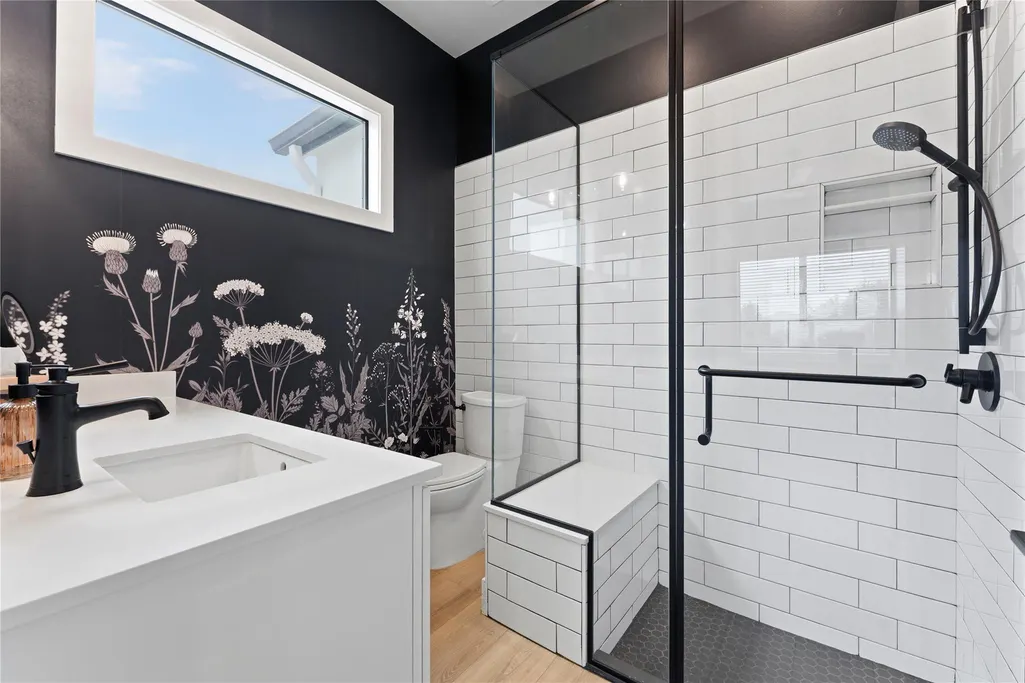
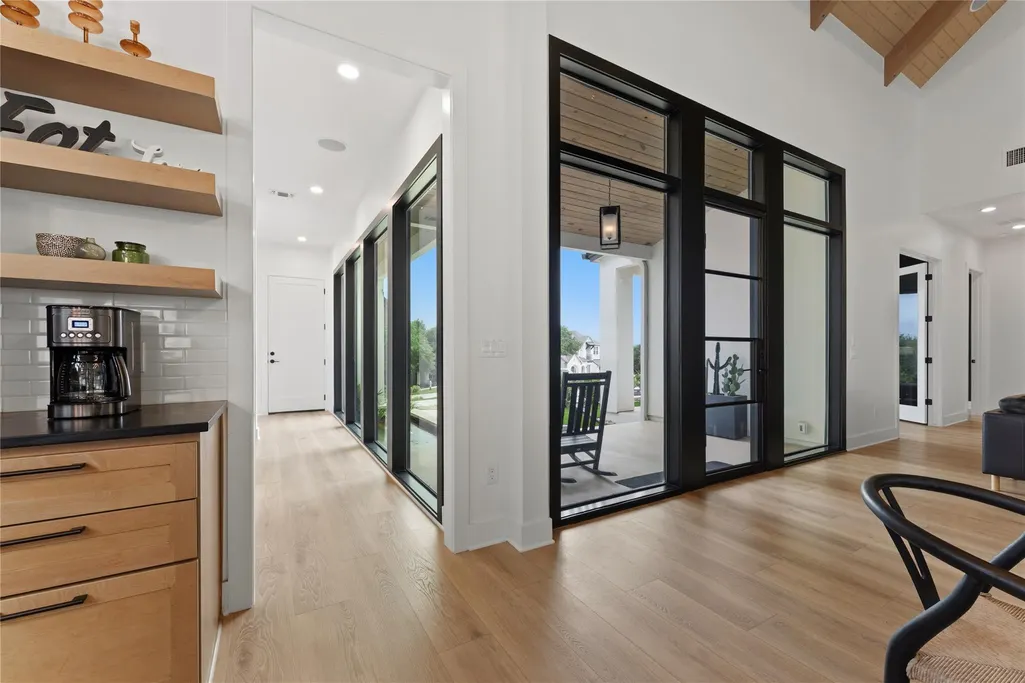
Address
197 Evelyn Ct, Dripping Springs, TX
Price
$ 1,275,000
Property Attributes
- MLS#4938998
- TypeSingle Family
- Listing Status Active
- CountyHAYS
- CityDripping Springs
- AreaHD
- NeighborhoodCaliterra Ph One Sec Two
- Zip78620
- StyleSingle Family Residence
- Year Built2024
- Taxes$ 20080
- Price$ 1,275,000
- Bedrooms4
- Full Bathrooms4
- Half Bathrooms1
- Sqr Footage3033
- Lot Size0.3 Acres
Data Source:
Austin Board of REALTORS® (ABOR) as distributed by MLS GRID
Property Description
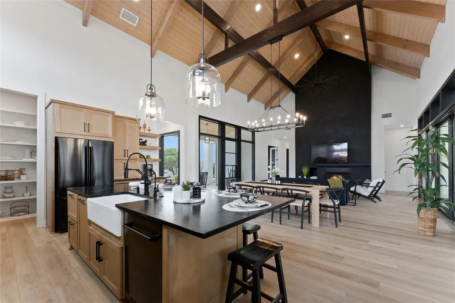
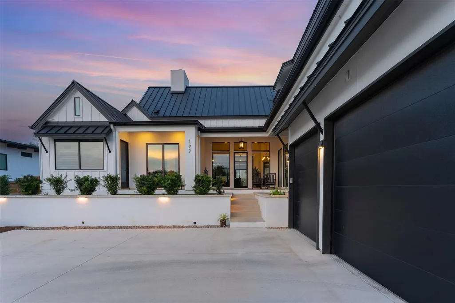
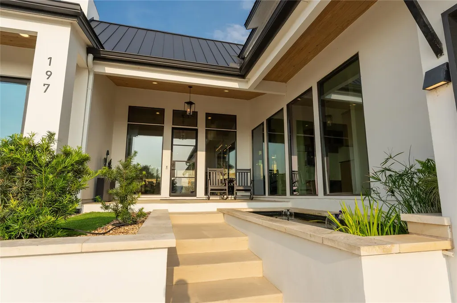
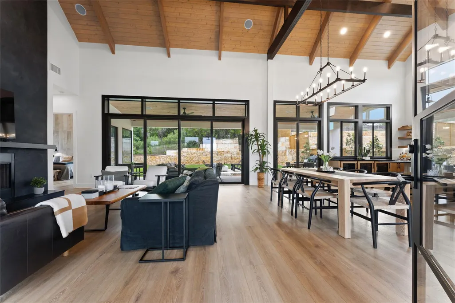
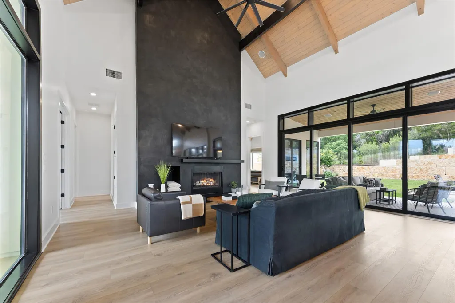
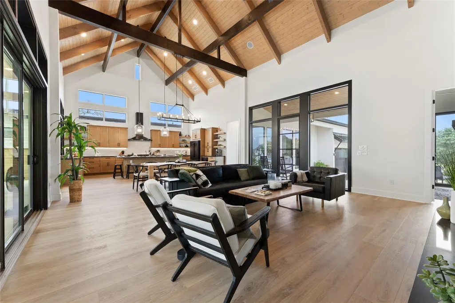
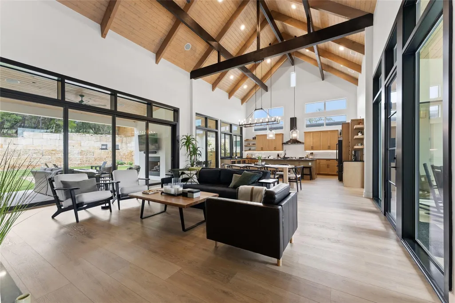
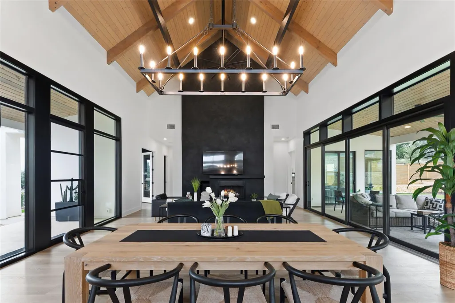
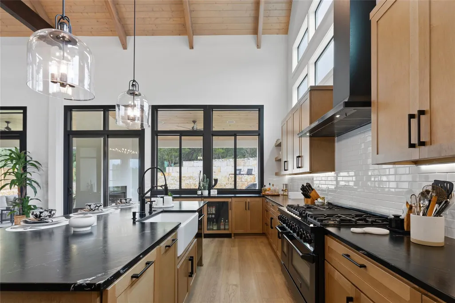
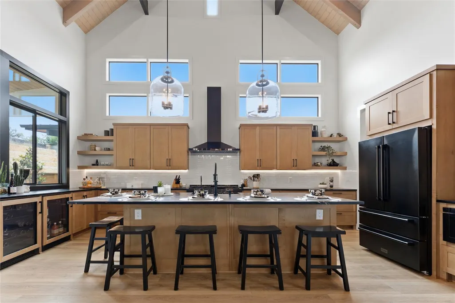
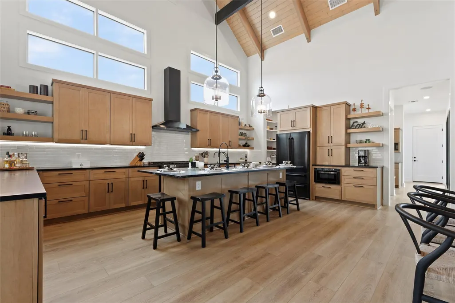
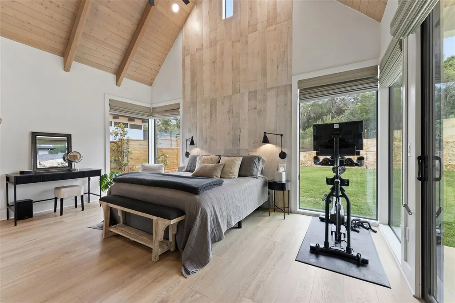
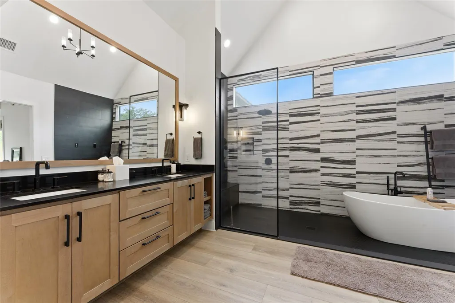
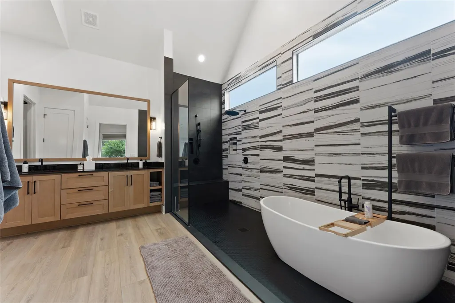
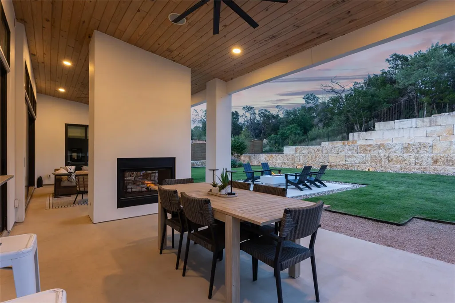
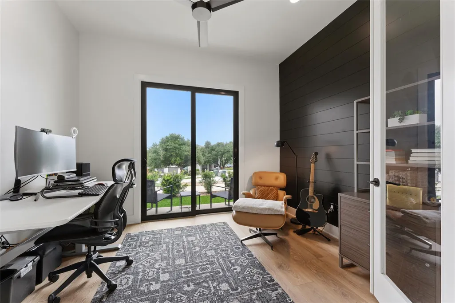
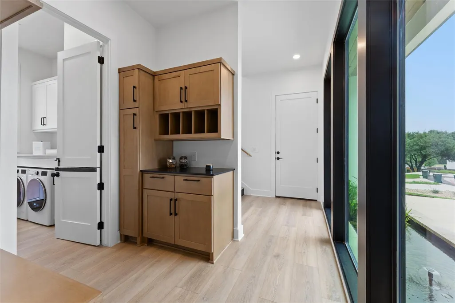
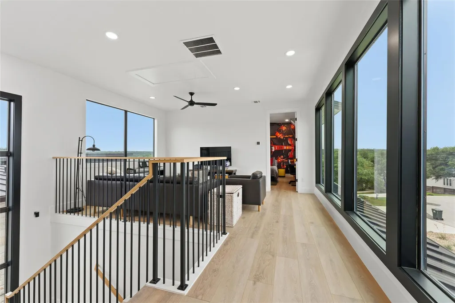
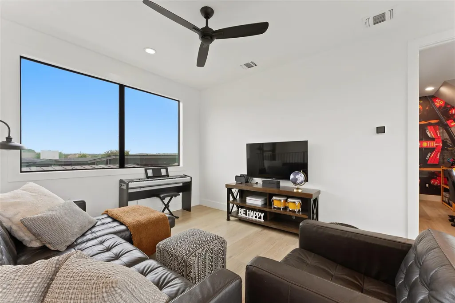
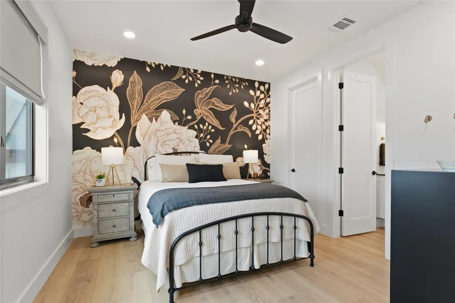
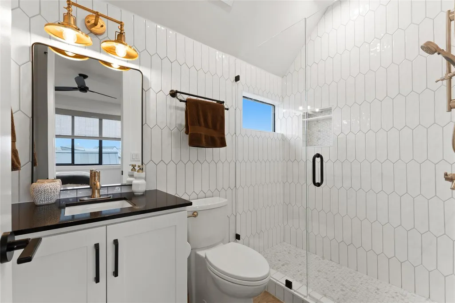
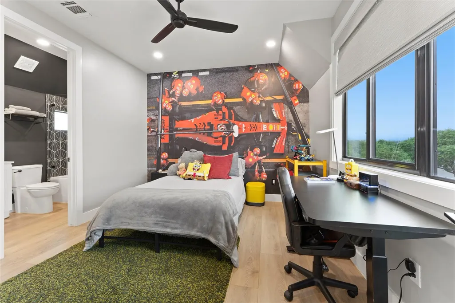
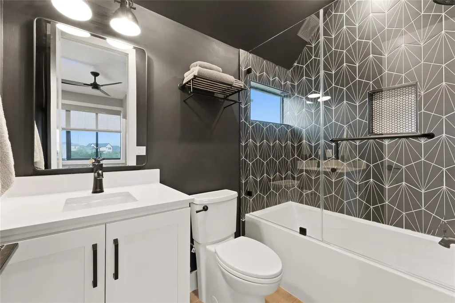
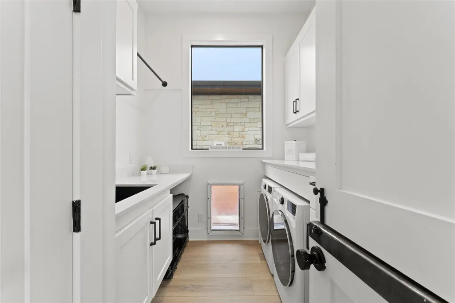
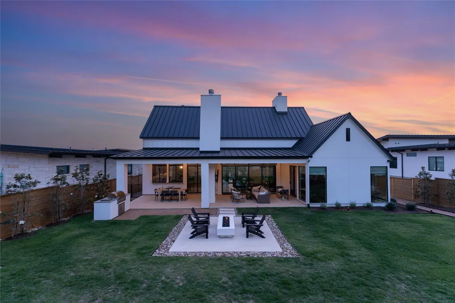
Luxury custom home in Dripping Springs, TX featuring over $300,000 in premium upgrades and exceptional Hill Country style. Located at 197 Evelyn Ct, this extensively upgraded home offers soaring ceilings with exposed wood beams, wide-plank white oak flooring throughout with no carpet, and a light-filled open floor plan anchored by a Venetian plaster floor-to-ceiling fireplace. The gourmet kitchen blends style and function with soapstone countertops, farmhouse sink, custom vent hood, oversized island, ZLINE black stainless range, dual wine refrigerators, beverage cooler, and extensive custom cabinetry. A pass-through slider window creates seamless indoor-outdoor living and entertaining. The private primary suite features vaulted ceilings, a custom accent wall, wood shades, and patio access. The spa-inspired bath includes a fully tiled oversized shower and tub combo plus a custom walk-in closet with built-ins and drawers. A private guest suite with full bath and dedicated home office with separate entrance provide exceptional flexibility. Additional highlights include an upstairs loft with Hill Country views, designer lighting, indoor and outdoor surround sound, mudroom with built-in charging station, oversized laundry room with dog run access, and a three-car garage with polyaspartic flooring. Outside, enjoy a standing seam black metal roof, custom iron front door, koi pond entry, and a private backyard with no rear neighbors. The covered outdoor living area features a fireplace, built-in grill, heaters, and ceiling fans for year-round enjoyment. Energy-efficient features include dual HVAC systems, tankless water heaters, water softener, and more. Buyer and Buyer's Agent are responsible for conducting all due diligence and verifying all information, including property condition, zoning, permits, taxes, and square footage.
| Elementary School | Middle School | High School |
|---|---|---|
| Walnut Springs Elementary School | Dripping Springs Middle | Dripping Springs High School |
| Price History | |
|---|---|
| 5/6/2026 | Listed $1,419,000 |
| 6/10/2026 | 2$1,399,000 |
| 6/19/2026 | 4$1,349,000 |
| 7/15/2026 | 6$1,275,000 |
General Features
| Living Area | 3033 |
|---|---|
| Sewer | Public Sewer |
| Heating | Central |
| Cooling | Central Air |
| Utilities | Cable Connected,Electricity Connected,High Speed Internet,Natural Gas Connected,Sewer Connected,Underground Utilities,Water Connected |
| Roof | Metal |
| Appliances | Bar Fridge,Built-In Gas Range,Dishwasher,Disposal,Microwave,Double Oven,Free-Standing Gas Range,Stainless Steel Appliance(s),Tankless Water Heater,Wine Refrigerator |
| HOA Fee | 1500 |
| Garage Spaces | 3 |
| Association Fee Includes | Common Area Maintenance |
| Patio/Porch Features | Covered,Front Porch |
| Pool Features | None |
| Construction Materials | Frame,Blown-In Insulation,Stucco |
| Year Built | 2024 |
| View | Hill Country |
| Levels | Two |
| Property Subtype | Single Family Residence |
| Tax Year | 2025 |
| Waterfront Features | None |
| Community Features | Clubhouse,Cluster Mailbox,Common Grounds,Park,Playground,Pool |
| Accessibility | None |
| Assoc Fee Paid Per | Annually |
| County | Hays |
| New Construction | No |
| Property Type | Residential |
| HOA | Yes |
| Energy Efficient | None |
| Subdivision Name | Caliterra Ph One Sec Two |
| Facing Direction | South |
| Green Sustainability | None |
| Other Structures | None |
| Full Baths | 4 |
| Status | Active |
| Directions | Take Hwy 12 East to the Entrance to Caliterra,turn right on Waters Edge and then right on Evelyn home is on your left. |
| High School | Dripping Springs |
| City | Dripping Springs |
| Disclosures | Seller Disclosure |
| Association Name | Caliterra HOA |
| MLS Area | HD |
| Lot Size Square Feet | 13068 |
| Spa Features | None |
| Elementary School | Walnut Springs |
| Tax Annual Amount | 20079.64 |
| Middle/Junior High School | Dripping Springs Middle |
| Property Condition | Resale |
| Additional Parcels Y/N | No |
| Virtual Tour | https://www.zillow.com/view-imx/40998382-bb17-45ed-86b8-006b8a332cca/?utm_source=captureapp |
| Standard Status | Active |
| Year Built Source | Owner |
| Tax Assessed Value | 791990 |
| Virtual Tour | https://www.zillow.com/view-imx/40998382-bb17-45ed-86b8-006b8a332cca/?utm_source=captureapp |
Interior Features
| Interior Amenities | Beamed Ceilings,Cathedral Ceiling(s),Quartz Counters,Stone Counters,High Speed Internet,Kitchen Island,Multiple Living Areas,Pantry,Primary Bedroom on Main,Walk-In Closet(s),Wired for Sound |
|---|---|
| Flooring | Tile,Vinyl |
| Total Fireplaces | 2 |
| Fireplace Features | Gas Log,Gas Starter,Great Room |
| Window Features | Double Pane Windows,Insulated Windows |
| Half Baths | 1 |
| Total Bedrooms | 4 |
| Main Level Bedrooms | 2 |
| LivingAreaSource | Public Records |
| Total Baths | 5 |
Exterior Features
| Exterior Amenities | Barbecue,Dog Run,Gas Grill,Rain Gutters,Lighting,Private Yard |
|---|---|
| Fencing | Back Yard,Full,Privacy,Wrought Iron |
| Parking Features | Driveway |
| Lot Features | Greenbelt,Back Yard,Cul-De-Sac,Landscaped |
| Water Source | Public |
| Total Parking | 5 |
| Foundation Details | Slab |
| Lot Size Acres | 0.3 |
| Waterfront Y/N | No |
| Covered Spaces | 3 |
| Horse Y/N | No |
| Horse Amenities | None |
Amenities
- Foreclosure
- Views
- Short Sale
- New Construction
- Adult 55+
- Lease To Own
- No HOA Fees
- Furnished
- Primary On Main
- Air Conditioning
- Seller Finance
- Green
- Fixer Upper
- Horse
- Golf
- Fireplace
- Deck
- Garage
- Basement
- Pool
Property vs Single Family Average in 78620
Price
Taxes
Year Built
Visits
 Austin Board of REALTORS® Copyright ©2026 All rights reserved.
 Central Texas MLS | Four Rivers Association of REALTORS® All information deemed reliable but not guaranteed. All properties are subject to prior sale, change or withdrawal. Neither listing broker(s) or information provider(s) shall be responsible for any typographical errors, misinformation, misprints and shall be held totally harmless. Listing(s) information is provided for consumer's personal, non-commercial use and may not be used for any purpose other than to identify prospective properties
