Open House Sat, Sep 19th 12:00 PM - 02:00 PM - Views - Primary on Main
Address
706 Crestone Stream Dr, Austin, TX
Price
$ 1,395,000
Property Attributes
- MLS#5423517
- TypeSingle Family
- Listing Status Active
- CountyTRAVIS
- CityAustin
- AreaLS
- NeighborhoodSerene Hills Sub Ph 2E
- Zip78738
- StyleSingle Family Residence
- Year Built2022
- Taxes$ 31425
- Price$ 1,395,000
- Bedrooms4
- Full Bathrooms4
- Half Bathrooms1
- Sqr Footage3894
- Lot Size0.2422 Acres
Data Source:
Austin Board of REALTORS® (ABOR) as distributed by MLS GRID
Property Description
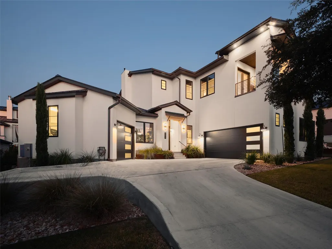
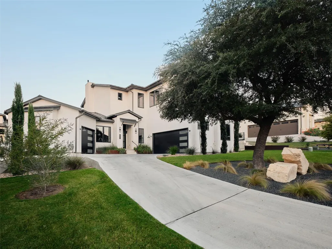
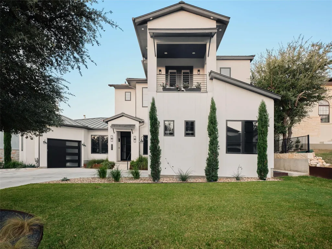
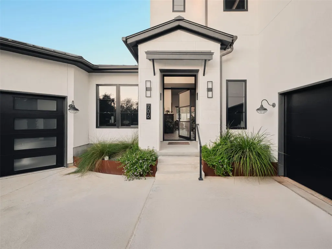
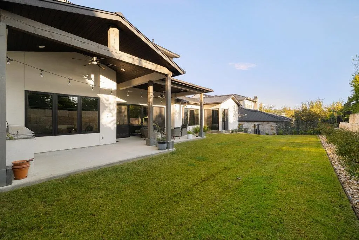
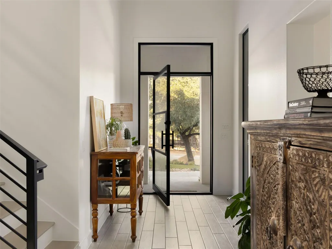
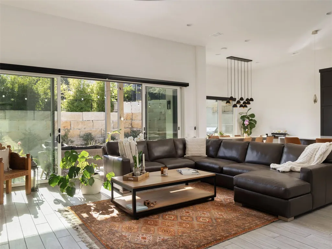
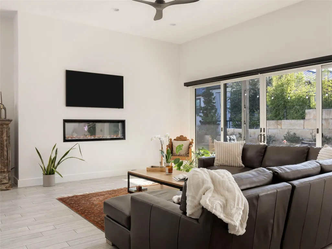
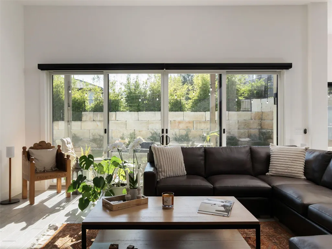
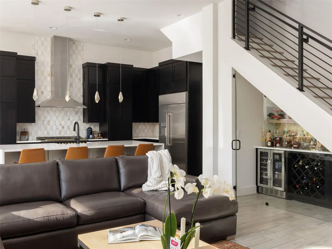
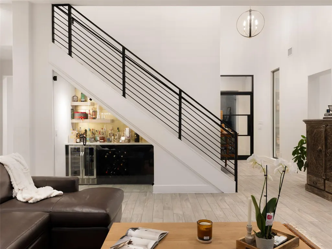
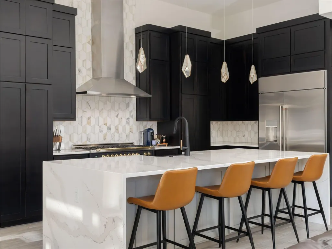
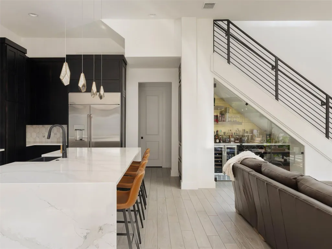
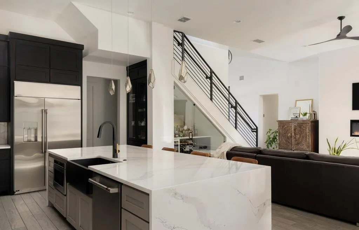
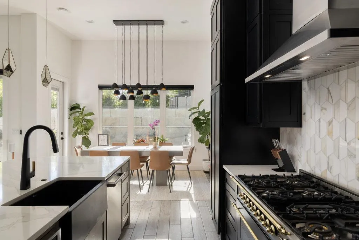
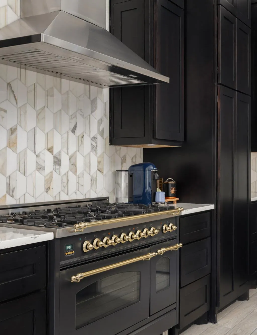
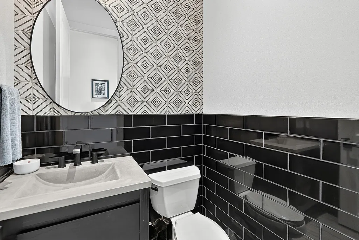
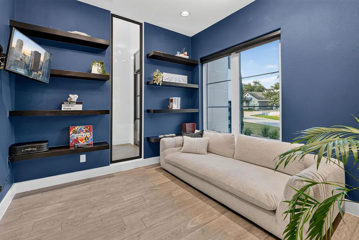
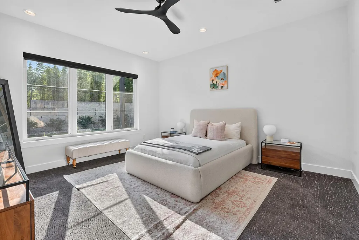
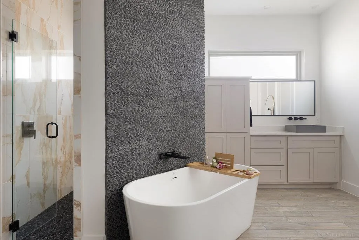
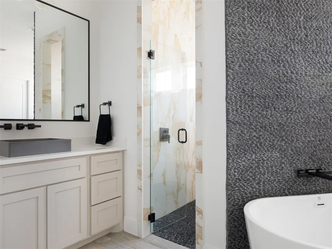
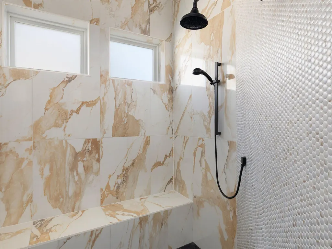
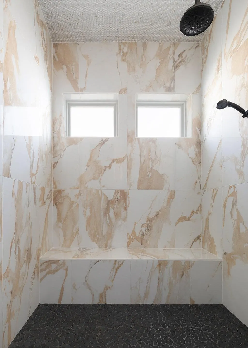
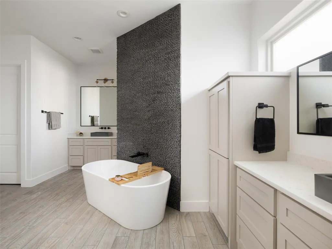
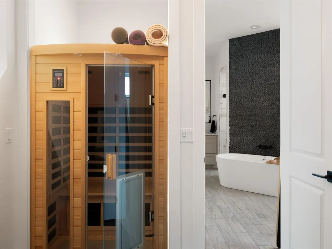
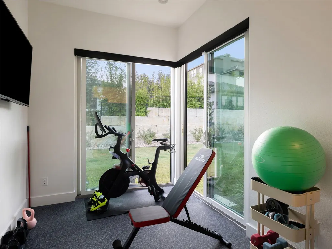
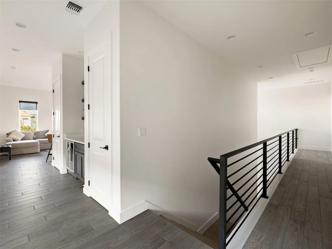
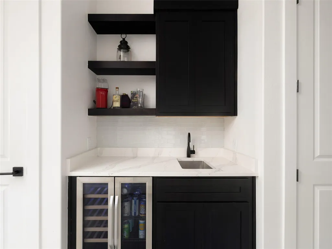
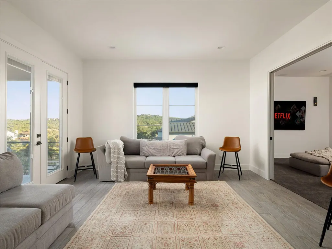
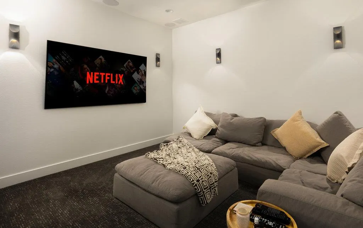
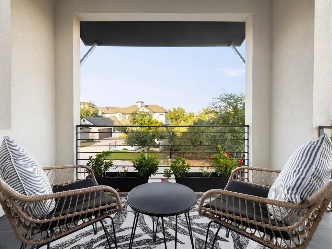
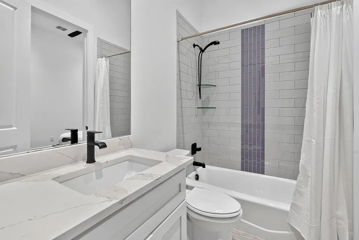
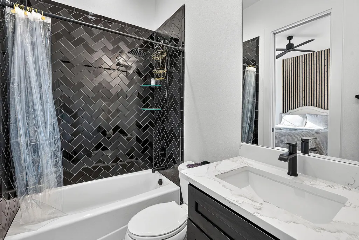
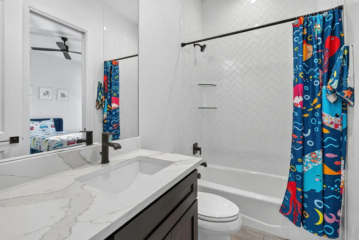
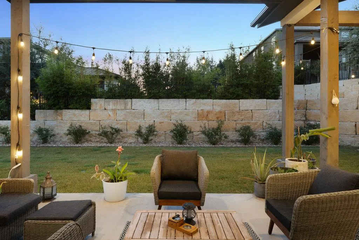
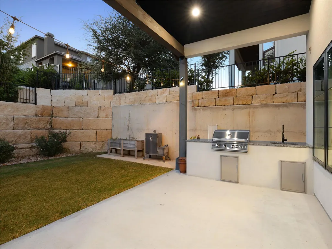
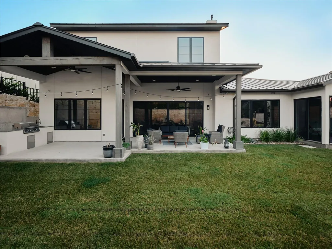
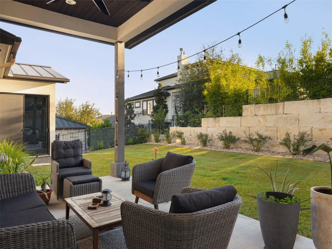
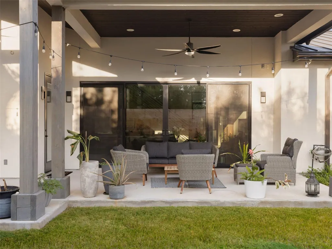
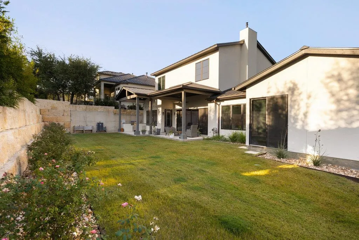
Welcome to 706 Crestone Stream, a custom home completed in 2022 in the desirable Serene Hills community of Lakeway, directly across from the neighborhood park. Spanning 3,893 square feet, this residence includes four bedrooms with ensuite bathrooms, a half bath, a dedicated office, a game room, and a private theater. The wide open floor plan is filled with an abundance of natural light and enhanced by designer selections throughout, creating a space that is both functional and elevated. The chef’s kitchen anchors the home with a fourteen-foot waterfall island, a forty-inch Italian ILVE gas range, a reverse osmosis water system, and a custom glass-front china cabinet with drawers. A bar tucked under the staircase adds a stylish touch, while abundant storage is thoughtfully incorporated throughout the home. The primary suite offers a true retreat with a spa bath featuring a dramatic natural stone wall, a connected fitness room, and a private sauna. Upstairs, a game room opens to a balcony with sweeping Lakeway views, while each additional bedroom offers the privacy of its own ensuite. Outdoor living is equally inviting with a full kitchen, grill, sink, dual ceiling fans, and plenty of room to entertain year-round. With a three-car garage, whole-home water softener, remote window shades, surround sound, and full entertainment wiring inside and out, this home blends luxury, comfort, and convenience in one of Lakeway’s most sought-after communities.
| Elementary School | Middle School | High School |
|---|---|---|
| Serene Hills Elementary School | Lake Travis Middle School | Lake Travis High School |
| Price History | |
|---|---|
| 9/9/2026 | Listed $1,395,000 |
General Features
| Living Area | 3894 |
|---|---|
| Sewer | Public Sewer |
| Heating | Central |
| Cooling | Ceiling Fan(s),Central Air |
| Utilities | Electricity Connected,Water Connected |
| Roof | Metal |
| Appliances | Dishwasher,Microwave,Oven,Refrigerator,Stainless Steel Appliance(s),Washer/Dryer,Wine Refrigerator |
| HOA Fee | 280 |
| Garage Spaces | 3 |
| Association Fee Includes | See Remarks |
| Patio/Porch Features | Covered,Rear Porch |
| Pool Features | None |
| Security Features | See Remarks,Security System,Security System Owned |
| Construction Materials | Stucco |
| Year Built | 2022 |
| View | Neighborhood |
| Levels | Two |
| Property Subtype | Single Family Residence |
| Tax Year | 2026 |
| Waterfront Features | None |
| Community Features | See Remarks,Park,Playground |
| Accessibility | None |
| Assoc Fee Paid Per | Quarterly |
| County | Travis |
| New Construction | No |
| Property Type | Residential |
| HOA | Yes |
| Energy Efficient | Other/See Remarks |
| Subdivision Name | Serene Hills Sub Ph 2E |
| Facing Direction | Northeast |
| Green Sustainability | None |
| Other Structures | None |
| Full Baths | 4 |
| Status | Active |
| Directions | Head west on State Hwy 71 W,Turn right onto Serene Hills Dr,Turn right onto Sweet Grass Ln,Turn right onto Crestone Stream Dr,Destination will be on the right |
| High School | Lake Travis |
| City | Austin |
| Disclosures | See Remarks,Seller Disclosure,Water District |
| Association Name | Serene Hills HOA (512)288-2376 |
| MLS Area | LS |
| Lot Size Square Feet | 10550.23 |
| Elementary School | Serene Hills |
| Tax Annual Amount | 31425.32 |
| Middle/Junior High School | Lake Travis |
| Property Condition | Resale |
| Virtual Tour | https://www.706crestone.com/?mls |
| Standard Status | Active |
| Year Built Source | Public Records |
| Tax Assessed Value | 1288910 |
| Virtual Tour | https://www.706crestone.com |
Interior Features
| Interior Amenities | Breakfast Bar,Built-in Features,Ceiling Fan(s),Ceiling-High,Double Vanity,Entrance Foyer,In-Law Floorplan,Interior Steps,Kitchen Island,Open Floorplan,Pantry,Primary Bedroom on Main,Recessed Lighting |
|---|---|
| Flooring | Carpet,Tile |
| Total Fireplaces | 1 |
| Fireplace Features | Living Room |
| Window Features | Double Pane Windows,Window Treatments |
| Half Baths | 1 |
| Total Bedrooms | 4 |
| Main Level Bedrooms | 2 |
| LivingAreaSource | Public Records |
| Total Baths | 5 |
Exterior Features
| Exterior Amenities | Balcony,Outdoor Grill,Private Yard |
|---|---|
| Fencing | Back Yard,Stone,Wrought Iron |
| Parking Features | Attached,Driveway,Garage,Oversized,Parking Pad |
| Lot Features | Back Yard,Interior Lot,Landscaped,Native Plants,Sprinkler - Automatic,Trees-Small (Under 20 Ft) |
| Water Source | Private |
| Total Parking | 6 |
| Foundation Details | Slab |
| Lot Size Acres | 0.2422 |
| Waterfront Y/N | No |
| Covered Spaces | 3 |
| Horse Y/N | No |
| Horse Amenities | None |
Amenities
- Foreclosure
- Views
- Short Sale
- New Construction
- Adult 55+
- Lease To Own
- No HOA Fees
- Furnished
- Primary On Main
- Air Conditioning
- Seller Finance
- Green
- Fixer Upper
- Horse
- Golf
- Fireplace
- Deck
- Garage
- Basement
- Pool
Property vs Single Family Average in 78738
Price
Taxes
Year Built
Visits
 Austin Board of REALTORS® Copyright ©2026 All rights reserved.
 Central Texas MLS | Four Rivers Association of REALTORS® All information deemed reliable but not guaranteed. All properties are subject to prior sale, change or withdrawal. Neither listing broker(s) or information provider(s) shall be responsible for any typographical errors, misinformation, misprints and shall be held totally harmless. Listing(s) information is provided for consumer's personal, non-commercial use and may not be used for any purpose other than to identify prospective properties
