Views
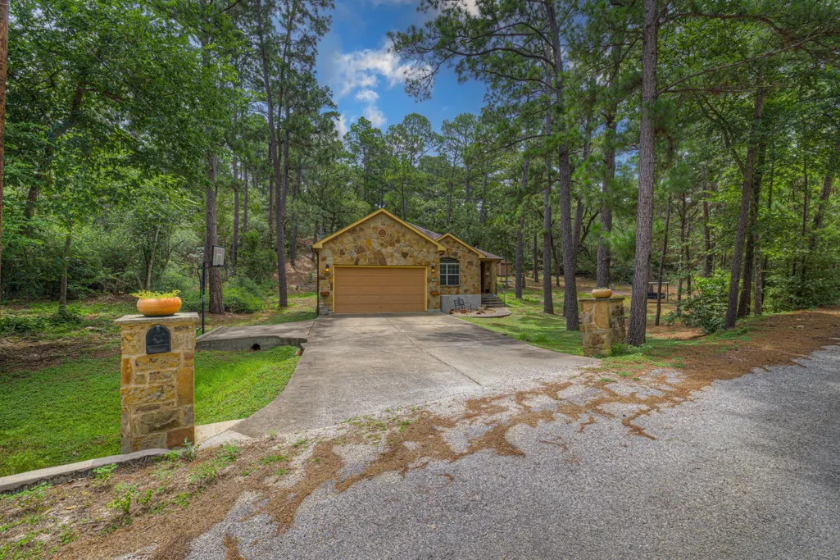
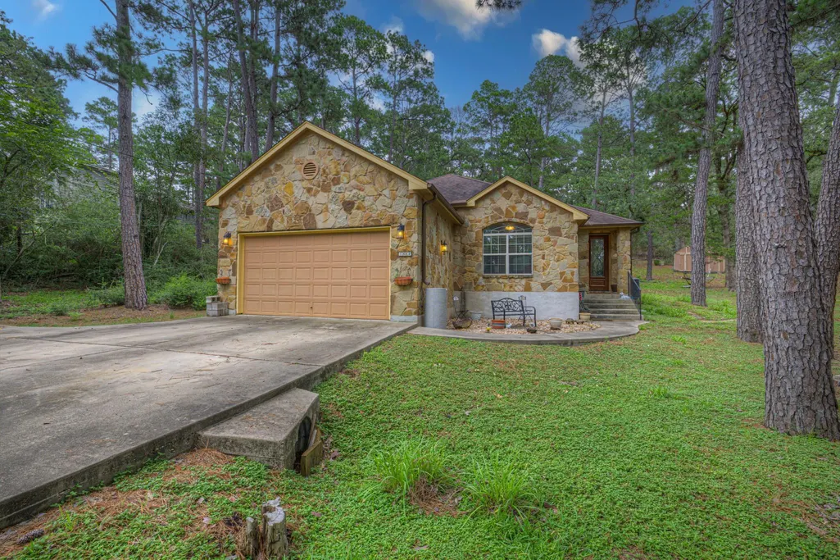
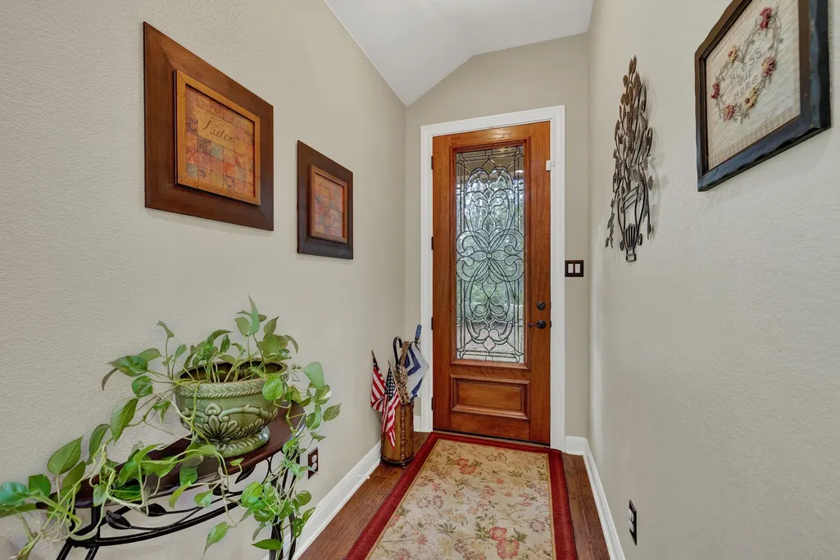
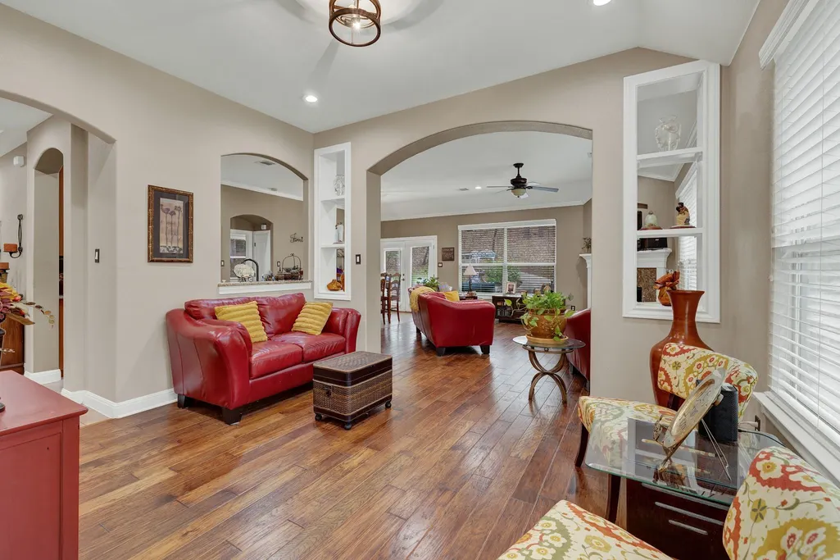
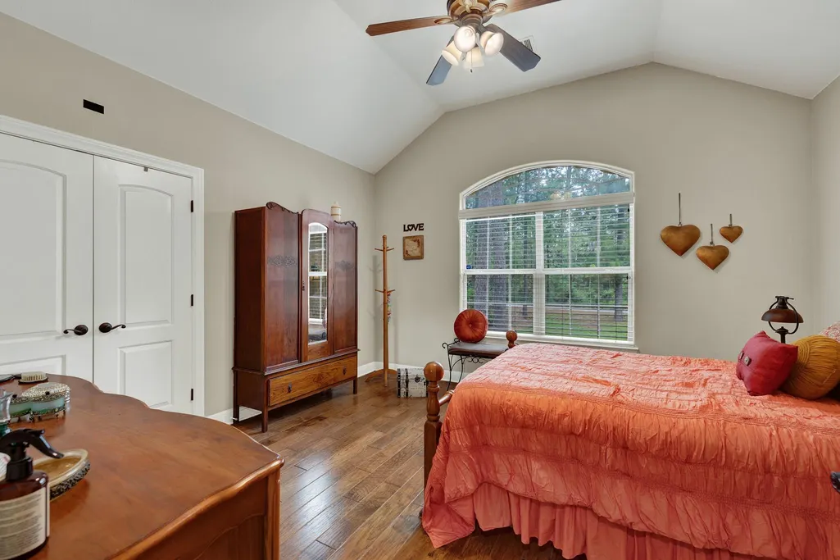
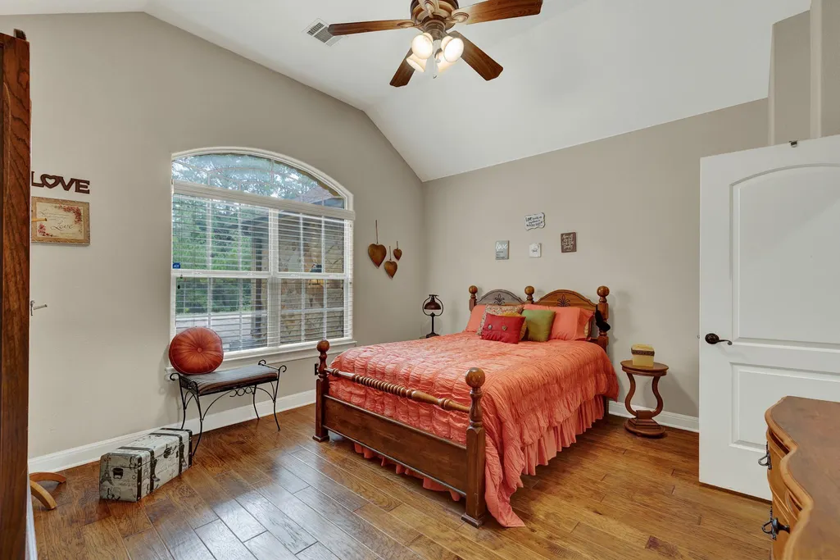
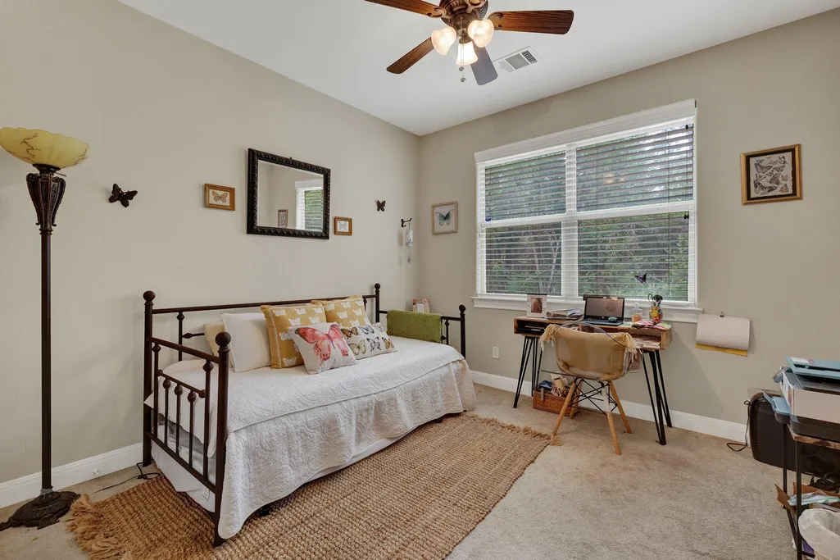
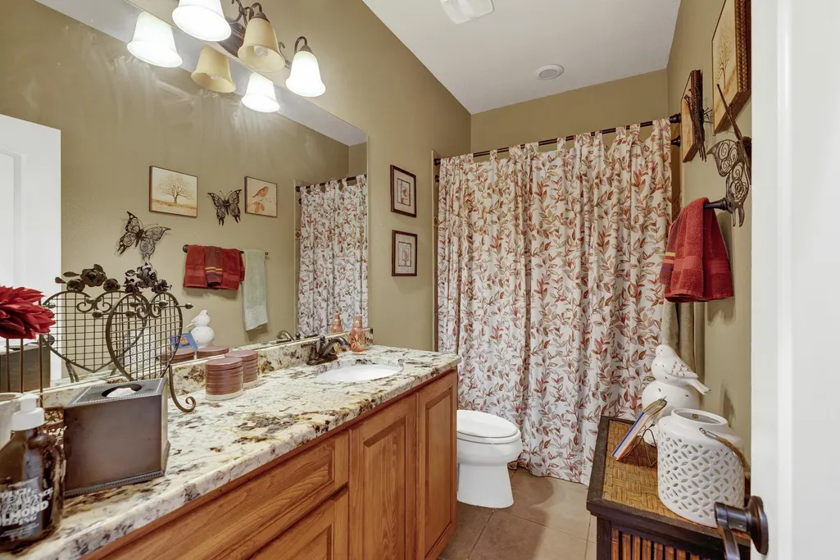
Address
107 Nanakuli, Bastrop, TX
Price
$ 390,000
Property Attributes
- MLS#5758612
- TypeSingle Family
- Listing Status Active
- CountyBASTROP
- CityBastrop
- AreaBA
- NeighborhoodTahitian Village
- Zip78602
- StyleSingle Family Residence
- Year Built2008
- Taxes$ 6913
- Price$ 390,000
- Bedrooms3
- Full Bathrooms2
- Half Bathrooms0
- Sqr Footage1890
- Lot Size0.43 Acres
Data Source:
Austin Board of REALTORS® (ABOR) as distributed by MLS GRID
Property Description
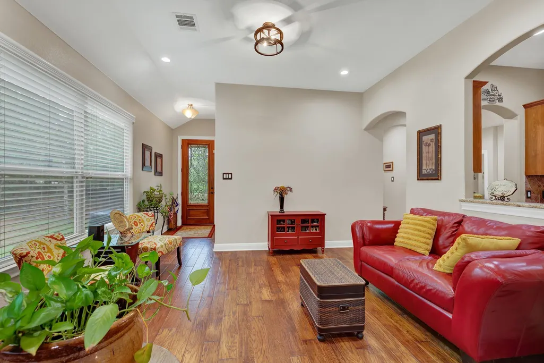
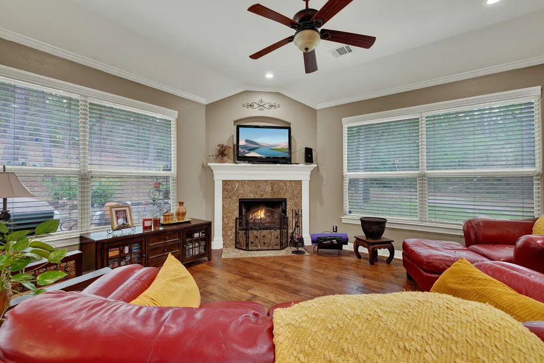
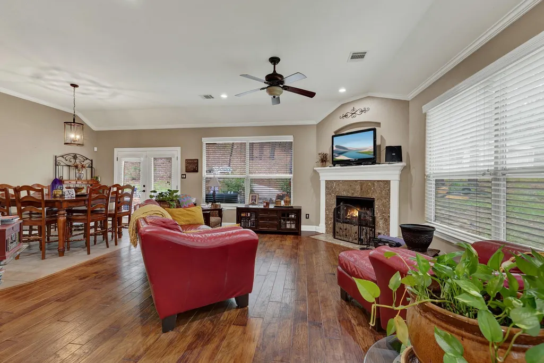
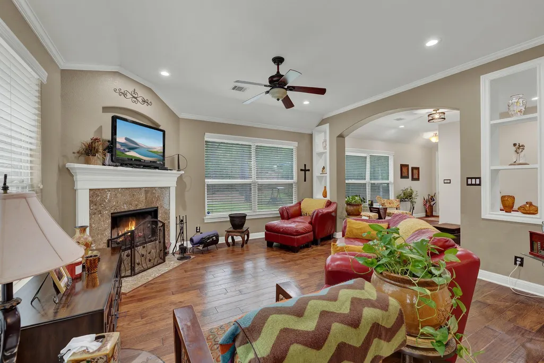
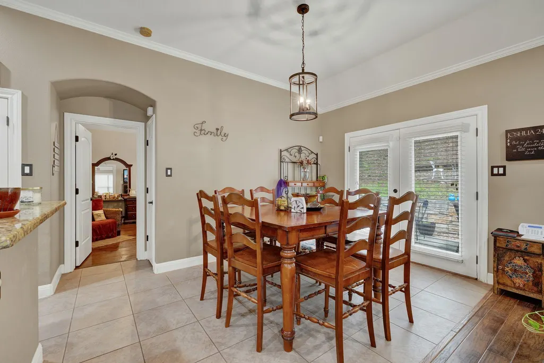
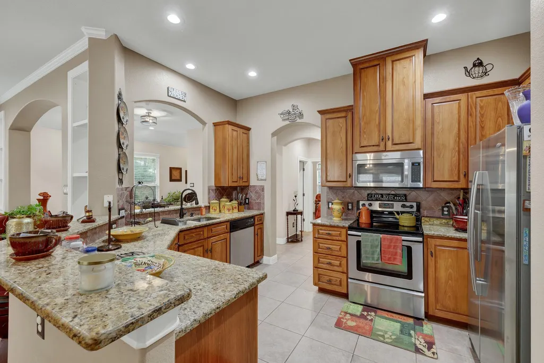
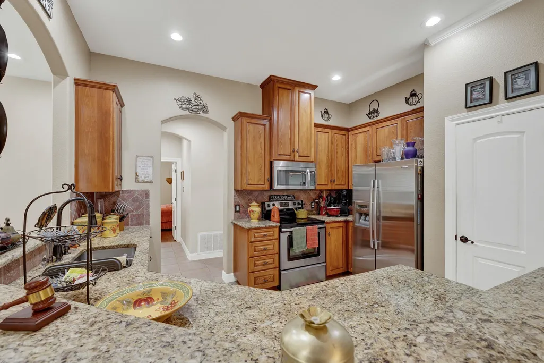
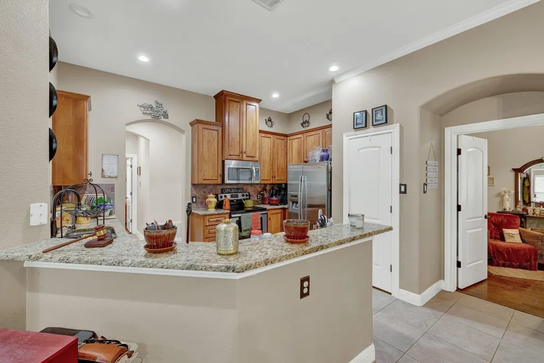
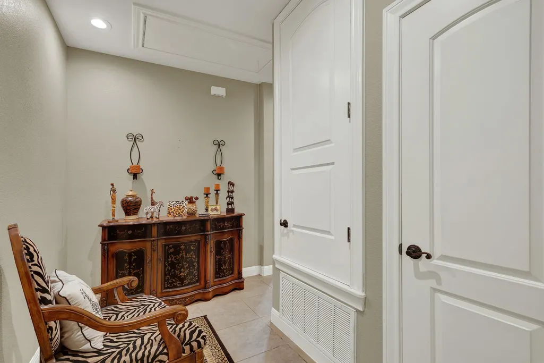
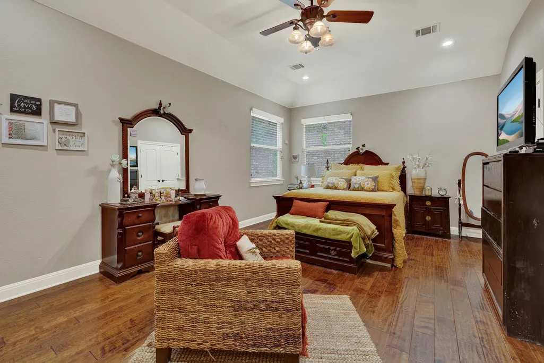
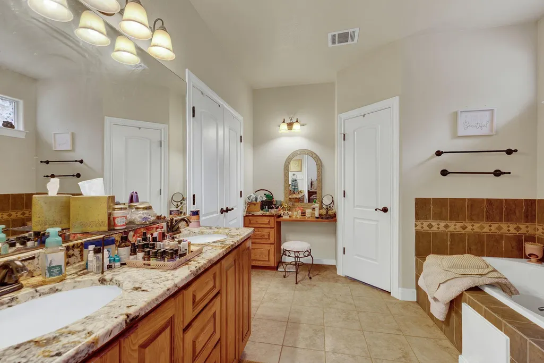
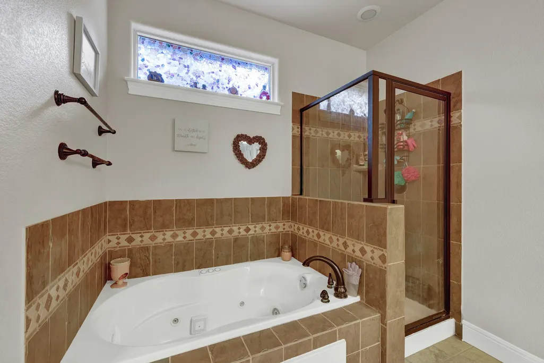
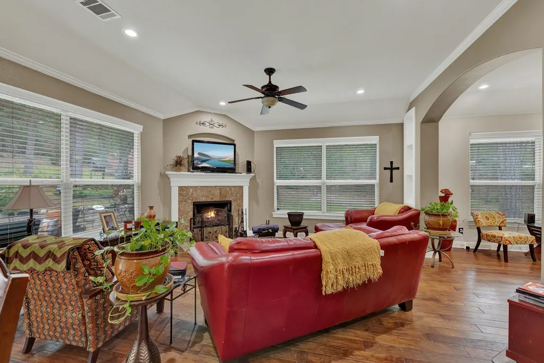
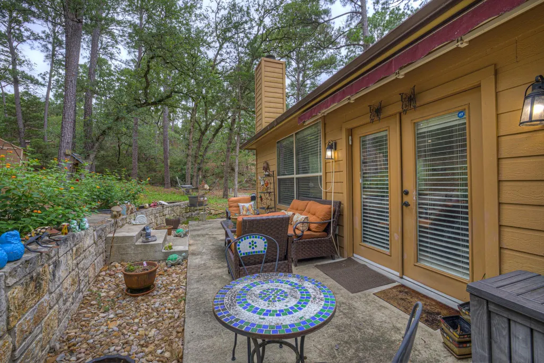
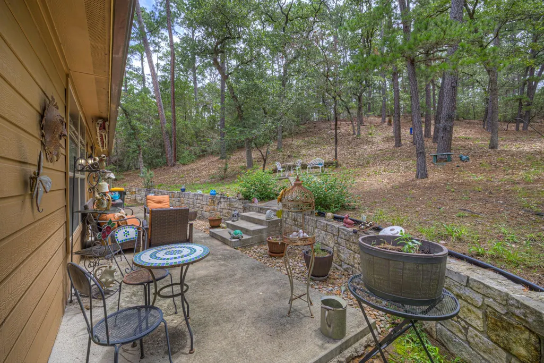
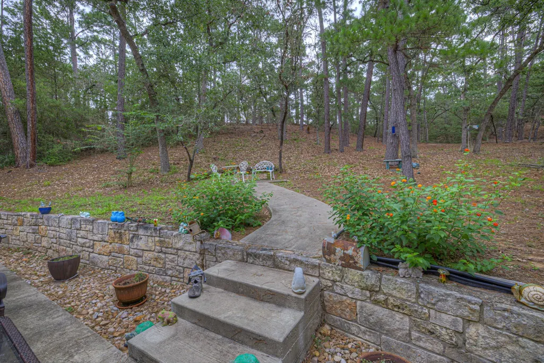
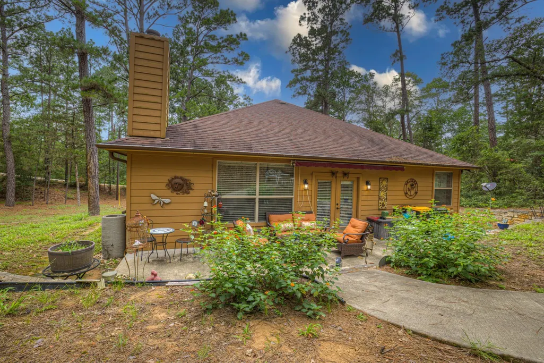
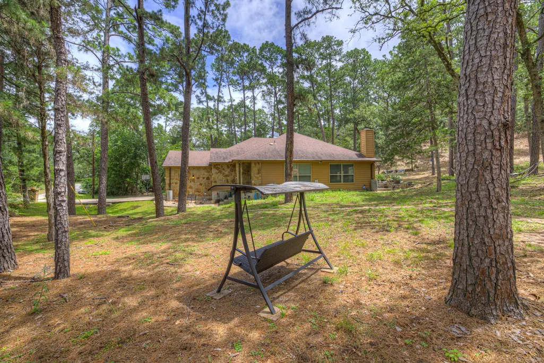
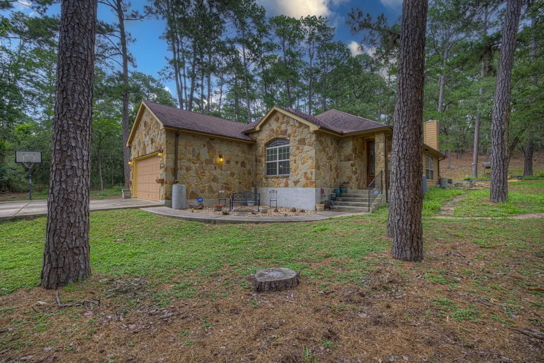
Discover unparalleled tranquility in this magnificent stone-clad residence, perfectly situated on a generous 0.43-acre private wooded lot at 107 Nanakuli Drive in Bastrop, TX. This inviting 1890 square foot home offers a seamless blend of sophisticated design and natural serenity, providing an idyllic retreat. Step inside through a decorative glass door where warm wood flooring guides you into the heart of the home. The expansive living space features soaring high ceilings, arched doorways, and recessed lighting, all enhancing the cozy ambiance. A masonry fireplace with a stone surround in the living room is perfect for gathering on cooler evenings. Culinary enthusiasts will appreciate the well-appointed kitchen, boasting granite countertops, stainless steel appliances including a dishwasher, microwave, range, and refrigerator, along with a convenient kitchen island and breakfast bar. Tile flooring in the kitchen and dining room provides a practical yet elegant touch, complemented by crown molding in the dining area. Retreat to comfortable bedrooms, some featuring vaulted ceilings and hardwood floors, with others offering soft carpet and ceiling fans. The luxurious primary bathroom provides a dual vanity, granite counters, an alcove tub, a dedicated vanity nook, a jetted tub, and a glass-enclosed shower, illuminated by skylights and recessed lighting. Outside, the home features a private yard, a serene concrete patio with woodland views, and a charming porch, offering ample space for outdoor enjoyment. The attached garage and driveway ensure convenient parking. This single-story residence is a true sanctuary, combining luxurious interiors with the peaceful allure of its natural surroundings.
| Elementary School | Middle School | High School |
|---|---|---|
| Emile Elementary School | Bastrop Middle School | Bastrop High School |
| Price History | |
|---|---|
| 9/1/2026 | Listed $390,000 |
General Features
| Living Area | 1890 |
|---|---|
| Sewer | Private Sewer |
| Heating | Central,Electric,Fireplace(s) |
| Cooling | Ceiling Fan(s),Central Air,Electric |
| Utilities | Electricity Available,Sewer Available |
| Roof | Composition |
| Appliances | Dishwasher,Exhaust Fan,Oven,Free-Standing Electric Range,Stainless Steel Appliance(s) |
| Garage Spaces | 2 |
| Association Fee Includes | See Remarks |
| Patio/Porch Features | Patio |
| Pool Features | None |
| Security Features | Security Service,Smoke Detector(s) |
| Construction Materials | HardiPlank Type,Stone |
| Year Built | 2008 |
| View | Trees/Woods |
| Levels | One |
| Property Subtype | Single Family Residence |
| Tax Year | 2026 |
| Waterfront Features | None |
| Community Features | None |
| Accessibility | None |
| Assoc Fee Paid Per | See Remarks |
| County | Bastrop |
| New Construction | No |
| Property Type | Residential |
| HOA | Yes |
| Energy Efficient | None |
| Subdivision Name | Tahitian Village |
| Facing Direction | West |
| Green Sustainability | None |
| Other Structures | None |
| Full Baths | 2 |
| Status | Active |
| Directions | From Bastrop on Hwy 71 W to Tahitian Drive Turn Right on to Kaanapali,Left turn Akaloa dr,Turn right on Wahane lane go all the way to end,Turn left on Nanakuli,House on left side. |
| High School | Bastrop |
| City | Bastrop |
| Disclosures | None |
| Association Name | Tahitian Village Property Owners Association |
| MLS Area | BA |
| Lot Size Square Feet | 18730.8 |
| Elementary School | Emile |
| Middle/Junior High School | Bastrop |
| Property Condition | Resale |
| Standard Status | Active |
| Year Built Source | Public Records |
| Tax Assessed Value | 407487 |
Interior Features
| Interior Amenities | Ceiling Fan(s),No Interior Steps,Open Floorplan |
|---|---|
| Flooring | Carpet,Tile,Wood |
| Total Fireplaces | 1 |
| Fireplace Features | Living Room |
| Window Features | Blinds,Insulated Windows |
| Total Bedrooms | 3 |
| Main Level Bedrooms | 3 |
| LivingAreaSource | Public Records |
| Total Baths | 2 |
Exterior Features
| Exterior Amenities | Gutters Full |
|---|---|
| Fencing | None |
| Parking Features | Attached,Parking Pad |
| Lot Features | Irregular Lot,Landscaped,Sloped Up,Trees-Large (Over 40 Ft),Many Trees |
| Water Source | See Remarks,Public |
| Total Parking | 4 |
| Foundation Details | Concrete Perimeter |
| Lot Size Acres | 0.43 |
| Waterfront Y/N | No |
| Covered Spaces | 2 |
| Horse Y/N | No |
| Horse Amenities | None |
Amenities
- Foreclosure
- Views
- Short Sale
- New Construction
- Adult 55+
- Lease To Own
- No HOA Fees
- Furnished
- Primary On Main
- Air Conditioning
- Seller Finance
- Green
- Fixer Upper
- Horse
- Golf
- Fireplace
- Deck
- Garage
- Basement
- Pool
Property vs Single Family Average in 78602
Price
Taxes
Year Built
Visits
 Austin Board of REALTORS® Copyright ©2026 All rights reserved.
 Central Texas MLS | Four Rivers Association of REALTORS® All information deemed reliable but not guaranteed. All properties are subject to prior sale, change or withdrawal. Neither listing broker(s) or information provider(s) shall be responsible for any typographical errors, misinformation, misprints and shall be held totally harmless. Listing(s) information is provided for consumer's personal, non-commercial use and may not be used for any purpose other than to identify prospective properties
