Views - Primary on Main
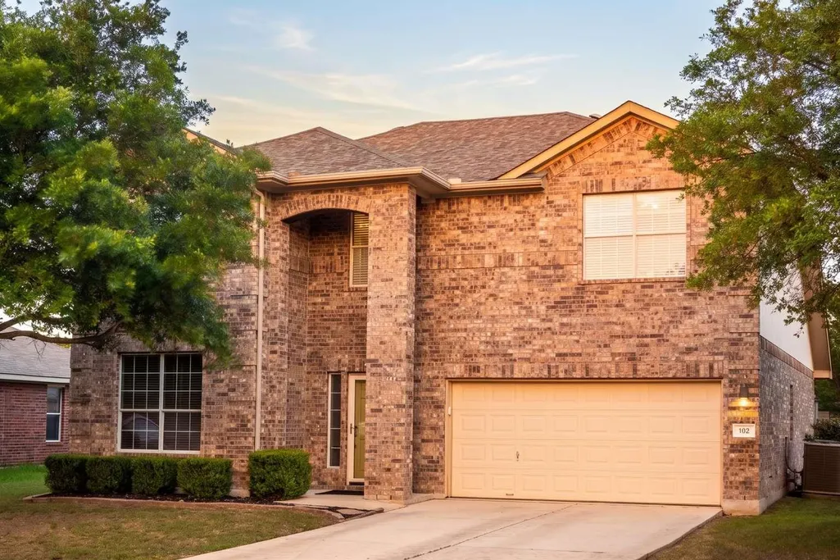
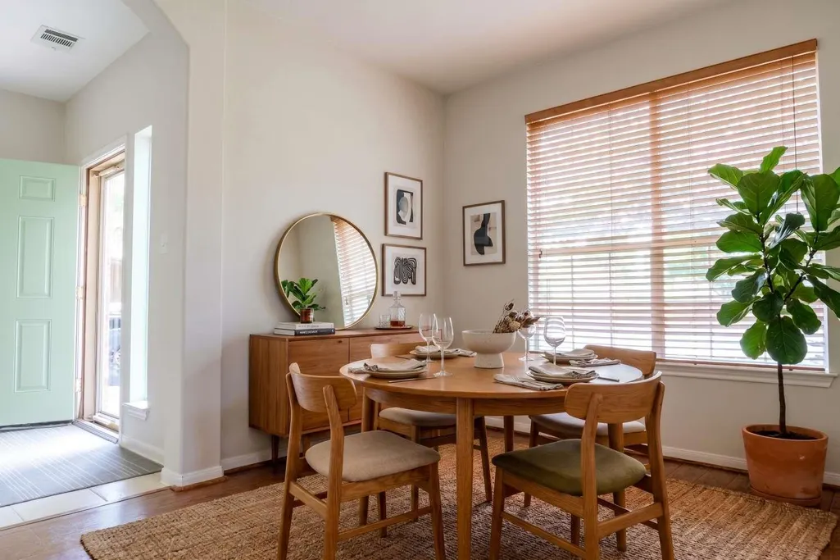
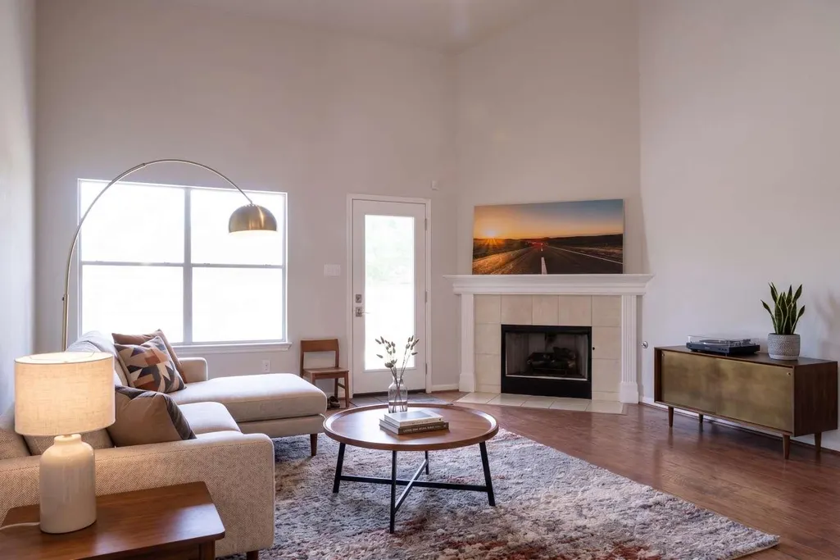
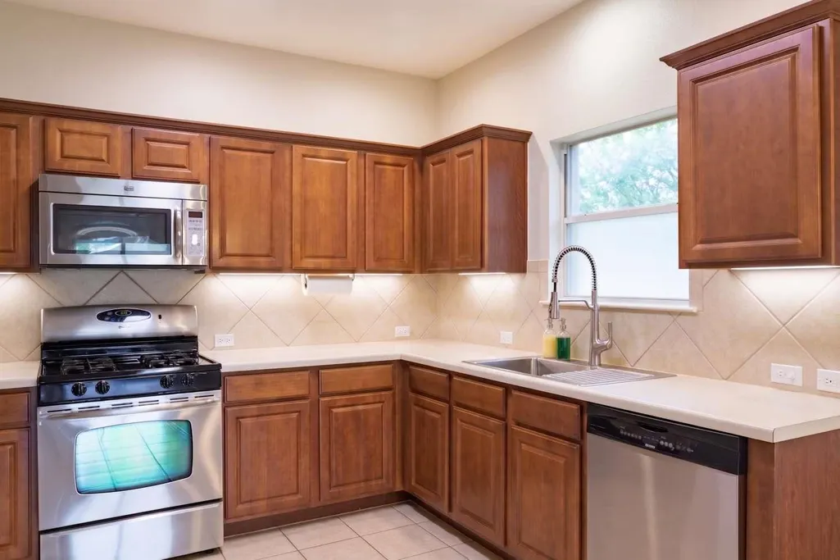

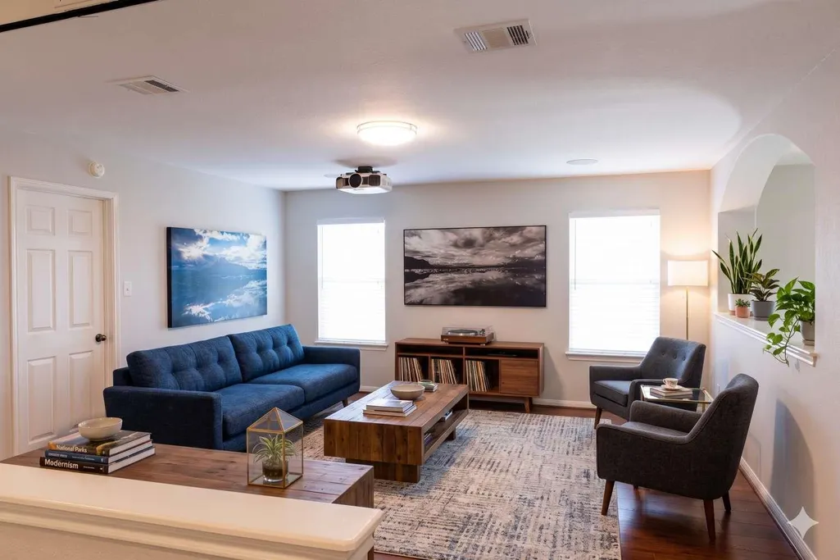
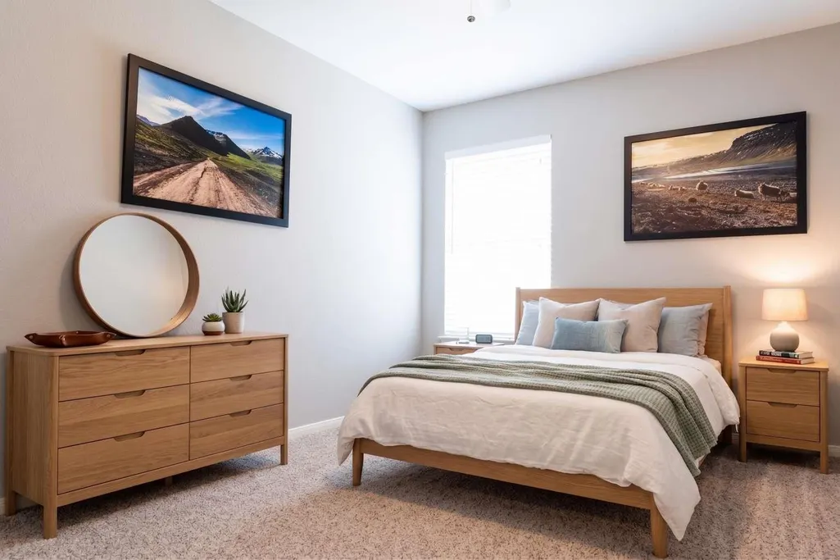
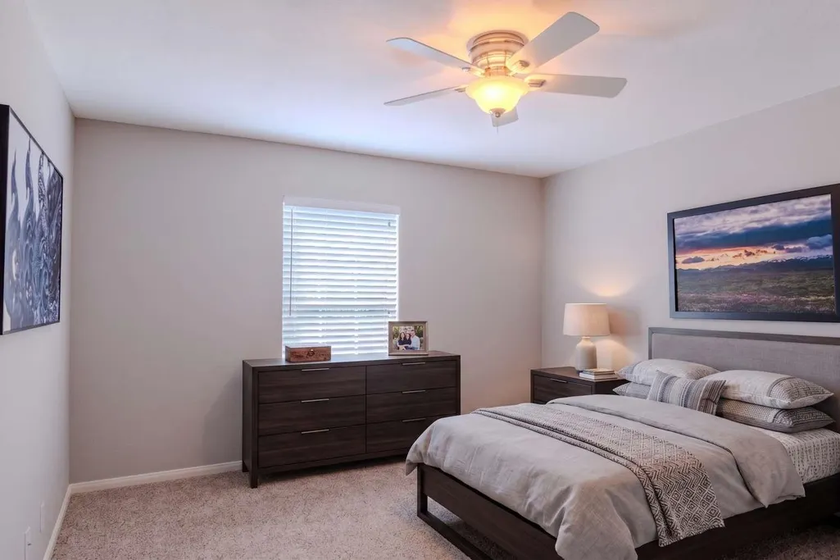
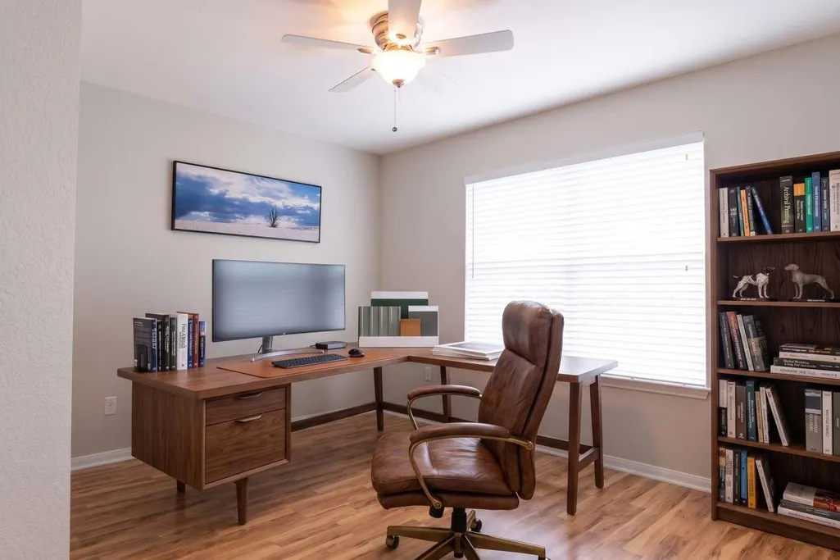

Address
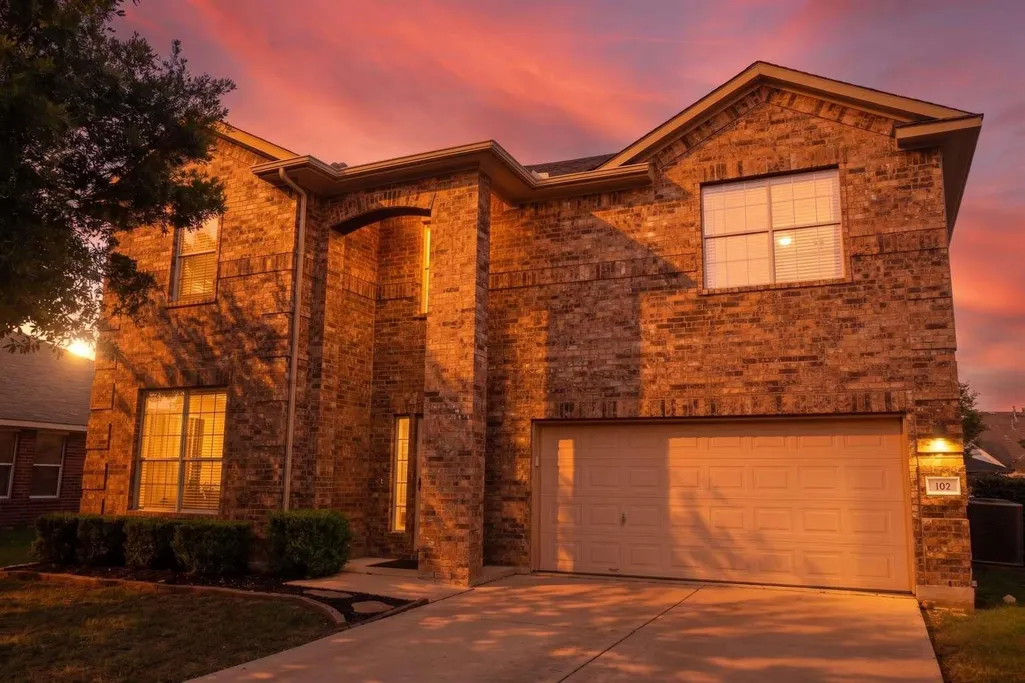
102 Buck Shot Ct, Bastrop, TX
Price
$ 379,000
Property Attributes
- MLS#5915344
- TypeSingle Family
- Listing Status Active
- CountyBASTROP
- CityBastrop
- AreaBA
- NeighborhoodHunters Crossing
- Zip78602
- StyleSingle Family Residence
- Year Built2004
- Taxes$ 4100
- Price$ 379,000
- Bedrooms4
- Full Bathrooms2
- Half Bathrooms1
- Sqr Footage2802
- Lot Size0.285 Acres
Data Source:
Austin Board of REALTORS® (ABOR) as distributed by MLS GRID
Property Description
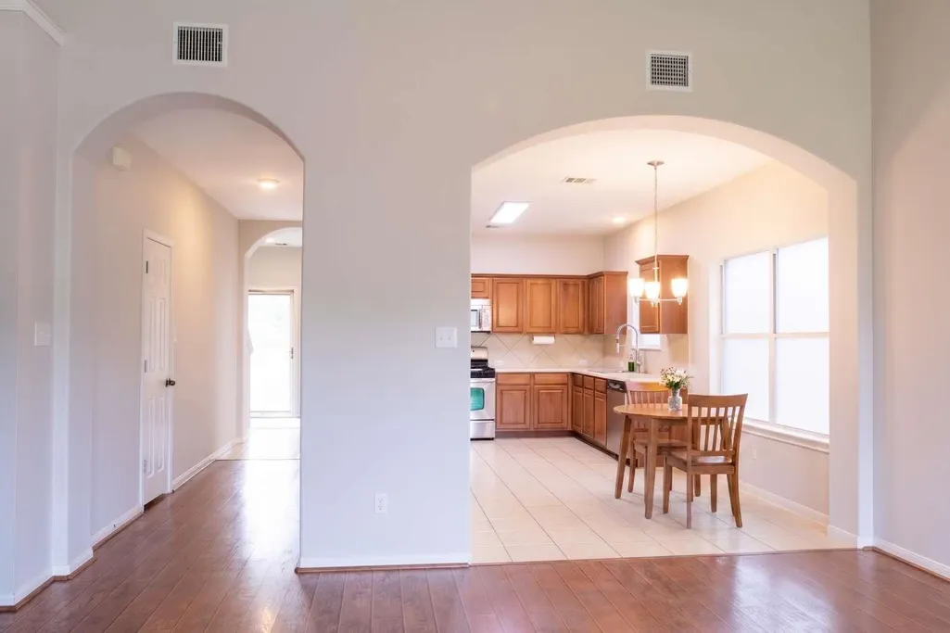
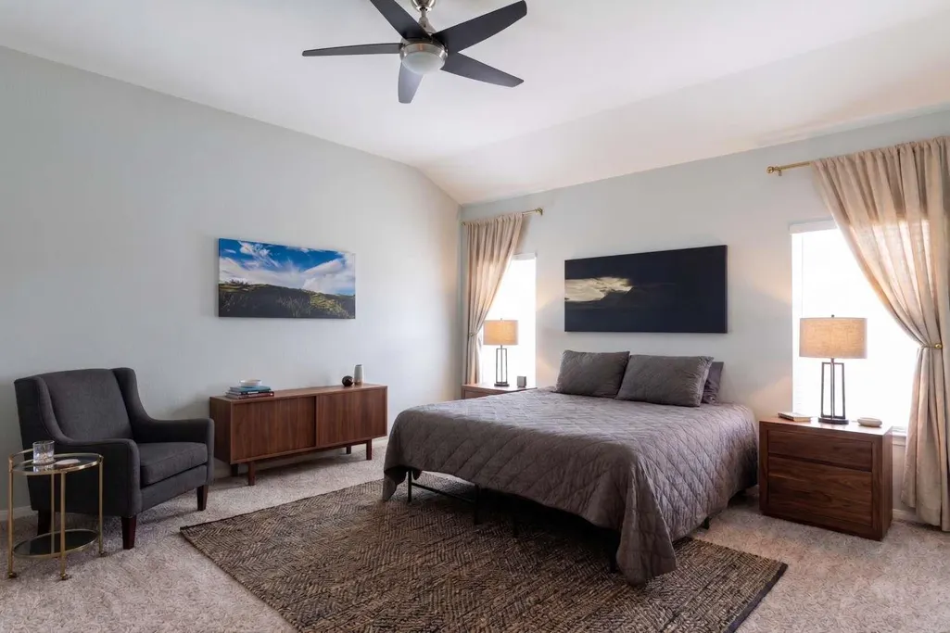
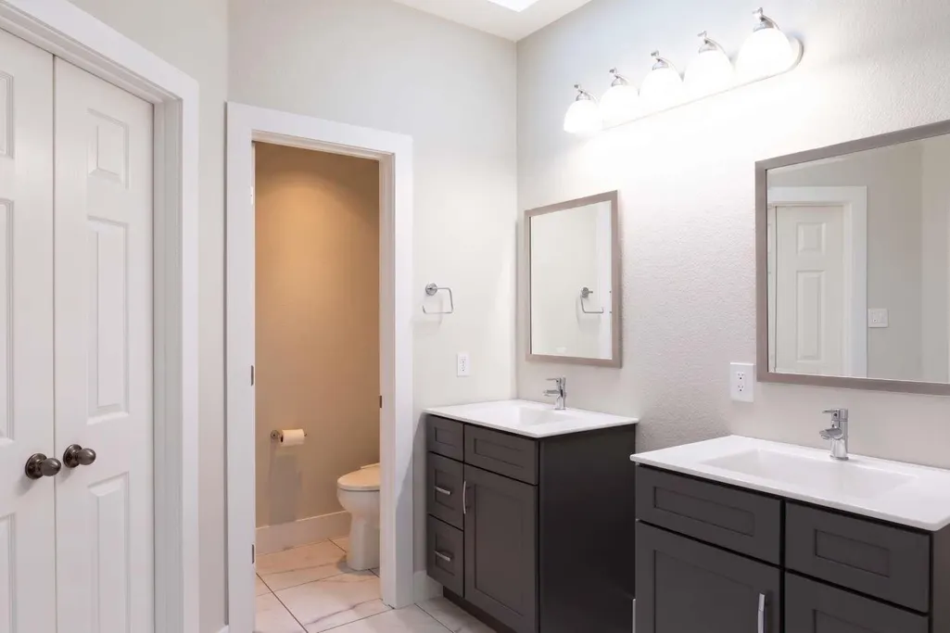
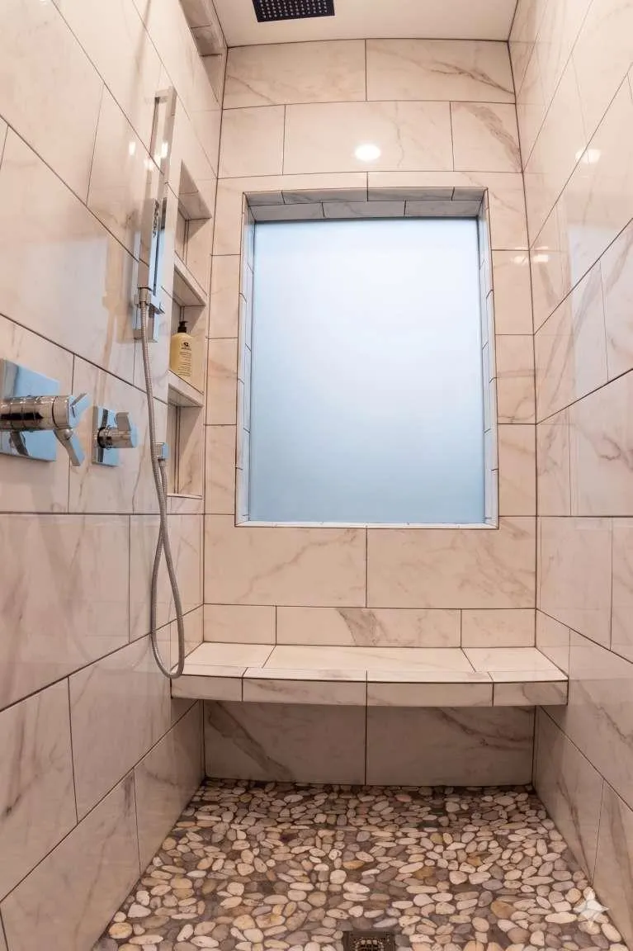
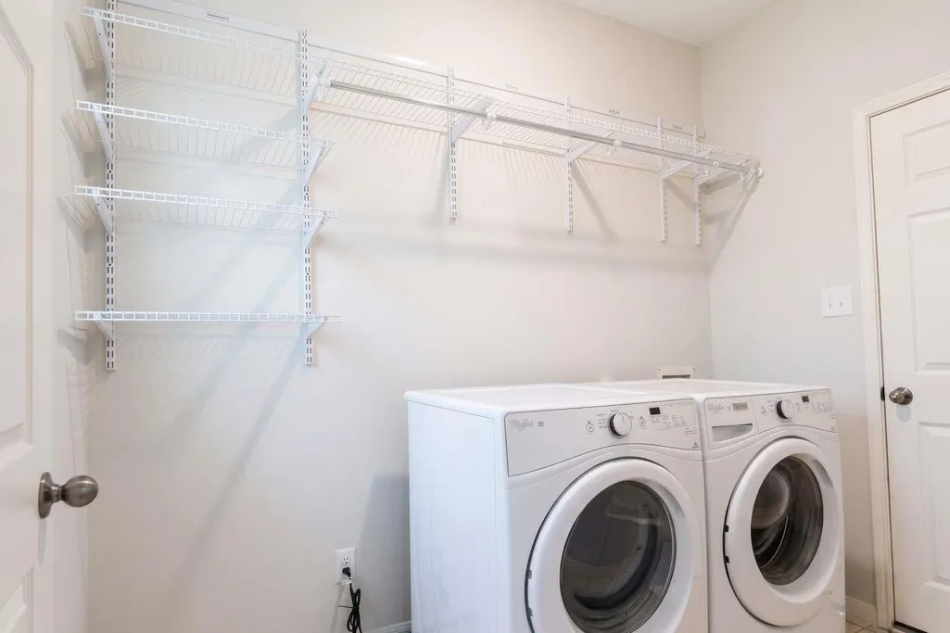
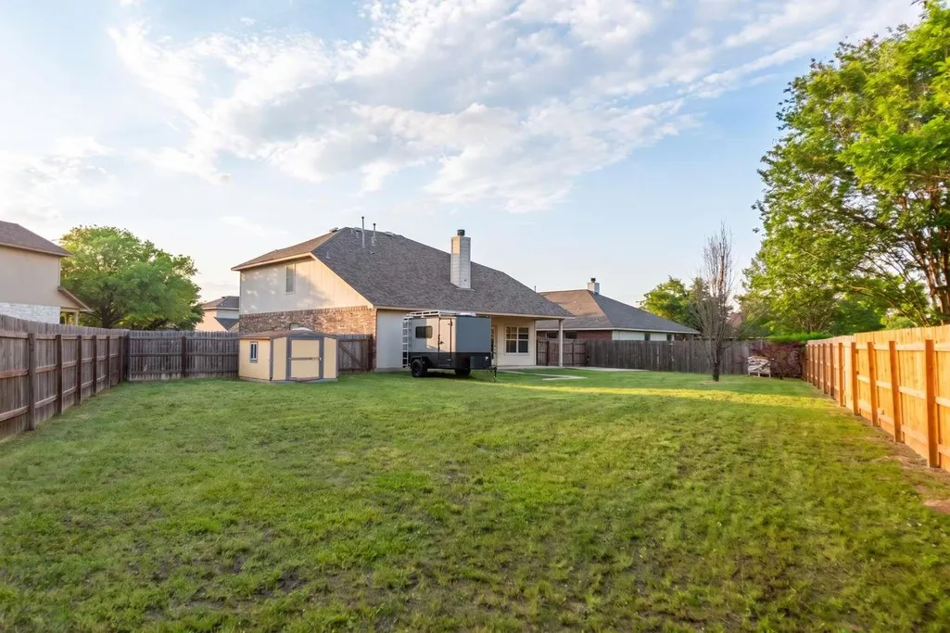
Gorgeous, move-in ready 2-story home nestled in a quiet cul-de-sac with an extra-large backyard—a rare find! This 4-bedroom, 2.5-bathroom residence features extensive premium upgrades throughout. Enjoy a completely renovated Primary Bathroom with a custom walk-in shower and a fully updated Guest Bathroom. Major systems are worry-free with a new roof with 30-year Architectural Shingles (2019), a new upgraded water heater (2025), a new A/C A-Coil & Zone Controller (2024). The kitchen shines with a new Kohler sink and faucet, Moen garbage disposal & Whirlpool Dishwasher. Interior finishes include new carpet in all bedrooms, fresh paint throughout, and custom adjustable shelving in the Primary bedroom, Guest bedroom, and storage closet. Exterior features include removable solar screens for energy efficiency and a convenient storage shed. Location is unbeatable—conveniently located near Hwy 71 for easy access to local restaurants, shopping, ABIA, Tesla, and the greater Austin area. Community amenities include a park and a pool. A home theater projector, screen, and surround speakers available for an additional cost. Don’t miss this turn-key gem! Property Details: • Bedrooms: 4 • Bathrooms: 2.5 • Story: 2 • Cul-De-Sac & Large Backyard
| Elementary School | Middle School | High School |
|---|---|---|
| Adelton Elementary School | Bastrop Middle School | Bastrop High School |
| Price History | |
|---|---|
| 5/8/2026 | Listed $389,900 |
| 7/28/2026 | 3$379,000 |
General Features
| Living Area | 2802 |
|---|---|
| Sewer | Public Sewer |
| Heating | Central,Forced Air,Natural Gas |
| Cooling | Ceiling Fan(s),Central Air,Heat Pump |
| Utilities | Electricity Connected,High Speed Internet,Natural Gas Connected,Water Connected |
| Roof | Shingle |
| Appliances | Dishwasher,Disposal,Microwave,Plumbed For Ice Maker,Free-Standing Gas Range,RNGHD,Stainless Steel Appliance(s),Water Softener Owned |
| HOA Fee | 35 |
| Garage Spaces | 2 |
| Association Fee Includes | See Remarks |
| Patio/Porch Features | Covered,Front Porch,Rear Porch |
| Pool Features | None |
| Security Features | Smoke Detector(s) |
| Construction Materials | Brick Veneer,HardiPlank Type |
| Year Built | 2004 |
| View | Neighborhood |
| Levels | Two |
| Property Subtype | Single Family Residence |
| Tax Year | 2025 |
| Waterfront Features | None |
| Community Features | High Speed Internet,Pool |
| Accessibility | None |
| Assoc Fee Paid Per | Monthly |
| County | Bastrop |
| New Construction | No |
| Property Type | Residential |
| HOA | Yes |
| Energy Efficient | None |
| Subdivision Name | Hunters Crossing |
| Facing Direction | West |
| Green Sustainability | None |
| Other Structures | Shed(s) |
| Full Baths | 2 |
| Status | Active |
| Directions | From Bastrop,Take Hwy 304 South,Right onto Hunters Point,Right onto Remington Run,Left onto Buck Shot Ct. The home is located on the left side. |
| High School | Bastrop |
| City | Bastrop |
| Disclosures | Public Improvement District |
| Association Name | Hunters Crossing HOA,Inc |
| MLS Area | BA |
| Lot Size Square Feet | 12414.6 |
| Elementary School | Adelton |
| Tax Annual Amount | 5041.46 |
| Middle/Junior High School | Bastrop |
| Property Condition | Resale |
| Additional Parcels Y/N | No |
| Standard Status | Active |
| Year Built Source | Public Records |
| Tax Assessed Value | 240000 |
Interior Features
| Interior Amenities | Ceiling Fan(s),Ceiling-High,Laminate Counters,Double Vanity,Multiple Living Areas,Open Floorplan,Pantry,Primary Bedroom on Main,Storage,Walk-In Closet(s) |
|---|---|
| Flooring | Carpet,Laminate |
| Total Fireplaces | 1 |
| Fireplace Features | Gas Log |
| Window Features | Aluminum Frames,Window Coverings |
| Half Baths | 1 |
| Total Bedrooms | 4 |
| Main Level Bedrooms | 1 |
| LivingAreaSource | Public Records |
| Total Baths | 3 |
Exterior Features
| Exterior Amenities | Rain Gutters |
|---|---|
| Fencing | Wood |
| Parking Features | Garage Faces Front |
| Lot Features | Back Yard |
| Water Source | Public |
| Total Parking | 4 |
| Foundation Details | Slab |
| Lot Size Acres | 0.285 |
| Waterfront Y/N | No |
| Covered Spaces | 2 |
| Horse Y/N | No |
| Horse Amenities | None |
Amenities
- Foreclosure
- Views
- Short Sale
- New Construction
- Adult 55+
- Lease To Own
- No HOA Fees
- Furnished
- Primary On Main
- Air Conditioning
- Seller Finance
- Green
- Fixer Upper
- Horse
- Golf
- Fireplace
- Deck
- Garage
- Basement
- Pool
Property vs Single Family Average in 78602
Price
Taxes
Year Built
Visits
 Austin Board of REALTORS® Copyright ©2026 All rights reserved.
 Central Texas MLS | Four Rivers Association of REALTORS® All information deemed reliable but not guaranteed. All properties are subject to prior sale, change or withdrawal. Neither listing broker(s) or information provider(s) shall be responsible for any typographical errors, misinformation, misprints and shall be held totally harmless. Listing(s) information is provided for consumer's personal, non-commercial use and may not be used for any purpose other than to identify prospective properties
