Price Reduction - Views


Address
6101 Diversion Cir, Lago Vista, TX
Price
$ 999,500
Property Attributes
- MLS#5920707
- TypeSingle Family
- Listing Status Active
- CountyTRAVIS
- CityLago Vista
- AreaLN
- NeighborhoodThe Hollows Canyons Sec 2
- Zip78645
- StyleSingle Family Residence
- Year Built2023
- Taxes$ 18893
- Price$ 999,500
- Bedrooms4
- Full Bathrooms4
- Half Bathrooms0
- Sqr Footage3558
- Lot Size0.5169 Acres
Data Source:
Austin Board of REALTORS® (ABOR) as distributed by MLS GRID
Property Description
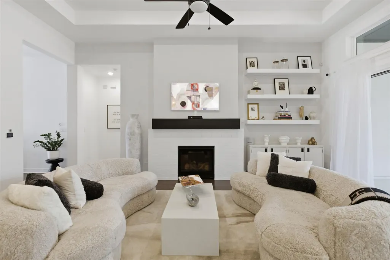
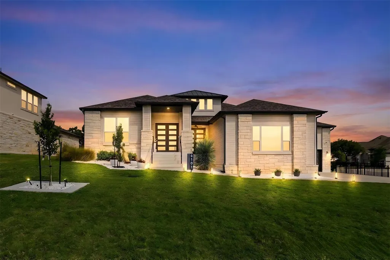
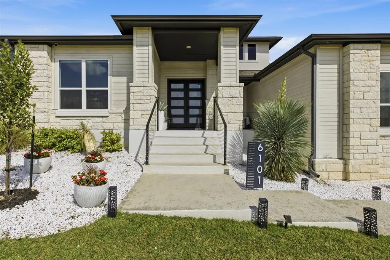
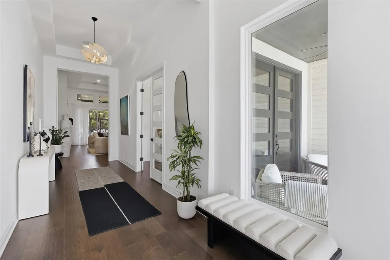
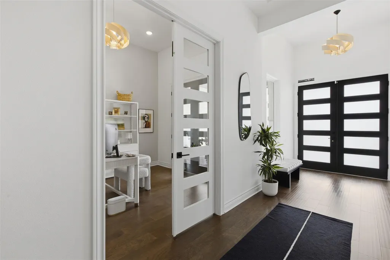
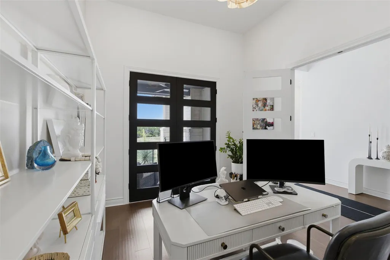
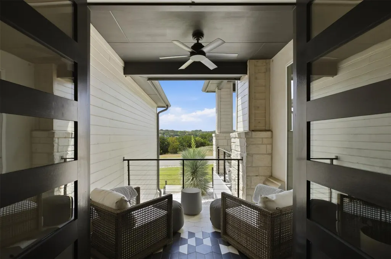
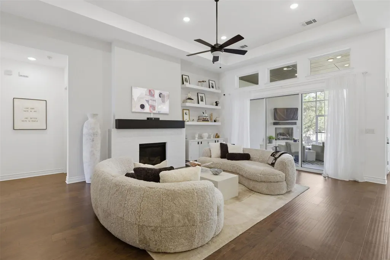
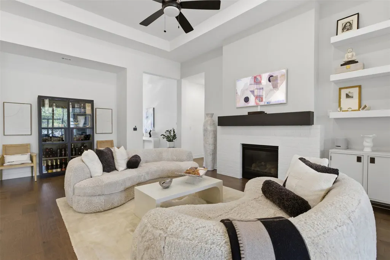
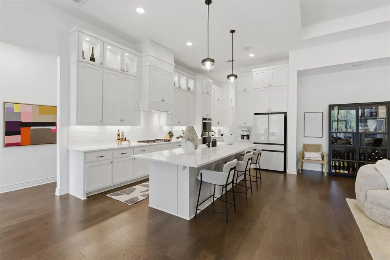
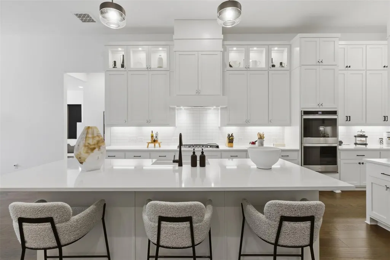
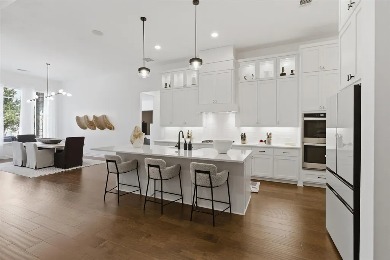
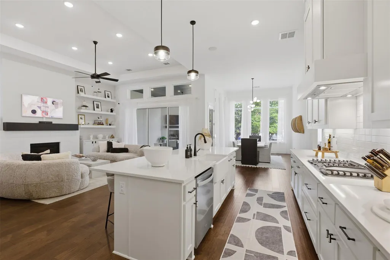
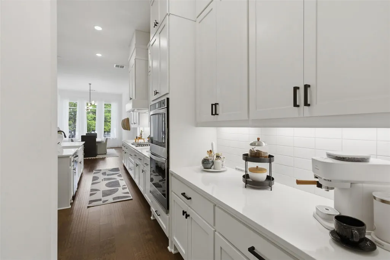
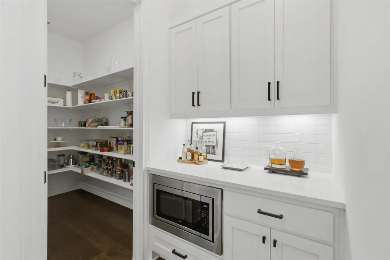
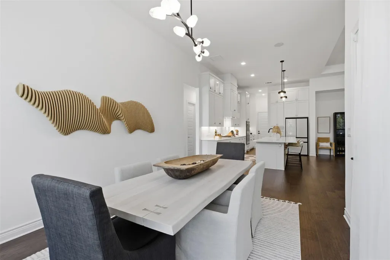
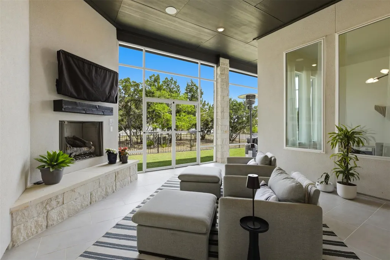
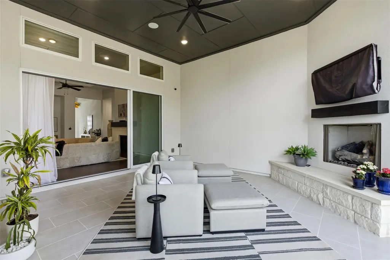
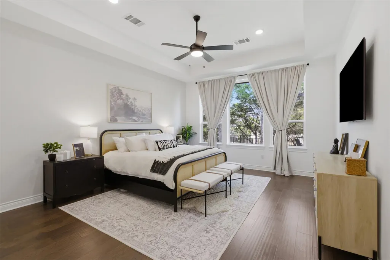
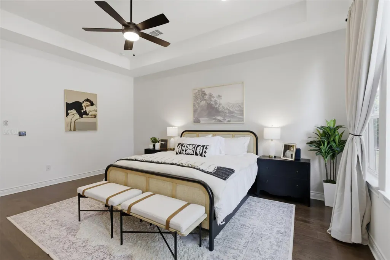
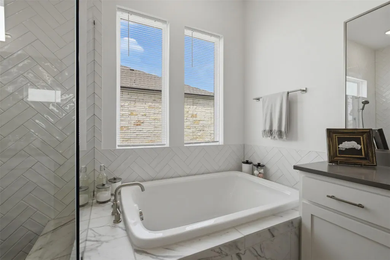
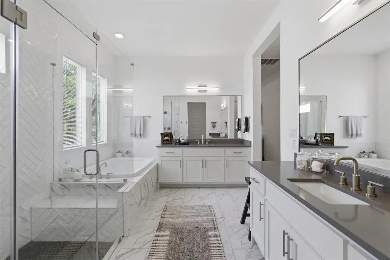
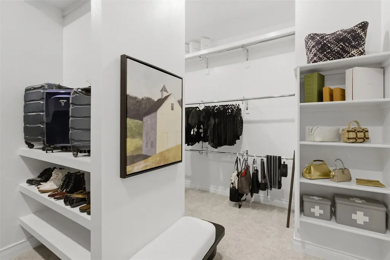
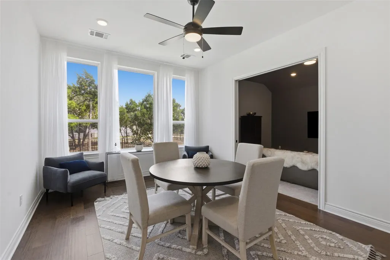
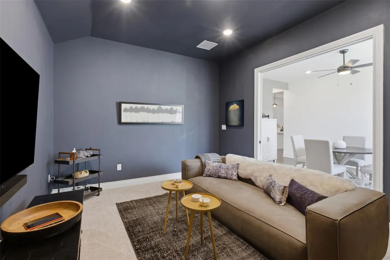
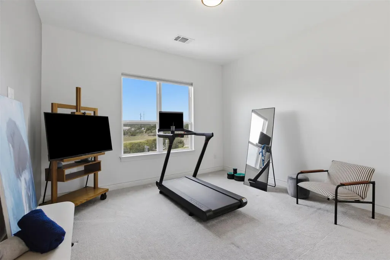
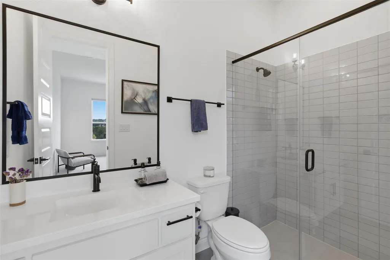
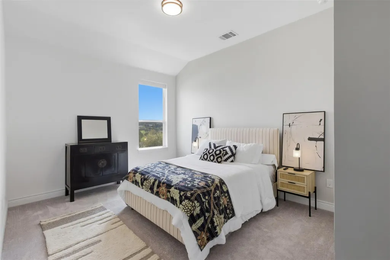
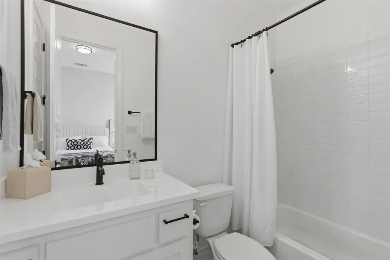
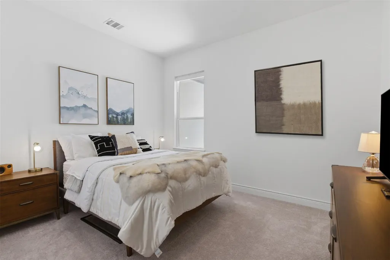
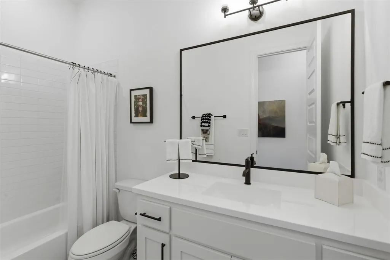
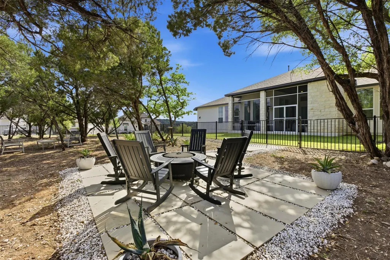
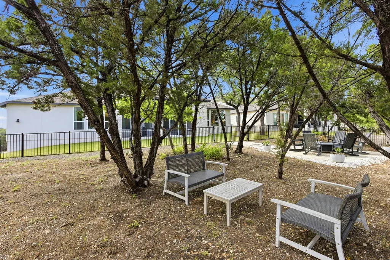
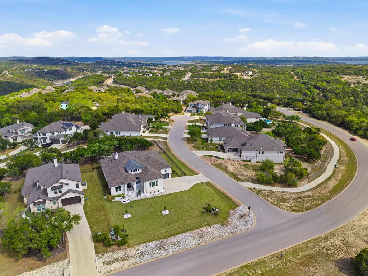
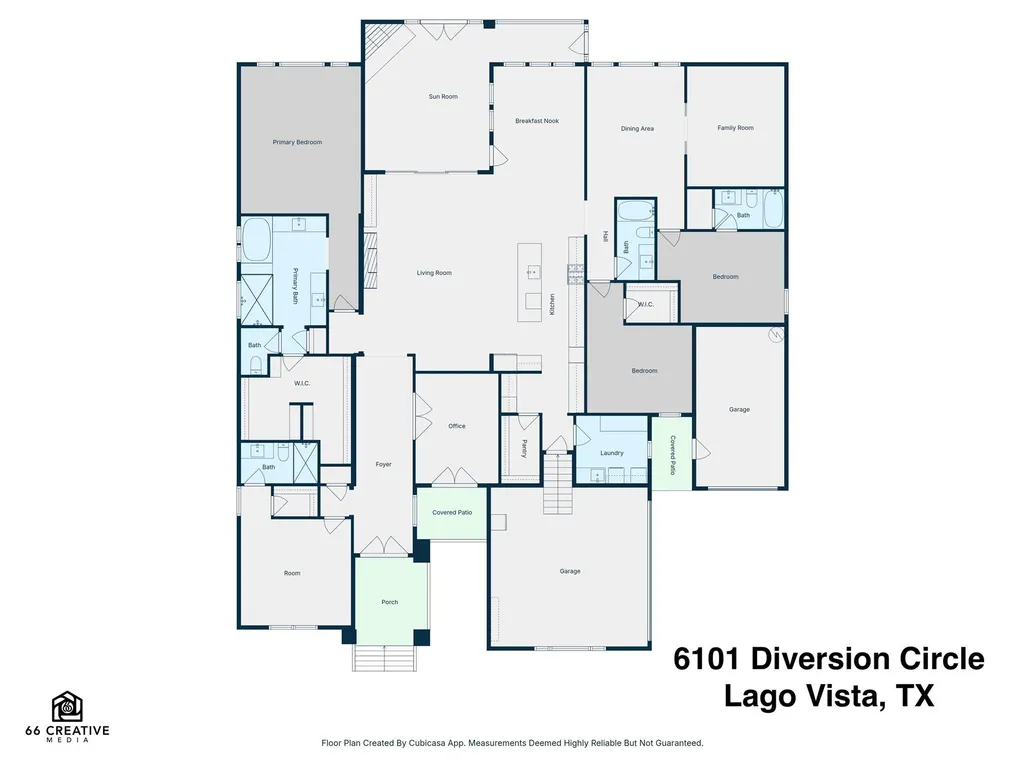
Also known as 6101 DESTINATION WAY... Single-story living meets thoughtful design in this 3,558 sq ft home in The Hollows on Lake Travis. Four bedrooms, four bathrooms, and a dedicated home office are spread across a floor plan that balances open, connected living with genuine privacy where it counts. The heart of the home is a wide-open kitchen, dining, and living area anchored by a brick fireplace and built-in shelving. White cabinetry to the ceiling, quartz countertops, a large center island, gas cooktop, double wall ovens, butler's pantry, and walk-in pantry complete a kitchen built for real use. The screened sunroom extends the living space year-round with its own outdoor fireplace and direct access to the backyard. The primary suite occupies its own wing with a spa-style bath featuring dual vanities, a soaking tub with marble surround, herringbone tile walk-in shower, and a large walk-in closet. A fourth bedroom sits in a separate wing off the foyer, ideal as a guest suite, in-law space, or private office. A dedicated media room and secondary flex dining space round out the interior. Outside, a concrete paver fire pit patio sits beneath a mature oak and cedar canopy with additional seating areas throughout the yard. Life at The Hollows extends well beyond the property line. The Beach Club delivers an infinity-edge pool, fitness center, and the Wild Hare Bar & Grill. Pickleball courts, miles of trails, private kayak storage, and the deep-water NorthShore Marina round out a resort-style lifestyle that manages to feel genuinely unhurried. The community's social calendar, from the Wine Club and Whiskey Society to Book Club, Yoga, and Travelers, reflects neighbors who take real pride in where they live. Peaceful and private. Wonderfully close to Austin.
| Elementary School | Middle School | High School |
|---|---|---|
| Lago Vista Elementary School | Lago Vista Middle School | Lago Vista High School |
| Price History | |
|---|---|
| 4/2/2026 | Listed $1,100,000 |
| 4/27/2026 | 5$1,050,000 |
| 8/29/2026 | 5$999,500 |
General Features
| Living Area | 3558 |
|---|---|
| Sewer | Public Sewer |
| Heating | Central |
| Cooling | Central Air |
| Utilities | Underground Utilities |
| Roof | Shingle |
| Appliances | Dishwasher,Microwave,Oven,Propane Cooktop,RNGHD,Refrigerator,Water Heater |
| HOA Fee | 205 |
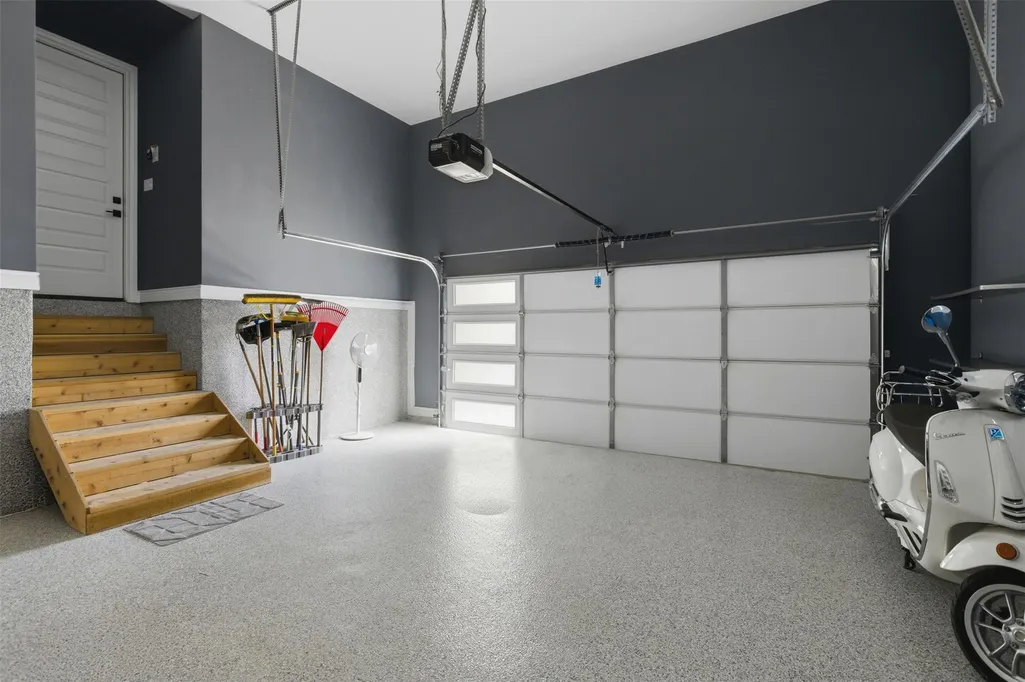
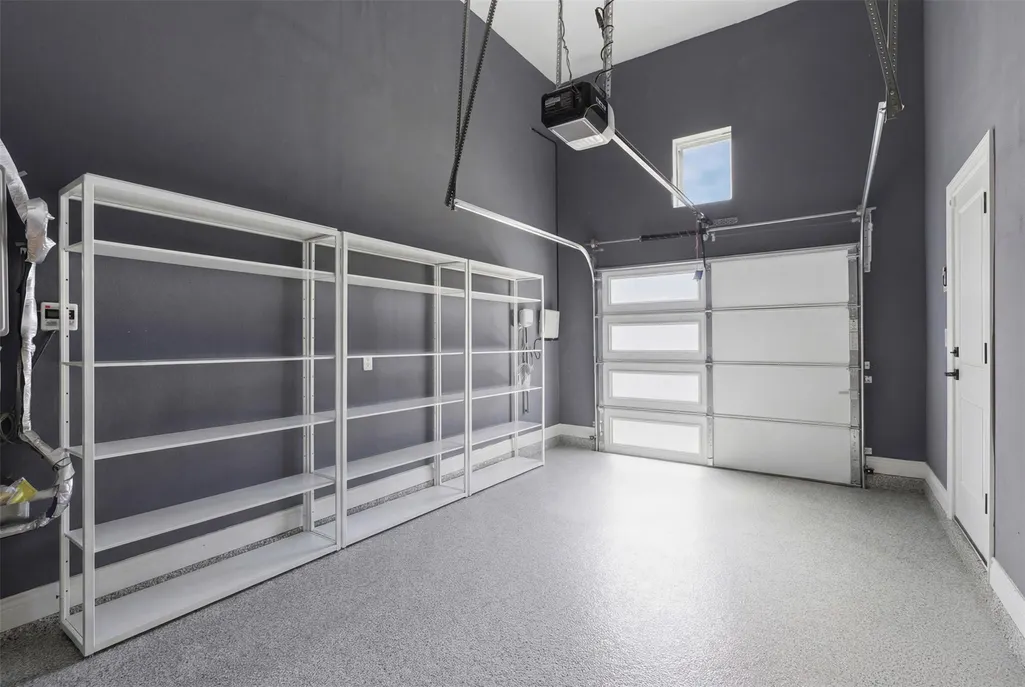
| Garage Spaces | 3 |
| Association Fee Includes | See Remarks |
| Patio/Porch Features | Covered,Front Porch,Patio,Rear Porch,Screened |
| Pool Features | None |
| Construction Materials | Stone |
| Year Built | 2023 |
| View | Hill Country |
| Levels | One |
| Property Subtype | Single Family Residence |
| Tax Year | 2026 |
| Waterfront Features | None |
| Community Features | Suburban |
| Accessibility | None |
| Assoc Fee Paid Per | Monthly |
| County | Travis |
| New Construction | No |
| Property Type | Residential |
| HOA | Yes |
| Energy Efficient | None |
| Subdivision Name | The Hollows Canyons Sec 2 |
| Facing Direction | West |
| Green Sustainability | None |
| Other Structures | None |
| Full Baths | 4 |
| Status | Active |
| Directions | Directions From 1431 W,take left on Destination Way,left on Diversion Circle. |
| High School | Lago Vista |
| City | Lago Vista |
| Disclosures | None |
| Association Name | POA Hollows on Lake Travis |
| MLS Area | LN |
| Lot Size Square Feet | 22516.16 |
| Elementary School | Lago Vista |
| Tax Annual Amount | 18893 |
| Middle/Junior High School | Lago Vista |
| Property Condition | Resale |
| Virtual Tour | https://www.zillow.com/view-imx/7ee98e76-0a36-4366-9b42-bbfcf998734e?setAttribution=mls&wl=true&initialViewType=pano&utm_source=dashboard |
| Builder Name | DREES CUSTOM HOMES |
| Standard Status | Active |
| Year Built Source | Public Records |
| Tax Assessed Value | 886708 |
| Virtual Tour | https://dl.dropboxusercontent.com/scl/fi/41i9pvd48s4f7hfeyiez0/6101-Diversion-Circle-Listing-Video-HD.MP4?rlkey=dg6aig94ih810yuaavkafl25s&raw=1 |
Interior Features
| Interior Amenities | Breakfast Bar,Built-in Features,Ceiling Fan(s),Ceiling-High,Tray Ceiling(s),Ceiling-Vaulted,Kitchen Island,Open Floorplan,Pantry |
|---|---|
| Flooring | Carpet,Tile,Wood |
| Total Fireplaces | 2 |
| Fireplace Features | Fire Pit,Living Room,Masonry,Outside,Propane |
| Window Features | None |
| Total Bedrooms | 4 |
| Main Level Bedrooms | 4 |
| LivingAreaSource | Public Records |
| Total Baths | 4 |
Exterior Features
| Exterior Amenities | Lighting |
|---|---|
| Fencing | Fenced |
| Parking Features | Garage,Garage Door Opener |
| Lot Features | Landscaped |
| Water Source | Public |
| Total Parking | 3 |
| Foundation Details | Slab |
| Lot Size Acres | 0.5169 |
| Waterfront Y/N | No |
| Covered Spaces | 3 |
| Horse Y/N | No |
| Horse Amenities | None |
Amenities
- Foreclosure
- Views
- Short Sale
- New Construction
- Adult 55+
- Lease To Own
- No HOA Fees
- Furnished
- Primary On Main
- Air Conditioning
- Seller Finance
- Green
- Fixer Upper
- Horse
- Golf
- Fireplace
- Deck
- Garage
- Basement
- Pool
Property vs Single Family Average in 78645
Price
Taxes
Year Built
Visits
 Austin Board of REALTORS® Copyright ©2026 All rights reserved.
 Central Texas MLS | Four Rivers Association of REALTORS® All information deemed reliable but not guaranteed. All properties are subject to prior sale, change or withdrawal. Neither listing broker(s) or information provider(s) shall be responsible for any typographical errors, misinformation, misprints and shall be held totally harmless. Listing(s) information is provided for consumer's personal, non-commercial use and may not be used for any purpose other than to identify prospective properties
