Views
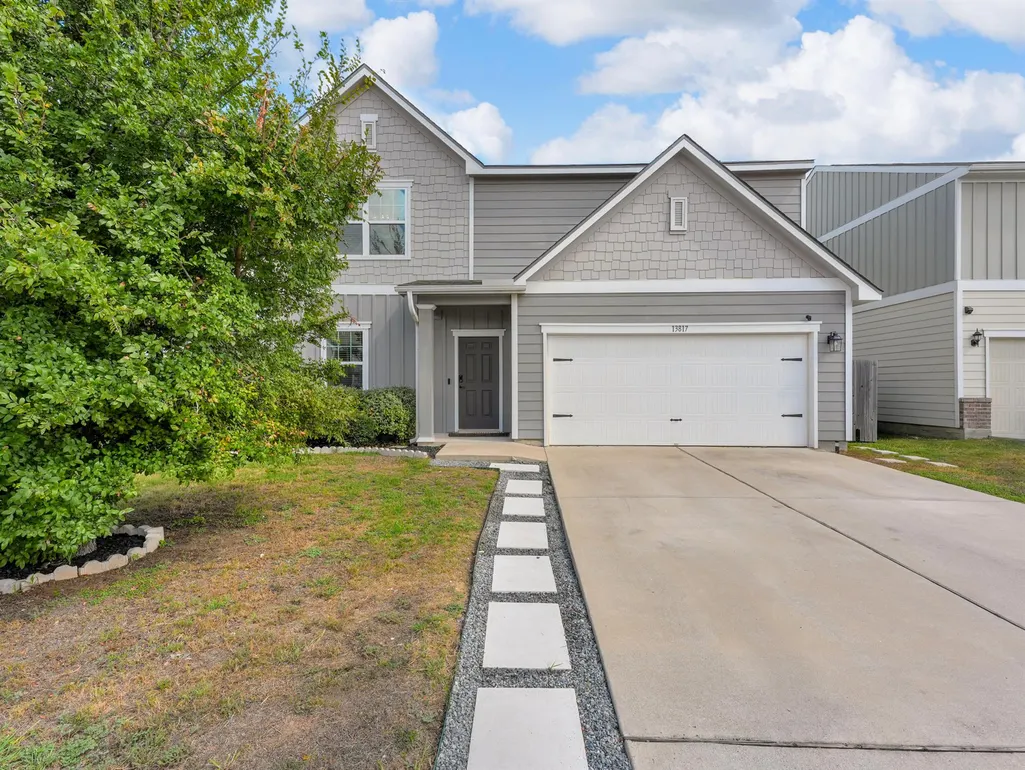
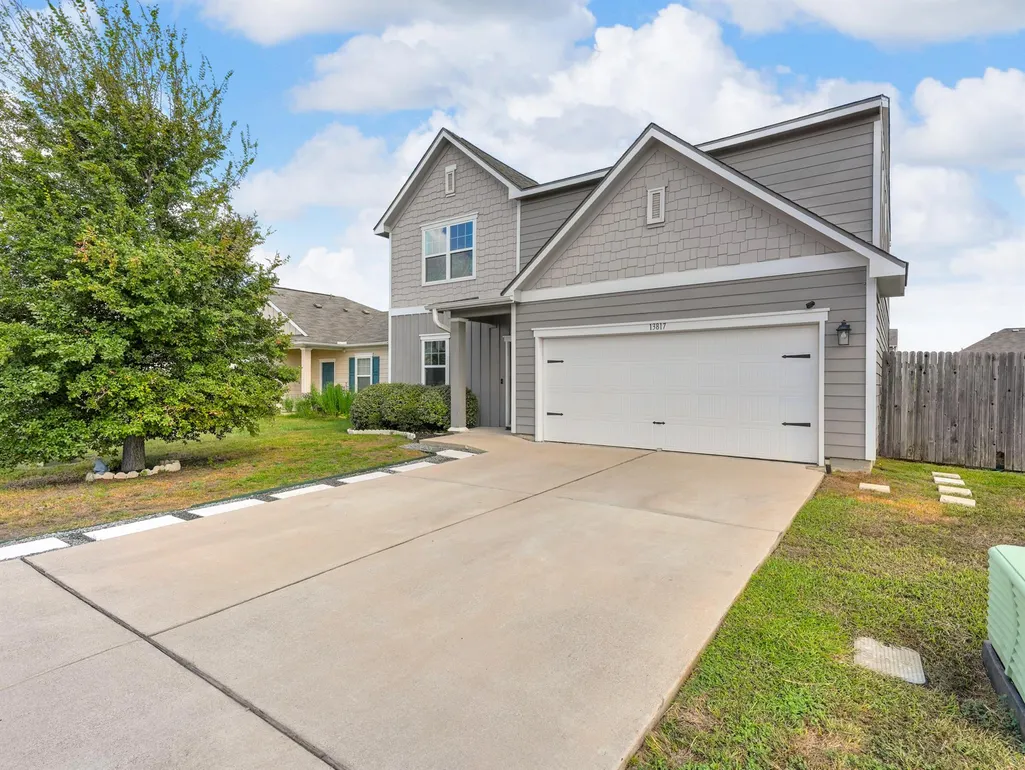
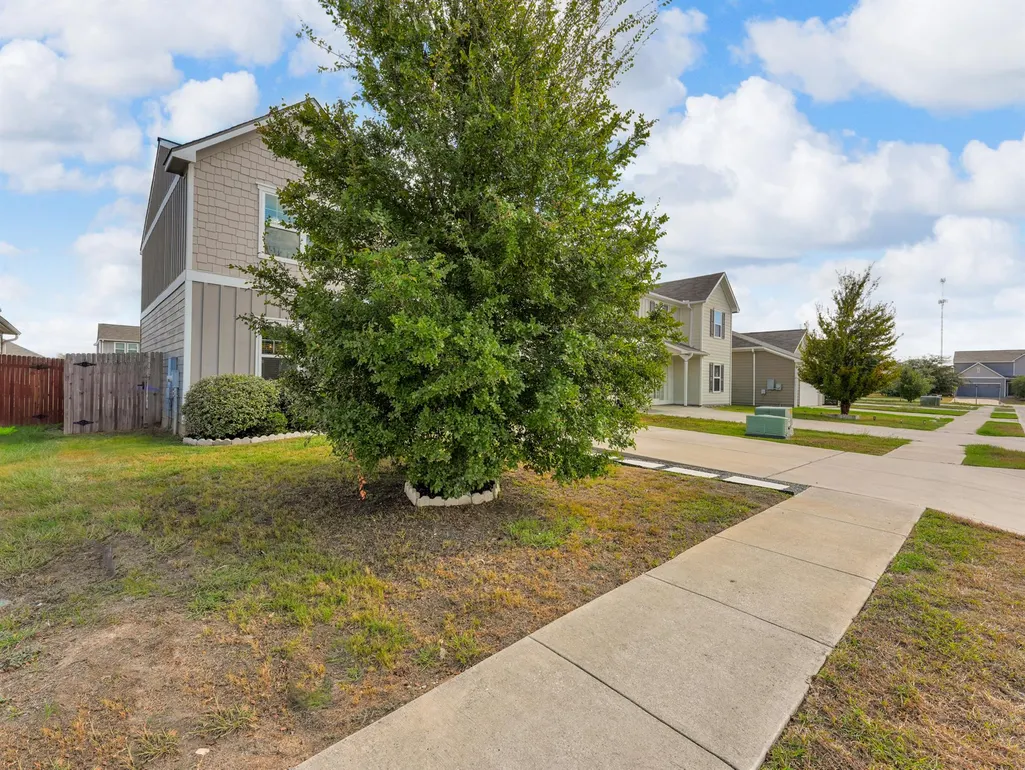
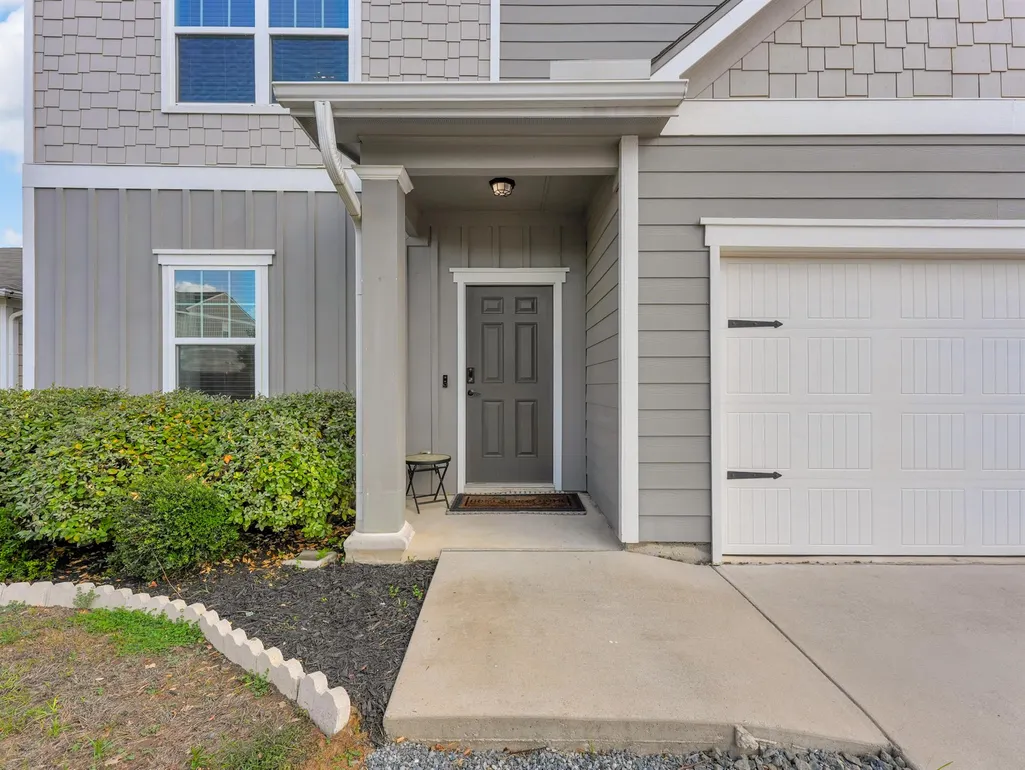
Address
13817 Mark Christopher Way, Manor, TX
Price
$ 280,000
Property Attributes
- MLS#6071546
- TypeSingle Family
- Listing Status Active
- CountyTRAVIS
- CityManor
- AreaMA
- NeighborhoodPresidential Heights Ph 1
- Zip78653
- StyleSingle Family Residence
- Year Built2017
- Taxes$ 9349
- Price$ 280,000
- Bedrooms4
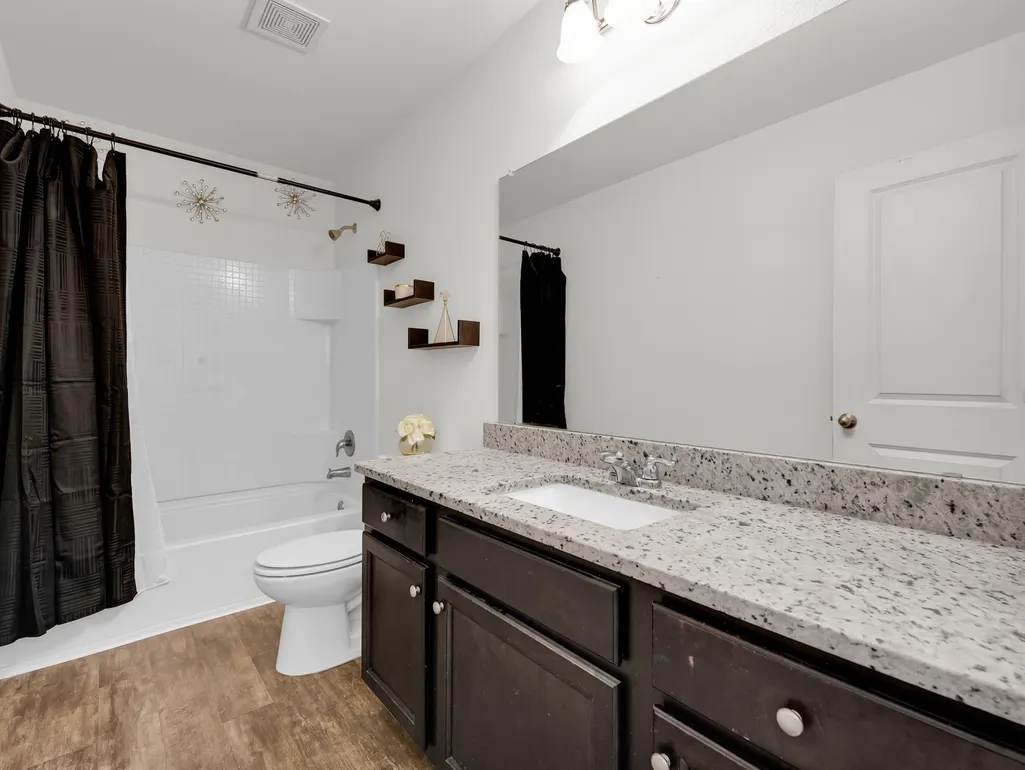
- Full Bathrooms2
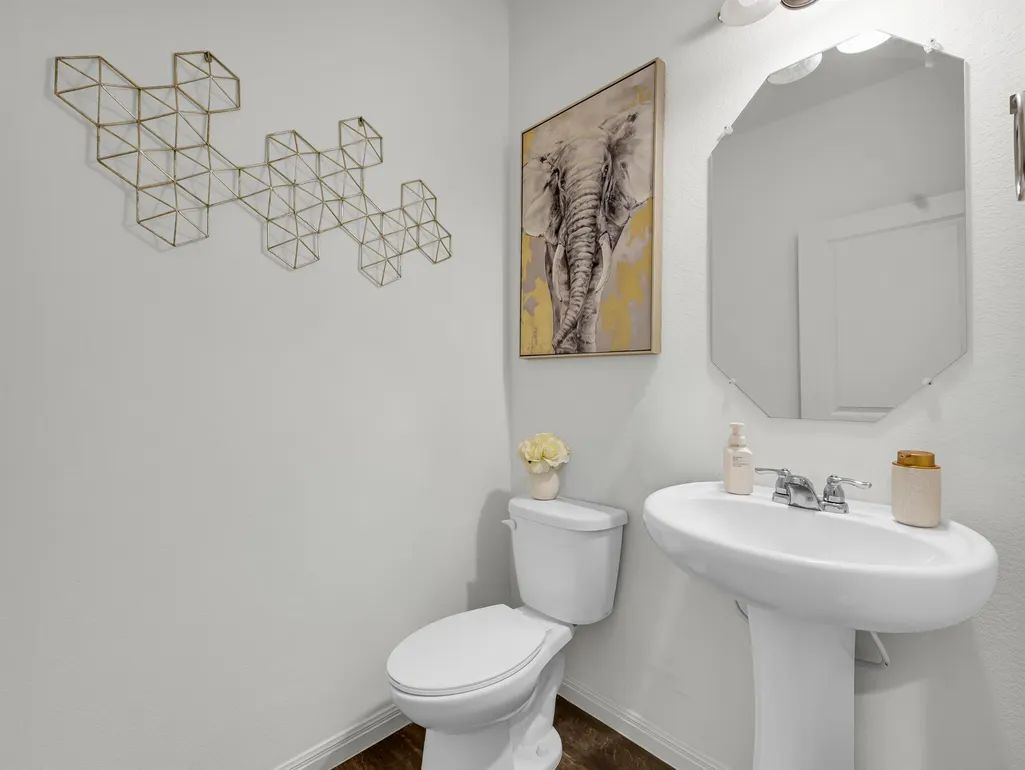
- Half Bathrooms1
- Sqr Footage2196
- Lot Size0.1463 Acres
Data Source:
Austin Board of REALTORS® (ABOR) as distributed by MLS GRID
Property Description
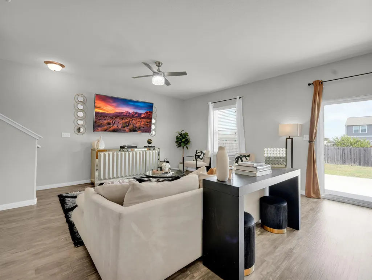
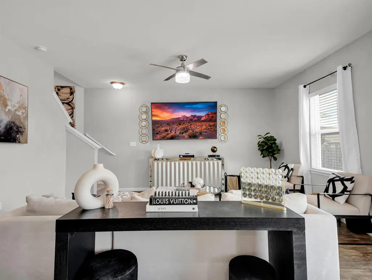
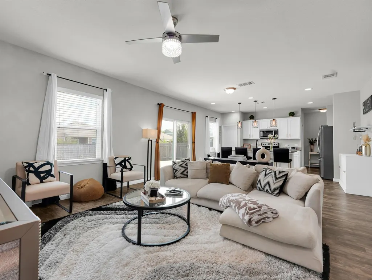
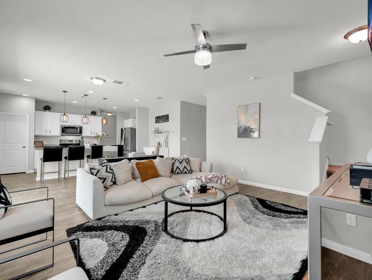
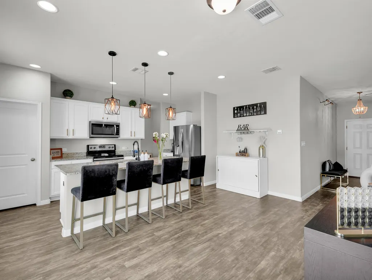
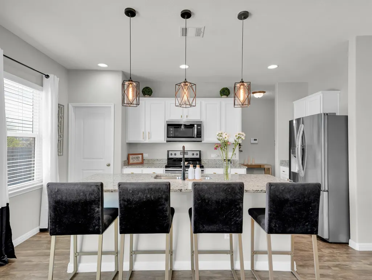
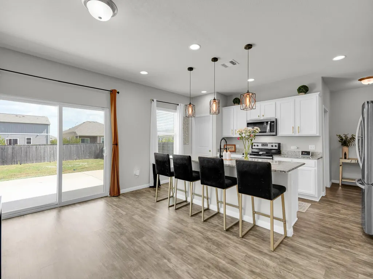
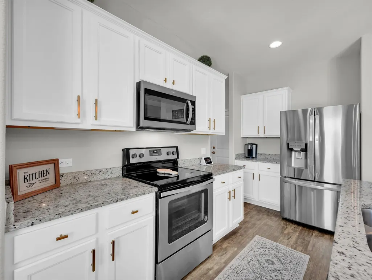
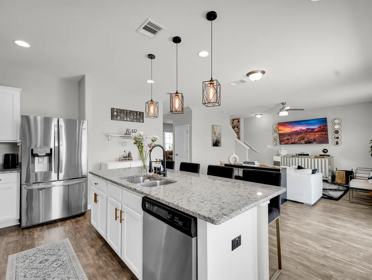
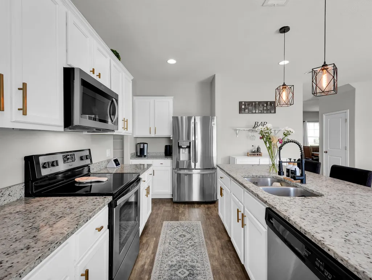
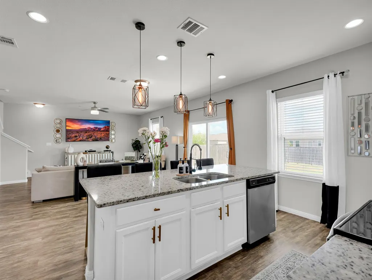
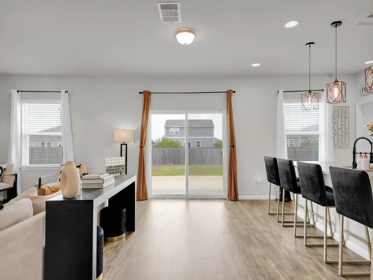
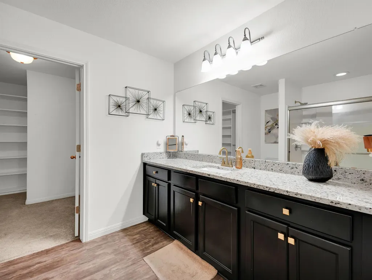
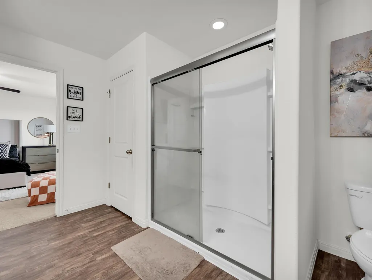
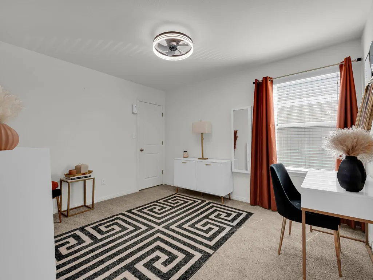
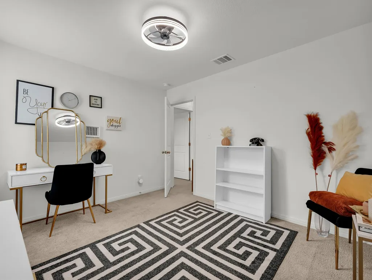
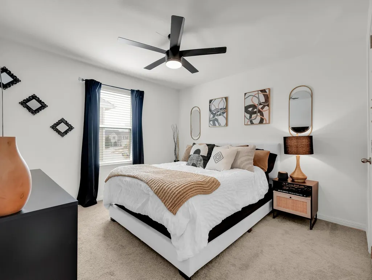
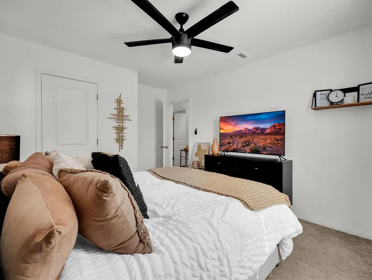
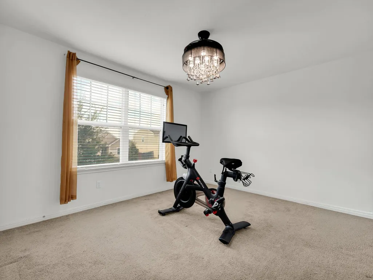
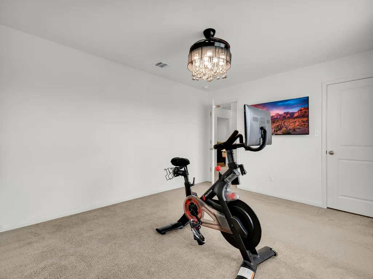
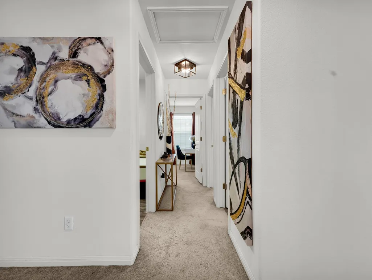
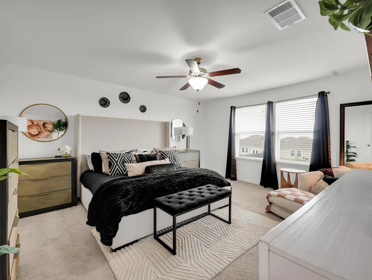
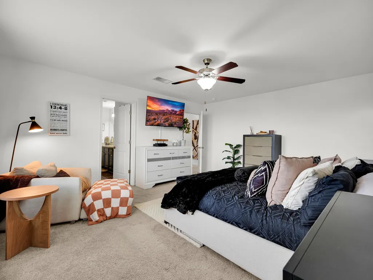
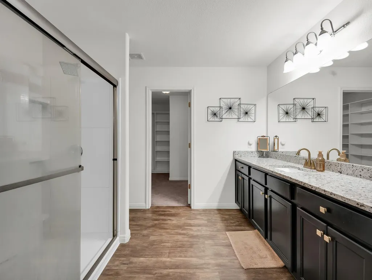
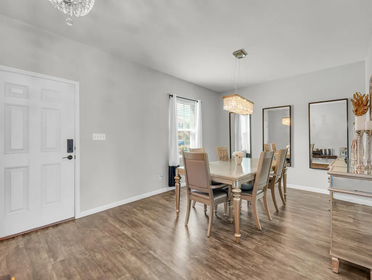
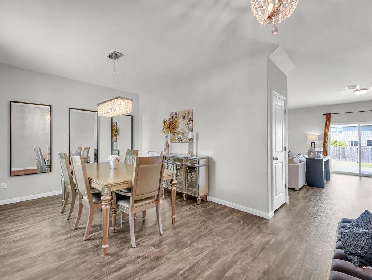
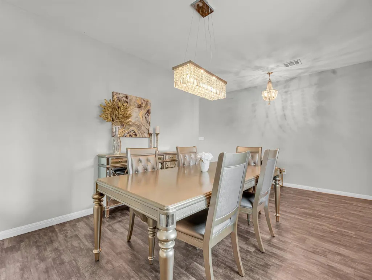
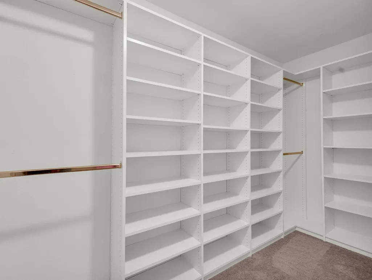
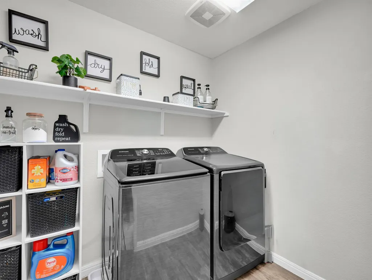
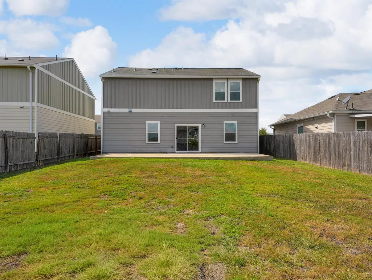
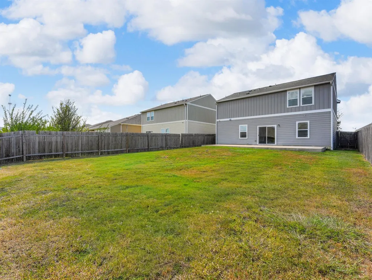
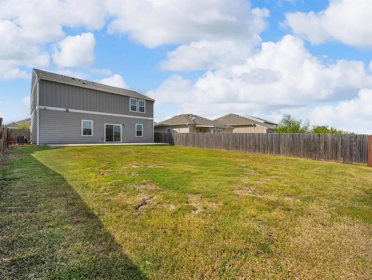
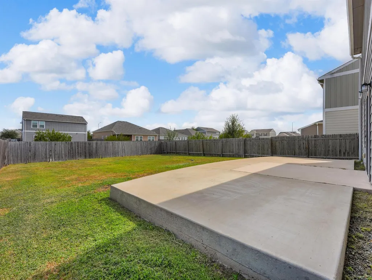
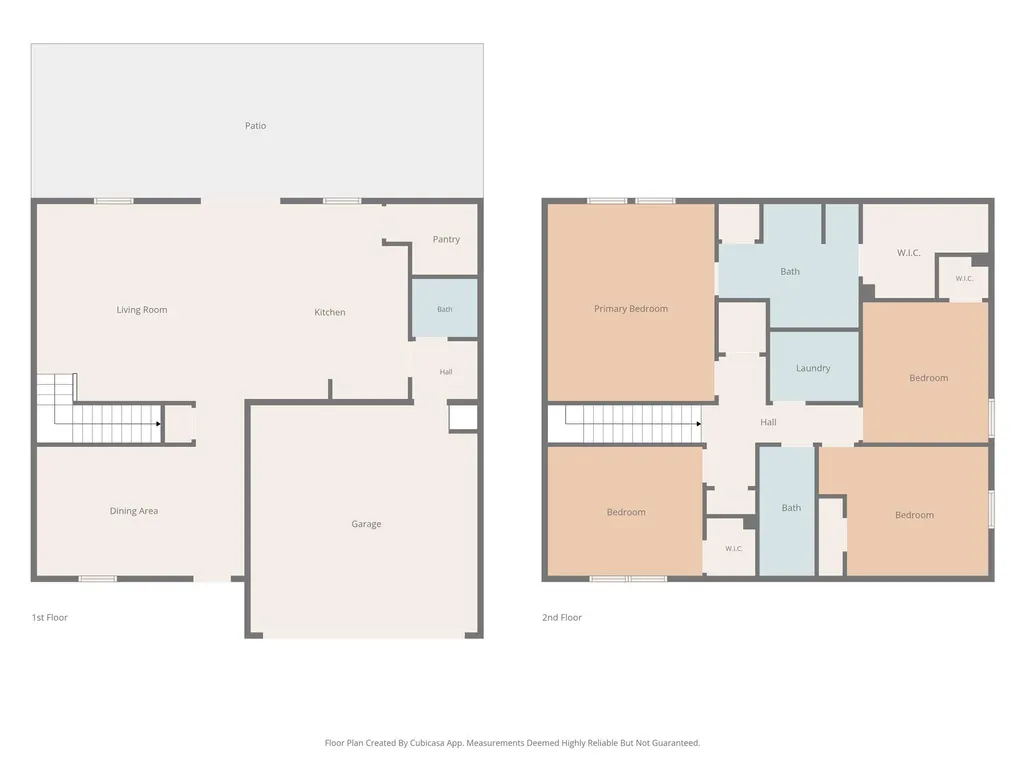
This is one of those homes that just feels easy to live in. Located in Presidential Heights, this 4-bedroom, 2.5-bath home offers 2,196 square feet with plenty of room to spread out while still keeping the kitchen, dining and living spaces connected for everyday life. The kitchen has been refreshed with updated cabinetry, granite countertops, stainless steel appliances, a large island with seating and upgraded lighting that gives the space a little more personality. Downstairs, the carpet has been removed and replaced with laminate flooring throughout the main living areas, creating a cleaner, more cohesive look. You’ll also notice little design touches throughout the home that help it stand out from what you typically see in Presidential Heights. Natural light fills the main living area, with sliding doors leading right out to the backyard and patio for an easy indoor/outdoor setup. Upstairs, you’ll find all four bedrooms, including a spacious primary suite with a large bath, dual vanity, walk-in shower and generous closet space for every bedroom. Outside, there’s a two-car garage, mature tree out front and a backyard with plenty of room to make it your own. And one of the biggest updates is already taken care of with a new roof. Clean, bright and move-in ready, but with enough updates and personality to feel a little different from the typical home in Presidential Heights.
| Elementary School | Middle School | High School |
|---|---|---|
| ShadowGlen Elementary School | Manor (Manor ISD) Middle School | Manor High School |
| Price History | |
|---|---|
| 9/18/2026 | Listed $280,000 |
General Features
| Living Area | 2196 |
|---|---|
| Sewer | MUD |
| Heating | Central |
| Cooling | Central Air |
| Utilities | Electricity Available,Electricity Connected,High Speed Internet,Sewer Connected |
| Roof | Composition |
| Appliances | Dishwasher,Disposal,Electric Oven,Refrigerator |
| HOA Fee | 105 |
| Garage Spaces | 2 |
| Association Fee Includes | Common Area Maintenance |
| Patio/Porch Features | Patio |
| Pool Features | None |
| Security Features | Prewired |
| Construction Materials | Board & Batten Siding |
| Year Built | 2017 |
| View | Neighborhood |
| Levels | Two |
| Property Subtype | Single Family Residence |
| Tax Year | 2026 |
| Waterfront Features | None |
| Community Features | BBQ Pit/Grill,Clubhouse |
| Accessibility | None |
| Assoc Fee Paid Per | Quarterly |
| County | Travis |
| New Construction | No |
| Property Type | Residential |
| HOA | Yes |
| Energy Efficient | Windows |
| Subdivision Name | Presidential Heights Ph 1 |
| Facing Direction | Northwest |
| Green Sustainability | None |
| Other Structures | None |
| Full Baths | 2 |
| Status | Active |
| Directions | Take US-290 E toward Manor. Turn onto Presidential Heights Dr,then turn onto Mark Christopher Way. Follow Mark Christopher Way to the property. |
| High School | Manor |
| City | Manor |
| Disclosures | Seller Disclosure |
| Association Name | Presidential Heights Residential Community,Inc. |
| MLS Area | MA |
| Lot Size Square Feet | 6372.83 |
| Elementary School | ShadowGlen |
| Tax Annual Amount | 9348.8 |
| Middle/Junior High School | Manor (Manor ISD) |
| Property Condition | Resale |
| Additional Parcels Y/N | No |
| Virtual Tour | https://view.moosemediaco.com/order/6bb22311-a340-45b1-4d7d-08df10165b2c?version=35_169&branding=false |
| Standard Status | Active |
| Year Built Source | Public Records |
| Tax Assessed Value | 328588 |
| Virtual Tour | https://view.moosemediaco.com/order/6bb22311-a340-45b1-4d7d-08df10165b2c?version=35_169&branding=false |
Interior Features
| Interior Amenities | Granite Counters,Double Vanity,Open Floorplan,Pantry,Recessed Lighting,Storage,Walk-In Closet(s) |
|---|---|
| Flooring | Carpet,Laminate |
| Window Features | See Remarks |
| Half Baths | 1 |
| Total Bedrooms | 4 |
| LivingAreaSource | Public Records |
| Total Baths | 3 |
Exterior Features
| Exterior Amenities | None |
|---|---|
| Fencing | Back Yard,Privacy |
| Parking Features | Garage,Garage Faces Front |
| Lot Features | None |
| Water Source | MUD |
| Total Parking | 2 |
| Foundation Details | Slab |
| Lot Size Acres | 0.1463 |
| Waterfront Y/N | No |
| Covered Spaces | 2 |
| Horse Y/N | No |
| Horse Amenities | None |
Amenities
- Foreclosure
- Views
- Short Sale
- New Construction
- Adult 55+
- Lease To Own
- No HOA Fees
- Furnished
- Primary On Main
- Air Conditioning
- Seller Finance
- Green
- Fixer Upper
- Horse
- Golf
- Fireplace
- Deck
- Garage
- Basement
- Pool
Property vs Single Family Average in 78653
Price
Taxes
Year Built
 Austin Board of REALTORS® Copyright ©2026 All rights reserved.
 Central Texas MLS | Four Rivers Association of REALTORS® All information deemed reliable but not guaranteed. All properties are subject to prior sale, change or withdrawal. Neither listing broker(s) or information provider(s) shall be responsible for any typographical errors, misinformation, misprints and shall be held totally harmless. Listing(s) information is provided for consumer's personal, non-commercial use and may not be used for any purpose other than to identify prospective properties
