Views - Golf Course - Primary on Main
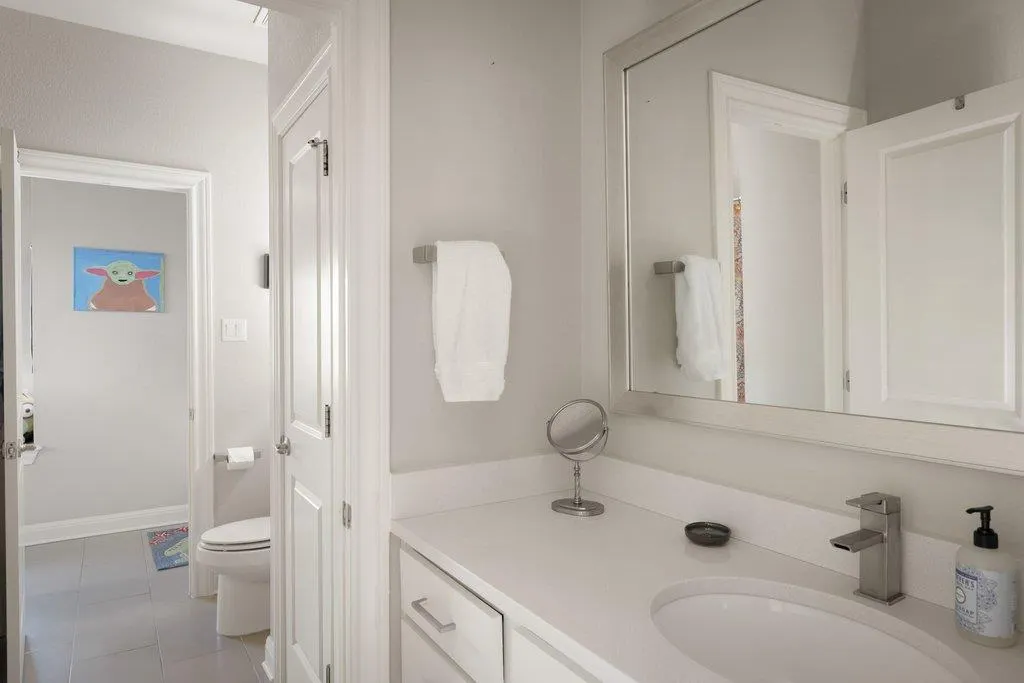
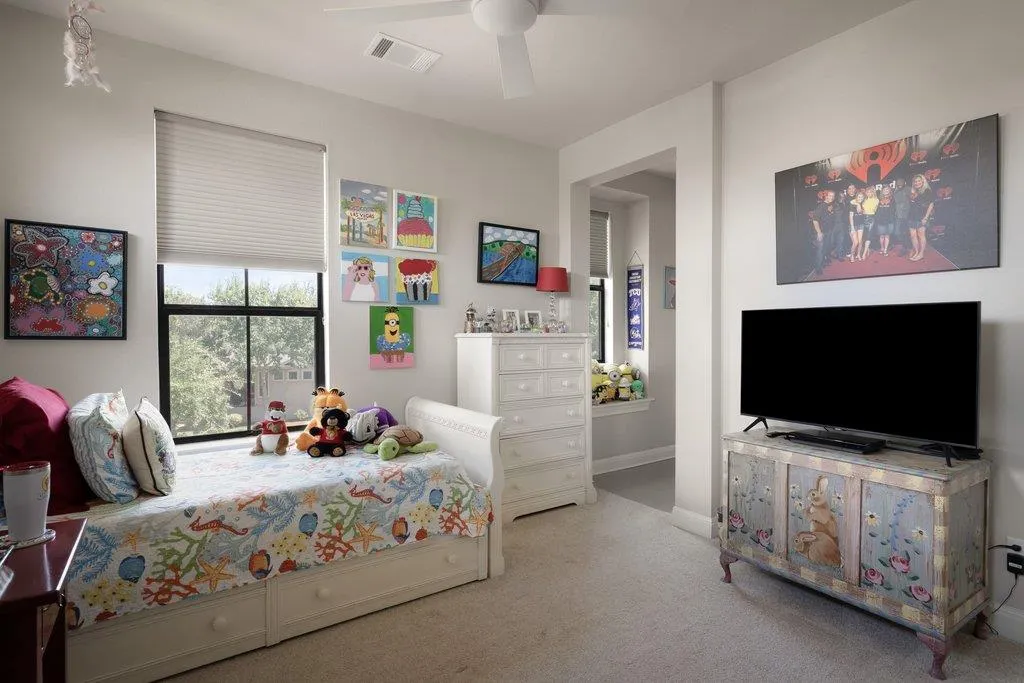
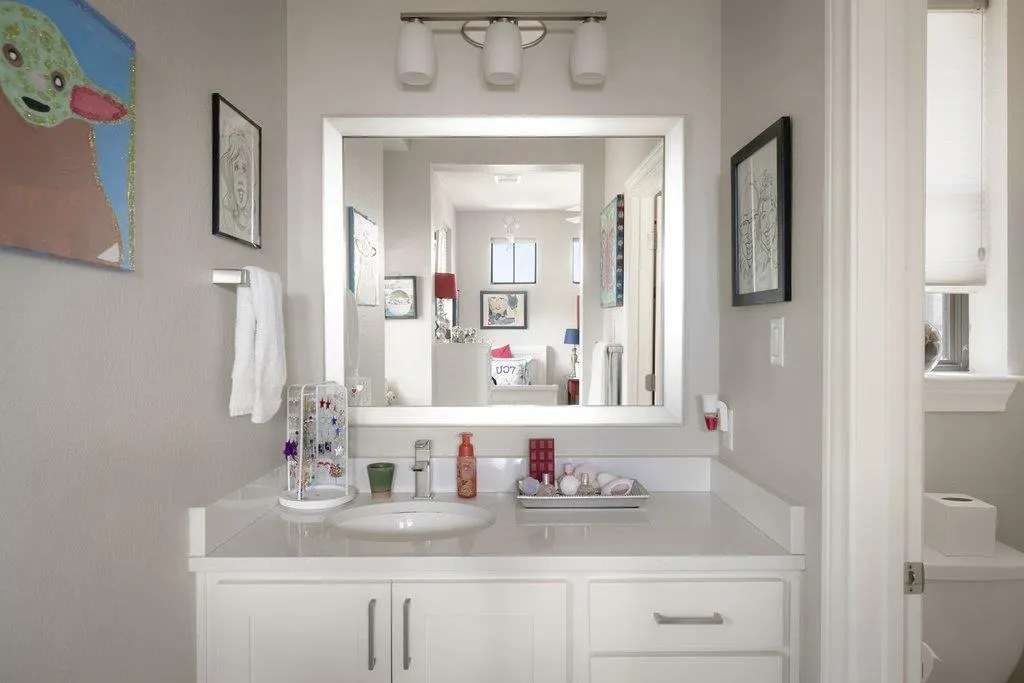
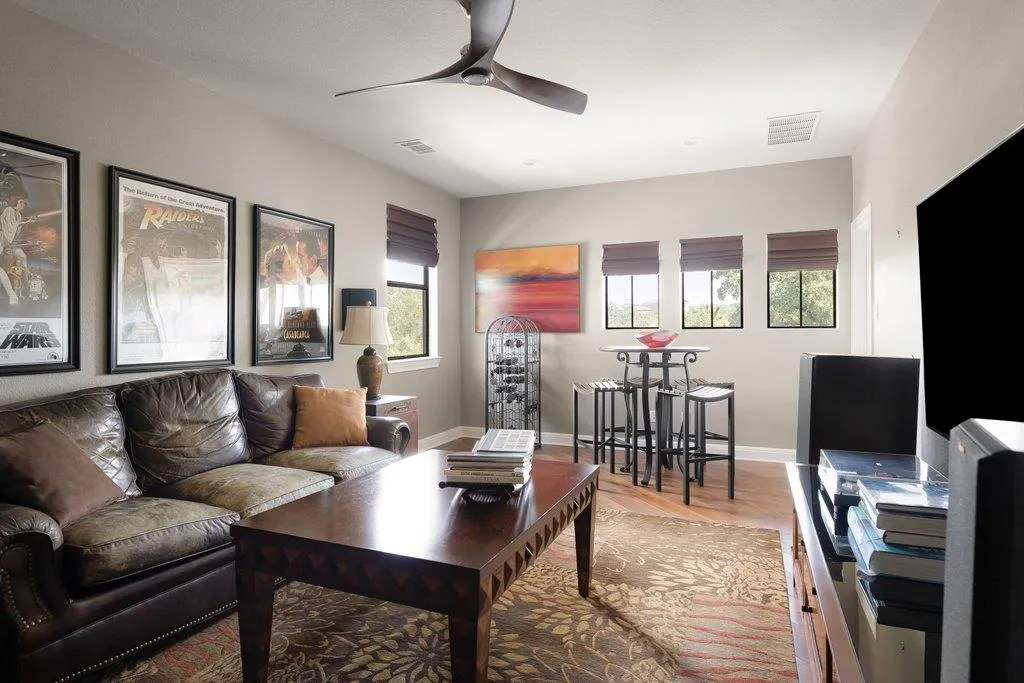
Address
2 Prestonwood Cv, Lakeway, TX
Price
$ 749,900
Property Attributes
- MLS#6603211
- TypeSingle Family
- Listing Status Active
- CountyTRAVIS
- CityLakeway
- AreaLS
- NeighborhoodBoulevard At Lakeway
- Zip78734
- StyleSingle Family Residence
- Year Built2015
- Taxes$ 6234
- Price$ 749,900
- Bedrooms3
- Full Bathrooms3
- Half Bathrooms1
- Sqr Footage2817
- Lot Size0.1474 Acres
Data Source:
Austin Board of REALTORS® (ABOR) as distributed by MLS GRID
Property Description
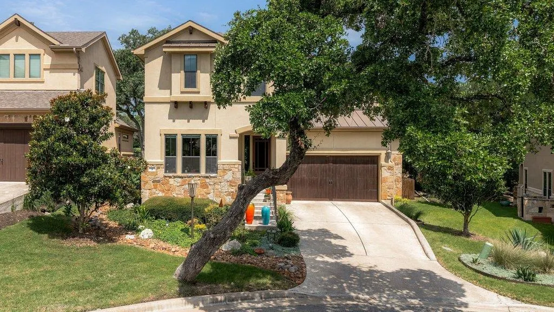
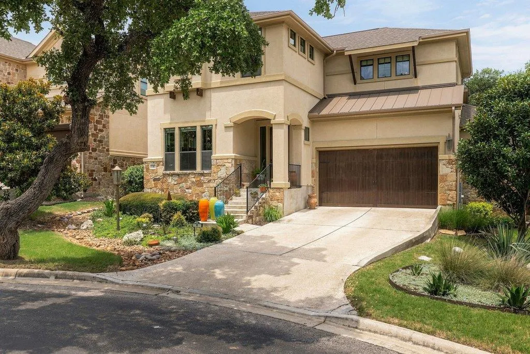
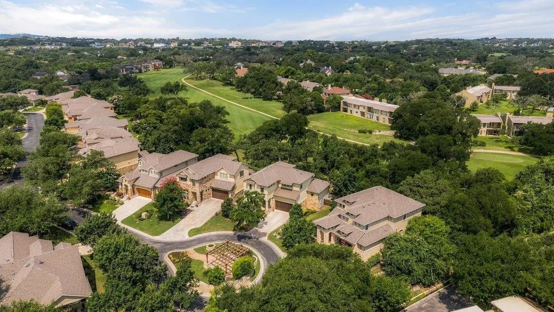
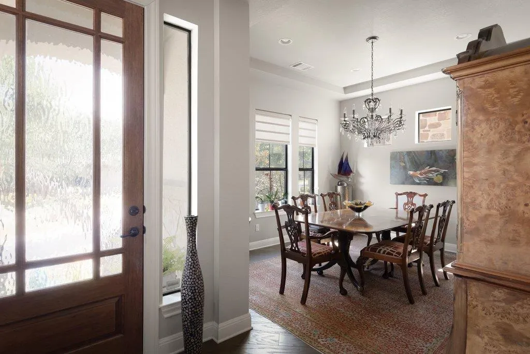
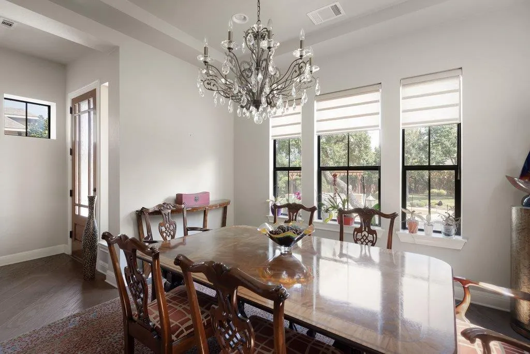
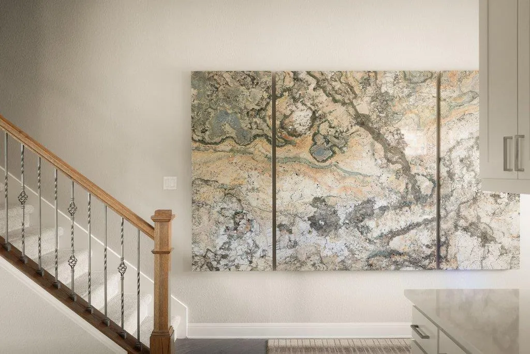
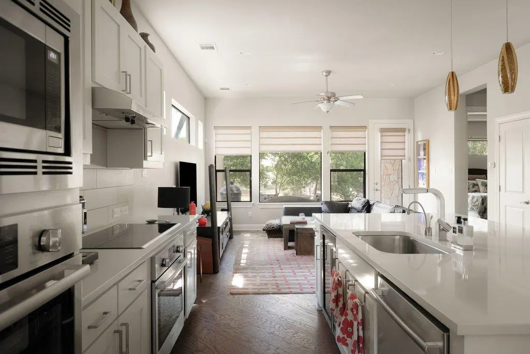
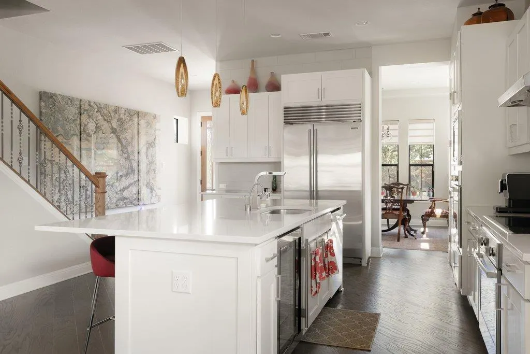
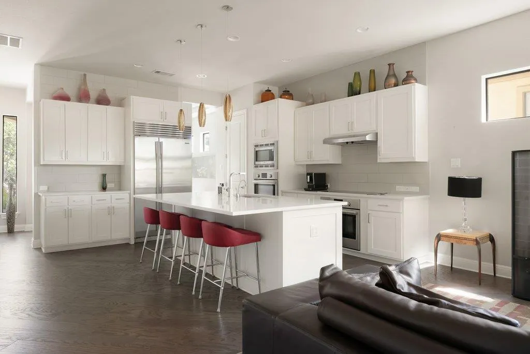
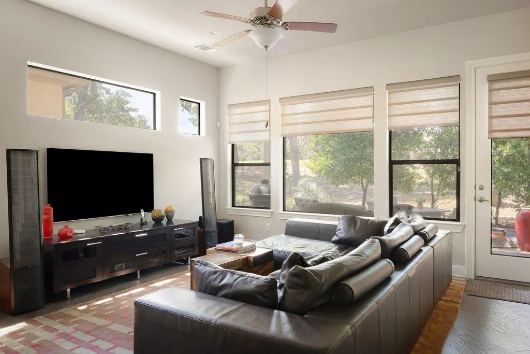
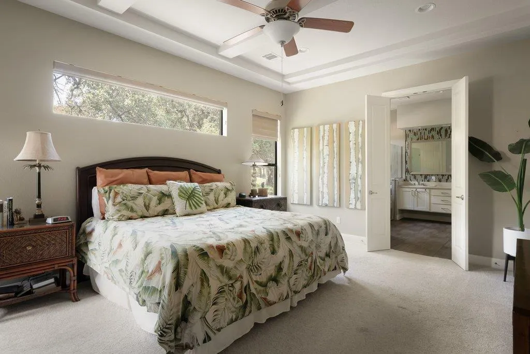
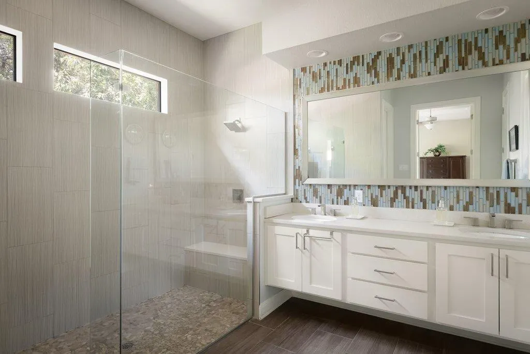
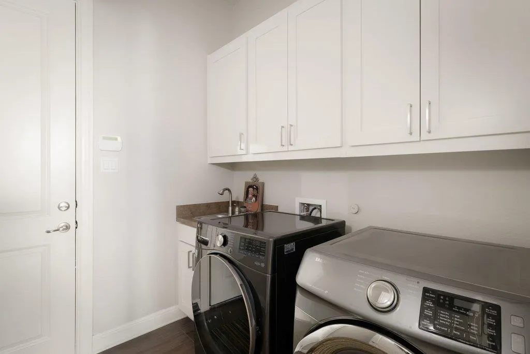
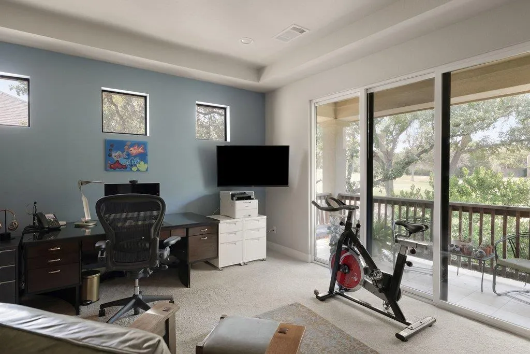
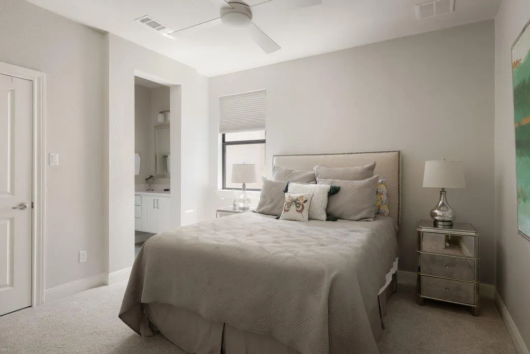
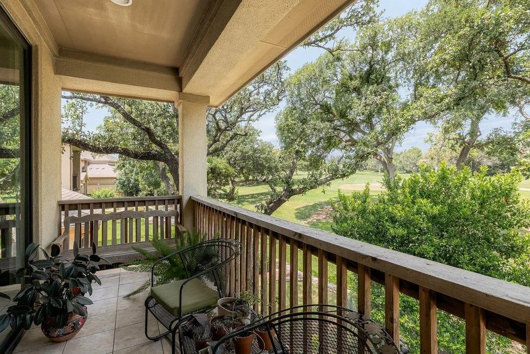
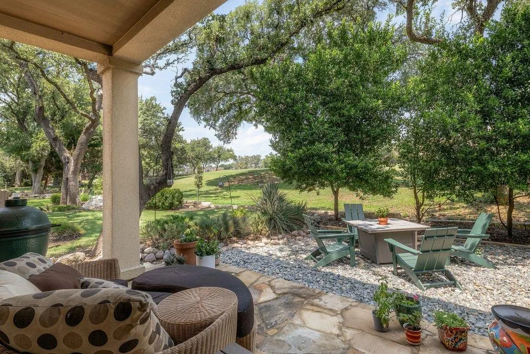
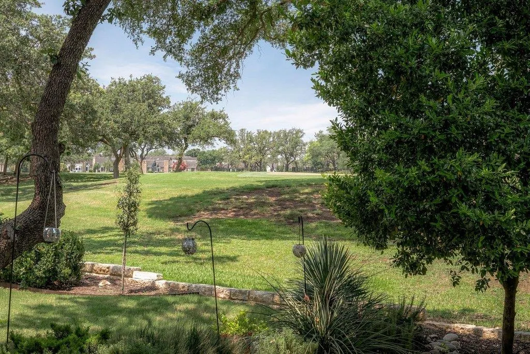
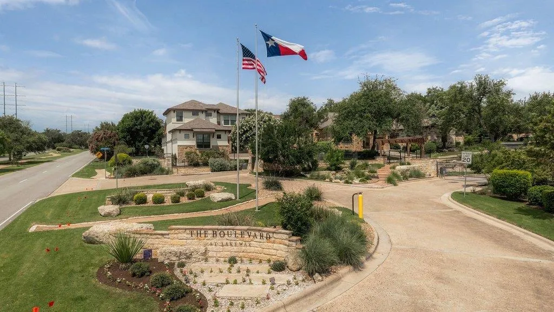
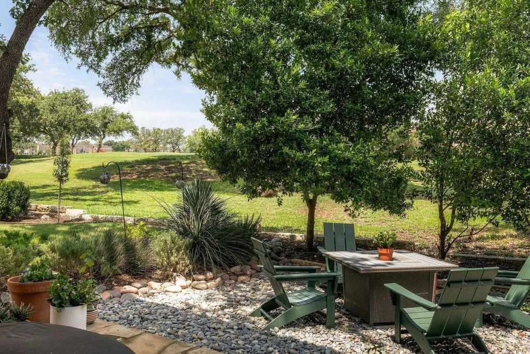
Welcome to 2 Prestonwood Cove, where sweeping golf course views, thoughtful upgrades, and effortless lock-and-leave living come together in the gated Boulevard at Lakeway community. Set on a quiet cul-de-sac and overlooking the fairway and green, this beautifully enhanced residence offers a front-row seat to one of Lakeway’s most desirable settings.Built in 2015, the home features 3 bedrooms, 3.5 bathrooms, 3 living areas, and a 2-car attached garage, with an open-concept design that feels equally suited for everyday living and entertaining. The kitchen, dining, and main living spaces flow seamlessly together, while expansive windows fill the home with natural light and keep the golf course views at the forefront. An extended covered rear porch creates an inviting outdoor living space and the perfect place to take in the setting.The home has been extensively upgraded beyond its original construction, with particular attention given to the kitchen. Highlights include a Sub-Zero refrigerator, Sub-Zero beverage and wine cooler, upgraded Bosch appliances with double convection ovens, Silestone countertops, an expanded island, custom cabinetry, designer lighting, and elevated finish selections throughout.Wood flooring, custom iron stair balusters, Hunter Douglas window treatments with blackout shades in select rooms, and sound-dampening insulation between levels add both style and comfort. Outside, mature landscaping, stone hardscape, and the expanded covered porch complement the golf course setting, while the garage features epoxy flooring and built-in storage. HOA-provided lawn care and maintained streets make it easy to enjoy the home without the upkeep, and residents also have access to a community gazebo. Beautifully upgraded, exceptionally maintained, and positioned to take full advantage of its golf course setting, 2 Prestonwood Cove offers a rare combination of views, privacy, convenience, and effortless Lakeway living.
| Elementary School | Middle School | High School |
|---|---|---|
| Serene Hills Elementary School | Hudson Bend Middle School | Lake Travis High School |
| Price History | |
|---|---|
| 9/2/2026 | Listed $749,900 |
General Features
| Living Area | 2817 |
|---|---|
| Sewer | Public Sewer |
| Heating | Central,Electric |
| Cooling | Ceiling Fan(s),Central Air,Electric |
| Utilities | Cable Connected,Electricity Connected,Sewer Connected,Underground Utilities,Water Connected |
| Roof | Composition,Metal |
| Appliances | See Remarks,Built-In Electric Oven,Built-In Oven(s),Dishwasher,Disposal,Electric Cooktop,Instant Hot Water,Microwave,Electric Oven,Double Oven,RNGHD,Refrigerator,Stainless Steel Appliance(s),Electric |
| HOA Fee | 300 |
| Garage Spaces | 2 |
| Association Fee Includes | Common Area Maintenance |
| Patio/Porch Features | Covered,Front Porch,Patio |
| Pool Features | None |
| Security Features | Security System Owned |
| Construction Materials | Concrete,Masonry – All Sides,Stone,Stucco |
| Year Built | 2015 |
| View | Golf Course,Neighborhood |
| Levels | Two |
| Property Subtype | Single Family Residence |
| Tax Year | 2025 |
| Waterfront Features | None |
| Community Features | See Remarks,Common Grounds,Gated |
| Accessibility | None |
| Assoc Fee Paid Per | Monthly |
| County | Travis |
| New Construction | No |
| Property Type | Residential |
| HOA | Yes |
| Energy Efficient | None |
| Subdivision Name | Boulevard At Lakeway |
| Facing Direction | Southeast |
| Green Sustainability | None |
| Other Structures | None |
| Full Baths | 3 |
| Status | Active |
| Directions | From RM 620,turn onto Lakeway Boulevard and continue approximately 2.5 miles. Turn right onto Prestonwood Circle into the gated Boulevard at Lakeway community,then take the first right onto Prestonwo |
| High School | Lake Travis |
| City | Lakeway |
| Disclosures | Seller Disclosure |
| Association Name | Boulevard at Lakeway |
| MLS Area | LS |
| Lot Size Square Feet | 6420.74 |
| Elementary School | Serene Hills |
| Tax Annual Amount | 6234.68 |
| Middle/Junior High School | Hudson Bend |
| Property Condition | Resale |
| Virtual Tour | https://www.propertypanorama.com/instaview/aus/6603211 |
| Standard Status | Active |
| Year Built Source | Public Records |
| Tax Assessed Value | 685242 |
Interior Features
| Interior Amenities | See Remarks,Built-in Features,Ceiling Fan(s),Ceiling-High,Chandelier,Interior Steps,Kitchen Island,Multiple Living Areas,Open Floorplan,Primary Bedroom on Main,Recessed Lighting,Storage,Study/Home Of |
|---|---|
| Flooring | Carpet,Tile,Wood |
| Window Features | Screens,Window Treatments |
| Half Baths | 1 |
| Total Bedrooms | 3 |
| Main Level Bedrooms | 1 |
| LivingAreaSource | Public Records |
| Total Baths | 4 |
Exterior Features
| Exterior Amenities | Balcony,Exterior Steps,Private Yard |
|---|---|
| Fencing | Partial |
| Parking Features | Attached,Door-Single,Garage,Garage Faces Front |
| Lot Features | Back Yard,Cul-De-Sac,Landscaped,Level,Backs To Golf Course,Private,Sprinkler - Automatic,Trees-Large (Over 40 Ft),Views |
| Water Source | MUD |
| Total Parking | 2 |
| Foundation Details | Slab |
| Lot Size Acres | 0.1474 |
| Waterfront Y/N | No |
| Covered Spaces | 2 |
| Horse Y/N | No |
| Horse Amenities | None |
Amenities
- Foreclosure
- Views
- Short Sale
- New Construction
- Adult 55+
- Lease To Own
- No HOA Fees
- Furnished
- Primary On Main
- Air Conditioning
- Seller Finance
- Green
- Fixer Upper
- Horse
- Golf
- Fireplace
- Deck
- Garage
- Basement
- Pool
Property vs Single Family Average in 78734
Price
Taxes
Year Built
Visits
 Austin Board of REALTORS® Copyright ©2026 All rights reserved.
 Central Texas MLS | Four Rivers Association of REALTORS® All information deemed reliable but not guaranteed. All properties are subject to prior sale, change or withdrawal. Neither listing broker(s) or information provider(s) shall be responsible for any typographical errors, misinformation, misprints and shall be held totally harmless. Listing(s) information is provided for consumer's personal, non-commercial use and may not be used for any purpose other than to identify prospective properties
