Views - New Construction - Eco Friendly

Address
308 Nizao Ln, Bastrop, TX
Price
$ 295,000
Property Attributes
- MLS#6756597
- TypeSingle Family
- Listing Status Active
- CountyBASTROP
- CityBastrop
- AreaBA
- NeighborhoodValverde
- Zip78602
- StyleSingle Family Residence
- Year Built2026
- Taxes$ 137
- Price$ 295,000
- Bedrooms4
- Full Bathrooms3
- Half Bathrooms1
- Sqr Footage1684
- Lot Size0.125 Acres
Data Source:
Austin Board of REALTORS® (ABOR) as distributed by MLS GRID
Property Description
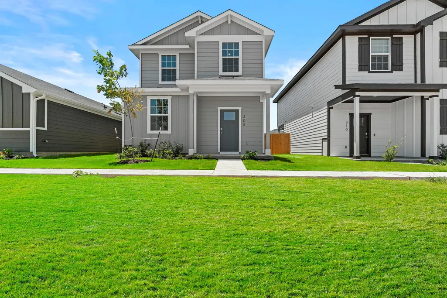
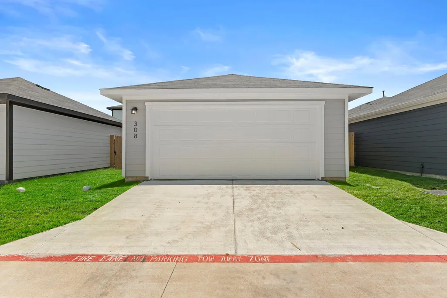
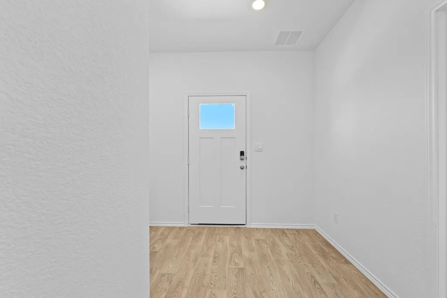
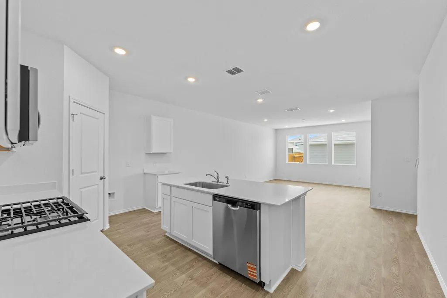
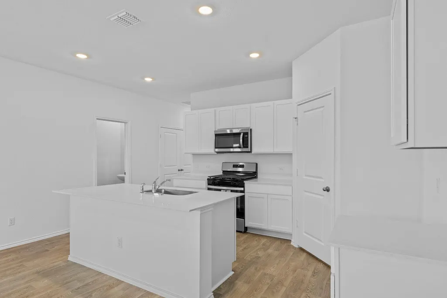
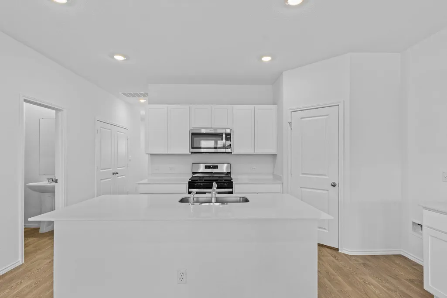
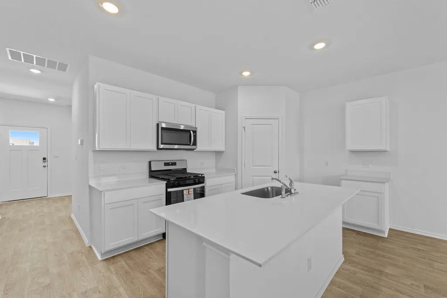
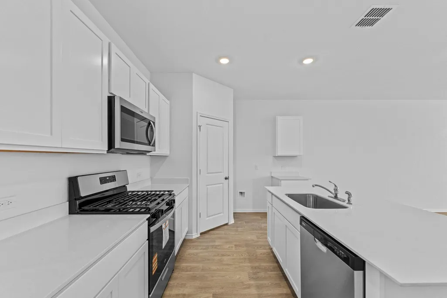
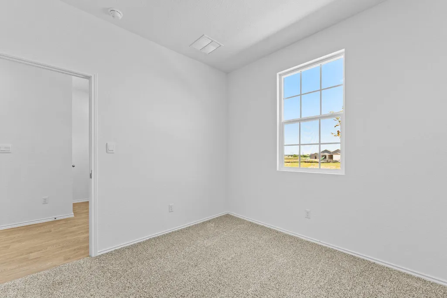
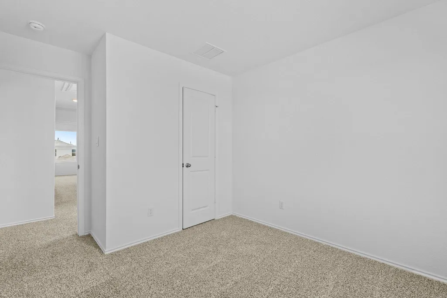
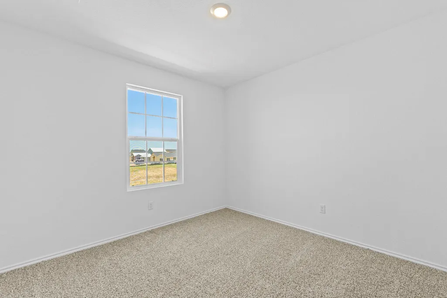
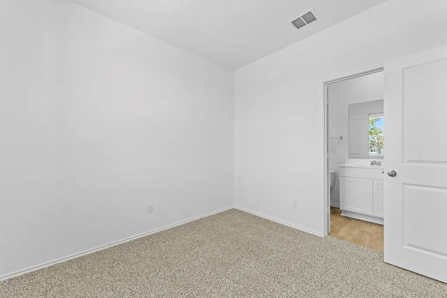
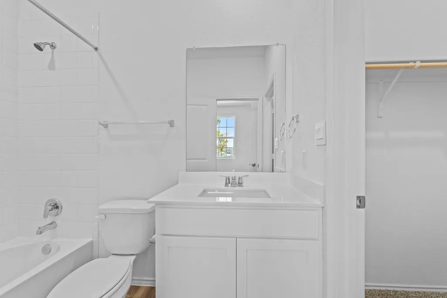
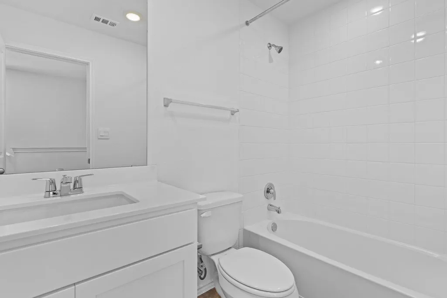
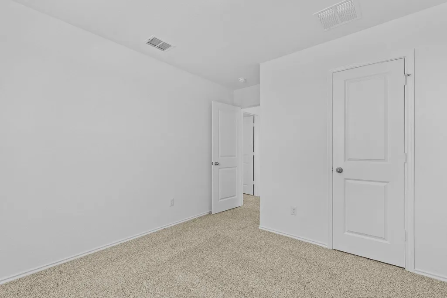
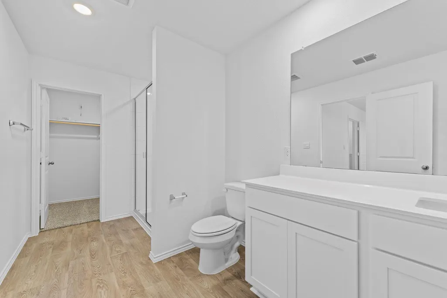
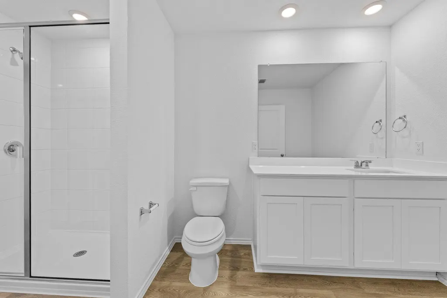
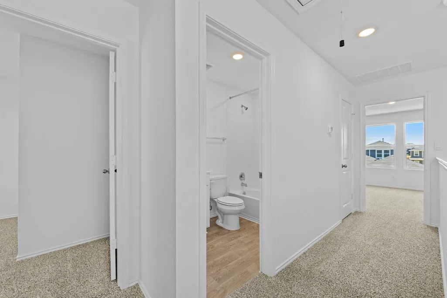
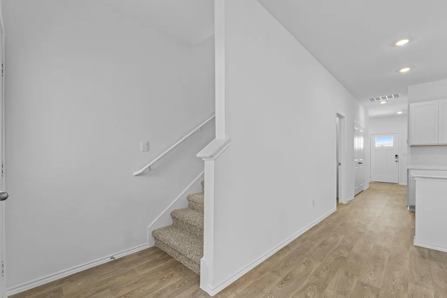
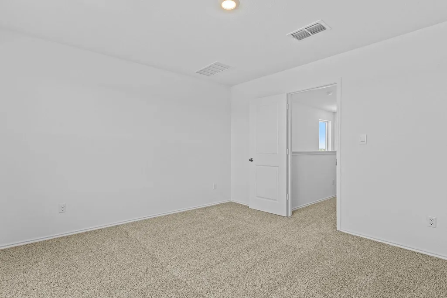
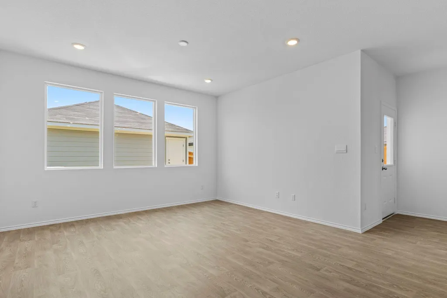
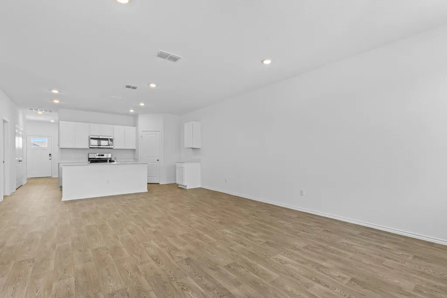
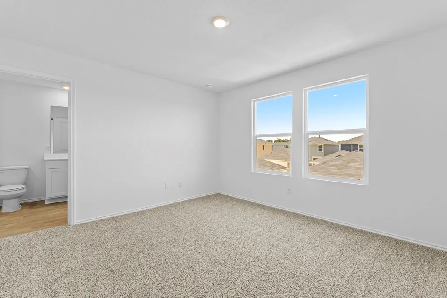
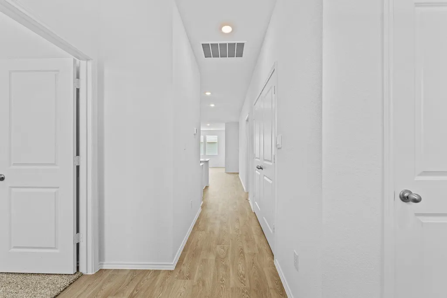
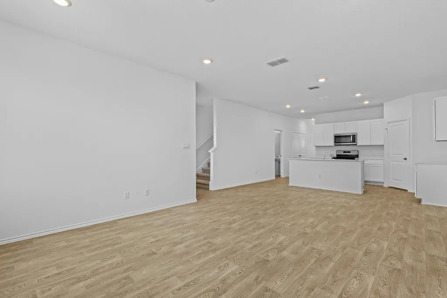
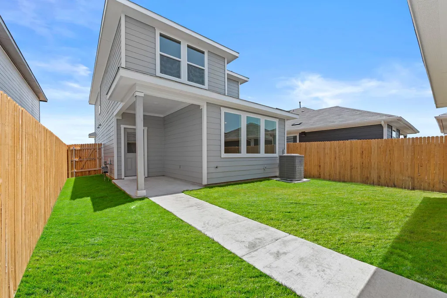
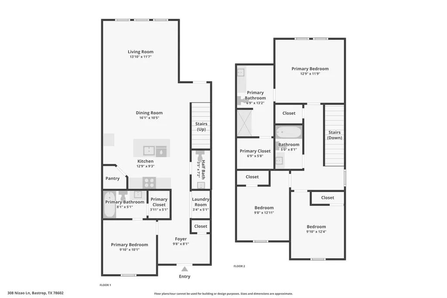
5% lender incentive offered with the use of the seller's in-house lender. Incentive may be used towards buyer closing costs and/or rate buy-down, subject to lender approval and buyer qualification. Discover the Emily floorplan in Valverde, a beautifully designed two-story home offering 1,684 square feet of functional living space with 4 bedrooms and 3.5 bathrooms. Thoughtfully crafted to accommodate today's lifestyles, this home provides the perfect balance of comfort, flexibility, and modern convenience. Upon entering the home, you'll find a secondary bedroom and full bathroom just off the foyer, ideal for guests, multigenerational living, or a private home office. The open-concept main living area seamlessly connects the kitchen, dining, and family room, creating an inviting atmosphere for everyday living and entertaining. The kitchen features a large center island, white picture-frame cabinetry, stainless steel appliances, and ample storage and prep space. Upstairs, the spacious primary suite serves as a private retreat complete with an en-suite bathroom and oversized walk-in closet. Two additional bedrooms and a full bathroom offer plenty of room for family members, guests, or versatile living arrangements. Additional highlights include a covered back patio, rear detached two-car garage, professionally designed landscaping, full irrigation system, durable flooring in the main living areas, and America's Smart Home® package featuring a video doorbell, smart thermostat, smart light switches, smart lock, and app-controlled home automation. Located in Valverde, this home combines thoughtful design, energy-efficient construction, and modern features, all while being conveniently situated near Bastrop's shopping, dining, recreation, and major commuter routes. Image Representative of Plan Only. Photos will be uploaded.
| Elementary School | Middle School | High School |
|---|---|---|
| Bluebonnet (Bastrop ISD) Elementary School | Bastrop Middle School | Bastrop High School |
| Price History | |
|---|---|
| 6/16/2026 | Listed $300,000 |
| 6/26/2026 | 2$295,000 |
General Features
| Living Area | 1684 |
|---|---|
| Sewer | Public Sewer |
| Heating | Central |
| Cooling | Central Air |
| Utilities | Electricity Available,Natural Gas Available,Water Available |
| Roof | Composition |
| Appliances | Dishwasher,Disposal,Microwave,Free-Standing Gas Range |
| HOA Fee | 65 |
| Garage Spaces | 2 |
| Association Fee Includes | See Remarks |
| Patio/Porch Features | Enclosed |
| Pool Features | None |
| Security Features | See Remarks |
| Construction Materials | Vinyl Siding |
| Year Built | 2026 |
| View | See Remarks |
| Levels | Two |
| Property Subtype | Single Family Residence |
| Tax Year | 2026 |
| Waterfront Features | See Remarks |
| Community Features | See Remarks |
| Accessibility | See Remarks |
| Assoc Fee Paid Per | Monthly |
| County | Bastrop |
| New Construction | Yes |
| Property Type | Residential |
| HOA | Yes |
| Energy Efficient | Other/See Remarks |
| Subdivision Name | Valverde |
| Facing Direction | West |
| Green Sustainability | See Remarks |
| Other Structures | See Remarks |
| Full Baths | 3 |
| Status | Active |
| Directions | From Austin,take the 304 Texas South/969 West exit from HWY 71. Continue to the Texas turnaround,go approximately .7 miles to 969 and turn right. Go .5 miles and turn left onto Puerto Plata Ave. and |
| High School | Bastrop |
| City | Bastrop |
| Disclosures | Seller Disclosure |
| Association Name | VALVERDE |
| MLS Area | BA |
| Lot Size Square Feet | 5445 |
| Elementary School | Bluebonnet (Bastrop ISD) |
| Tax Annual Amount | 137.4 |
| Middle/Junior High School | Bastrop |
| Property Condition | New Construction |
| Additional Parcels Y/N | No |
| Virtual Tour | https://www.zillow.com/view-imx/5d0963d8-4f31-44bd-bf4a-29988eb3674a?wl=true&setAttribution=mls&initialViewType=pano |
| Builder Name | DR Horton |
| Standard Status | Active |
| Year Built Source | Public Records |
| Tax Assessed Value | 5239 |
Interior Features
| Interior Amenities | Kitchen Island,Pantry,Walk-In Closet(s) |
|---|---|
| Flooring | Carpet,Vinyl |
| Window Features | See Remarks |
| Half Baths | 1 |
| Total Bedrooms | 4 |
| Main Level Bedrooms | 1 |
| LivingAreaSource | Public Records |
| Total Baths | 4 |
Exterior Features
| Exterior Amenities | Private Yard |
|---|---|
| Fencing | Back Yard |
| Parking Features | Garage |
| Lot Features | See Remarks |
| Water Source | Public |
| Total Parking | 4 |
| Foundation Details | Slab |
| Lot Size Acres | 0.125 |
| Waterfront Y/N | No |
| Covered Spaces | 2 |
| Horse Y/N | No |
| Horse Amenities | None |
Amenities
- Foreclosure
- Views
- Short Sale
- New Construction
- Adult 55+
- Lease To Own
- No HOA Fees
- Furnished
- Primary On Main
- Air Conditioning
- Seller Finance
- Green
- Fixer Upper
- Horse
- Golf
- Fireplace
- Deck
- Garage
- Basement
- Pool
Property vs Single Family Average in 78602
Price
Taxes
Year Built
Visits
 Austin Board of REALTORS® Copyright ©2026 All rights reserved.
 Central Texas MLS | Four Rivers Association of REALTORS® All information deemed reliable but not guaranteed. All properties are subject to prior sale, change or withdrawal. Neither listing broker(s) or information provider(s) shall be responsible for any typographical errors, misinformation, misprints and shall be held totally harmless. Listing(s) information is provided for consumer's personal, non-commercial use and may not be used for any purpose other than to identify prospective properties
