Open House Sat, Sep 19th 11:00 AM - 01:00 PM - Views
Address
17506 Deer Creek Skyview, Dripping Springs, TX
Price
$ 450,000
Property Attributes
- MLS#6876278
- TypeSingle Family
- Listing Status Active
- CountyTRAVIS
- CityDripping Springs
- AreaLS
- NeighborhoodValley Lake Hills Sec 1
- Zip78620
- StyleSingle Family Residence
- Year Built2005
- Taxes$ 6678
- Price$ 450,000
- Bedrooms3
- Full Bathrooms2
- Half Bathrooms1
- Sqr Footage1660
- Lot Size0.42 Acres
Data Source:
Austin Board of REALTORS® (ABOR) as distributed by MLS GRID
Property Description
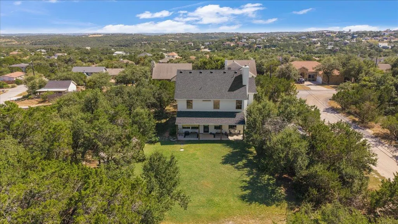
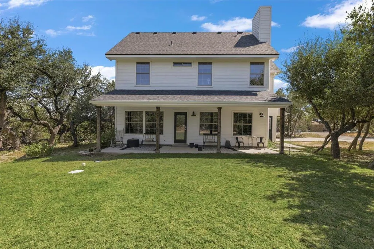
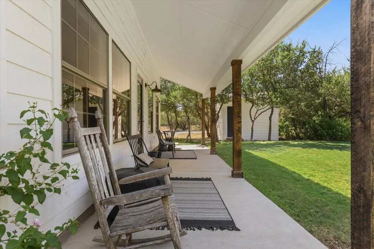
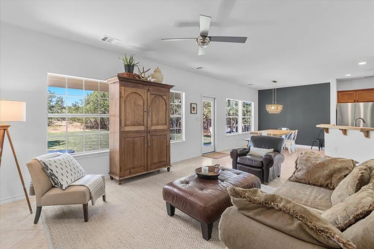
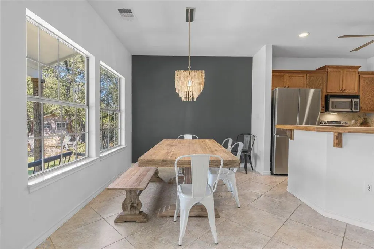
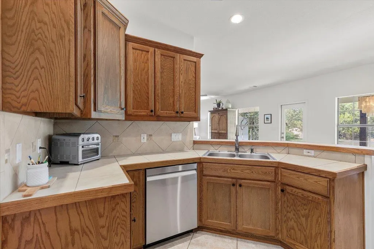
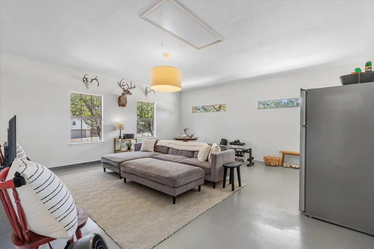
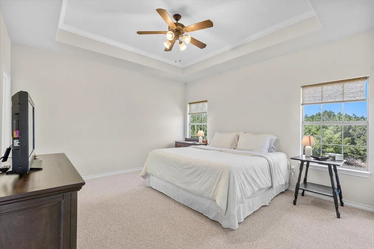
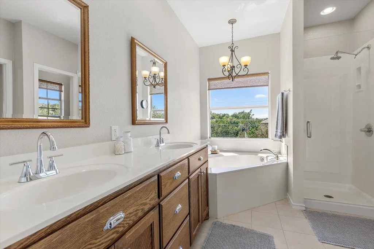
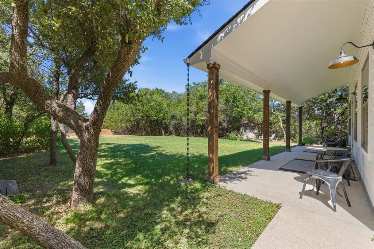
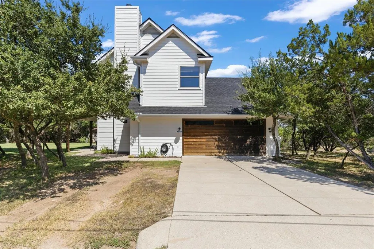
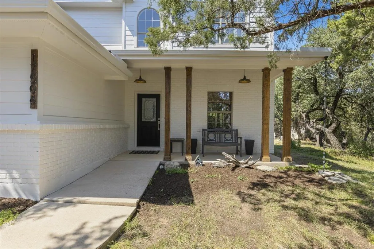
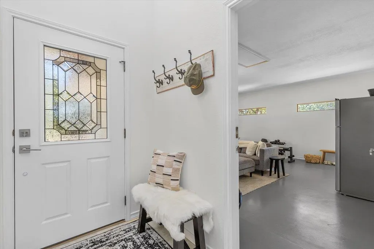
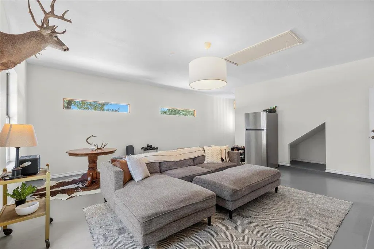
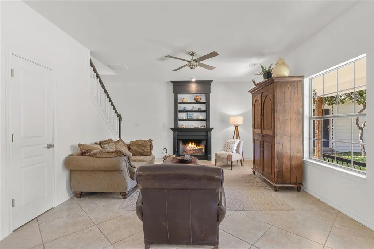
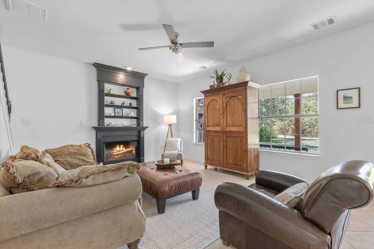
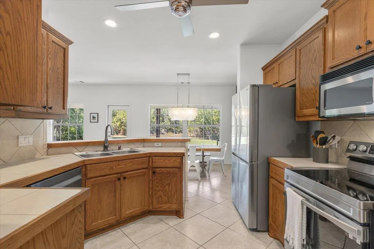
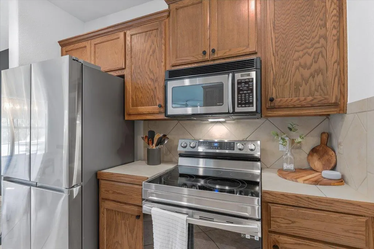
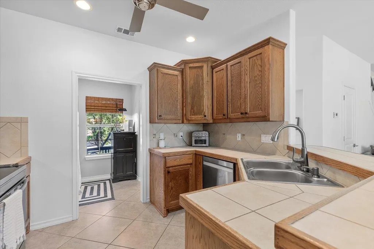
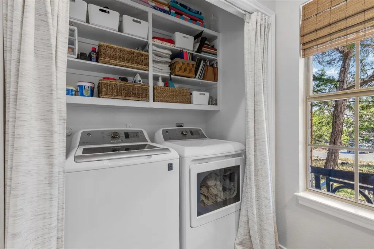
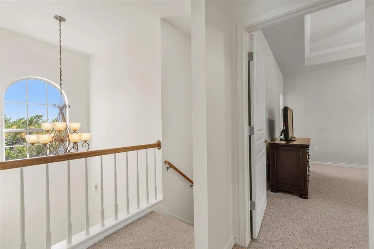
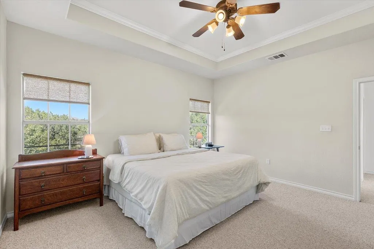
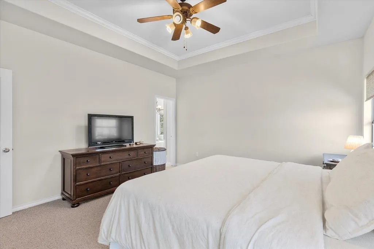
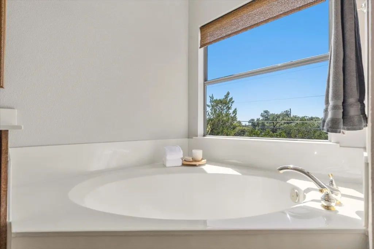
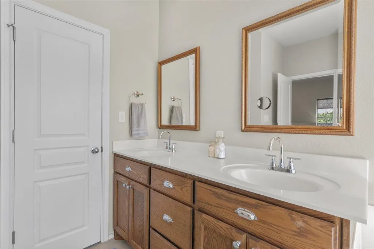
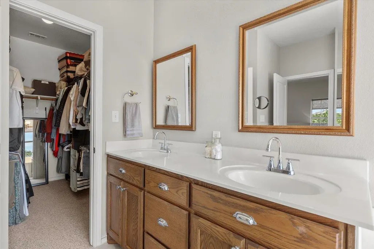
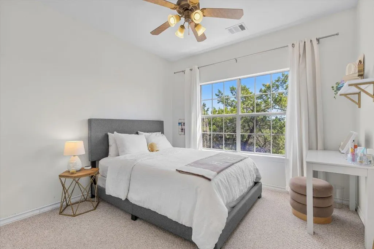
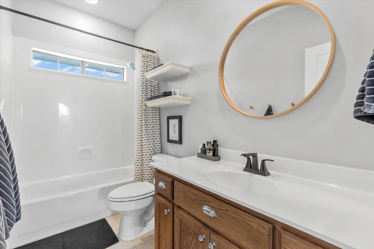
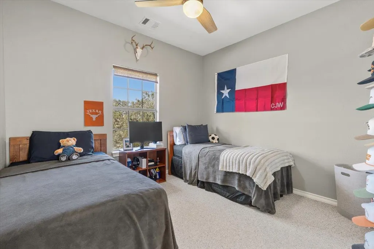
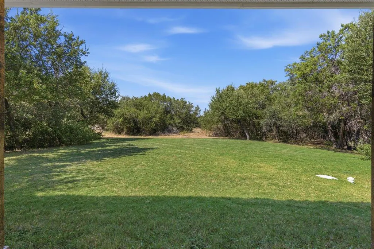
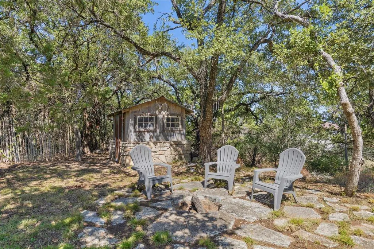
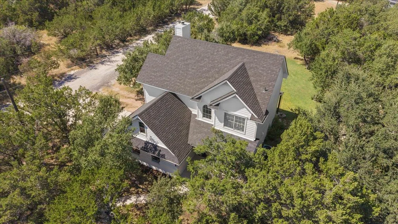
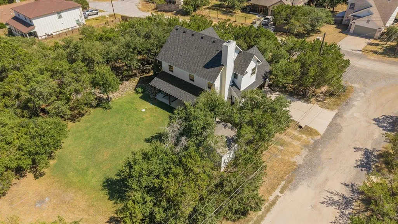
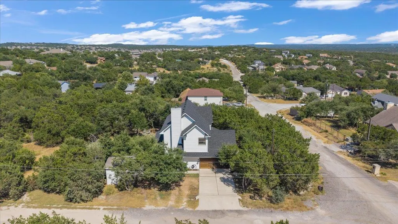
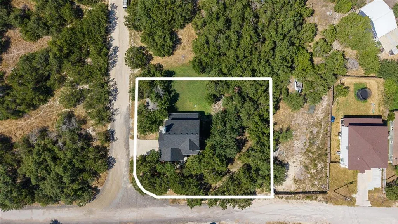
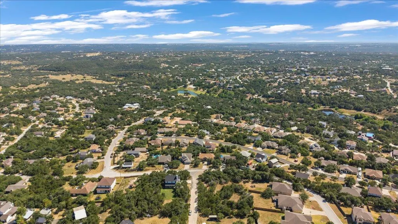
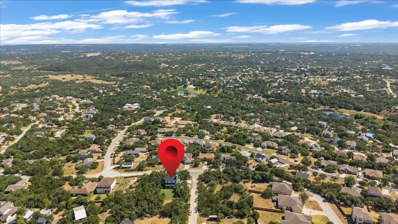
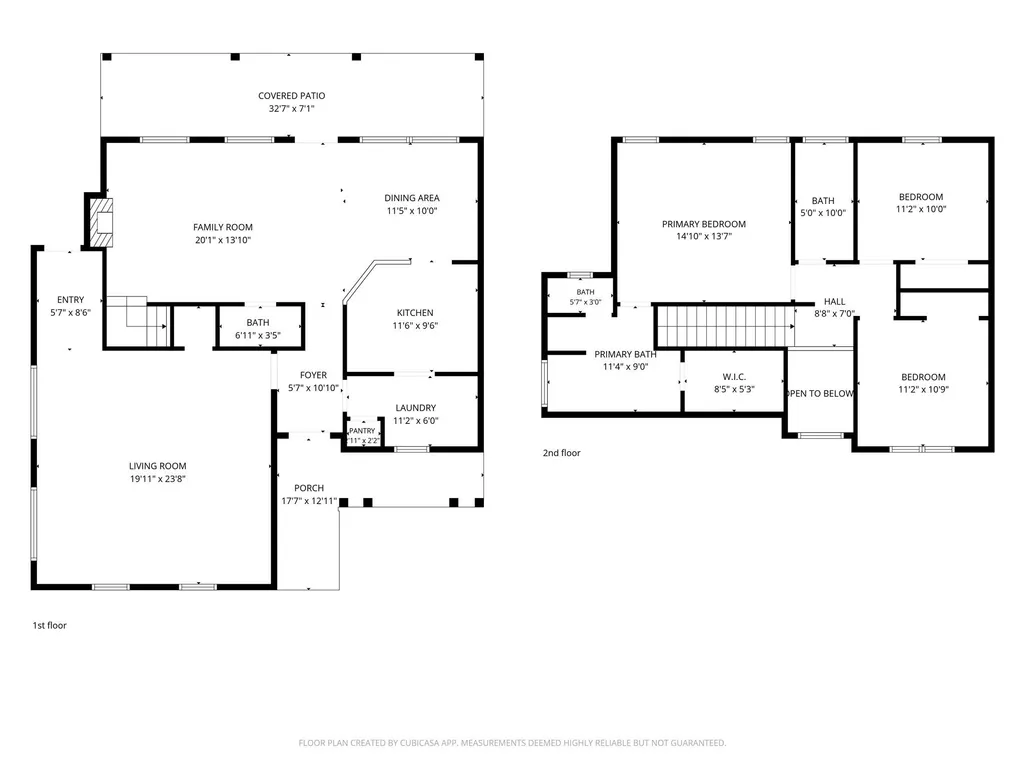
17506 Deer Creek Skyview brings the breathing room. Set on a spacious double corner lot in Valley Lake Hills with no neighbors directly behind or beside the property, this 3 bed, 2.5 bath home offers 1,660 sf per appraiser plus an additional approximately 400 sf converted garage, giving you valuable bonus space for a game room, gym, studio, office, hobbies or whatever life needs next. Built in 2005 with a brand new roof, the home pairs practical updates with a peaceful Hill Country setting. The open first floor keeps the main living spaces connected, with tile flooring, granite tile countertops, generous cabinetry and a wall of windows looking out across the backyard. The converted garage adds serious flexibility, while the main-floor utility room keeps the washer and dryer conveniently tucked away. All three bedrooms are upstairs, including the primary suite with a tray ceiling, double vanity and walk-in closet. The lot is where this property really earns its Hill Country credentials. Mature trees, a large grassy yard, covered porch and no fencing create an open, natural setting with plenty of privacy. Birds are regular visitors, local wildlife wanders through, and you may even catch a fox crossing the backyard. The low-traffic setting makes it easy to enjoy the space and quiet. Valley Lake Hills adds a park, lake and trails nearby, while Hamilton Pool Rd puts some of the area's best outdoor recreation within reach, including Hamilton Pool Preserve and Reimers Ranch. Head toward Dripping Springs for restaurants, shopping and continued growth along the Hwy 290 corridor. More space, more privacy and more Hill Country right outside the door. Schedule your private showing today and get this one while you can.
| Elementary School | Middle School | High School |
|---|---|---|
| Bee Cave Elementary School | Bee Cave Middle School | Lake Travis High School |
| Price History | |
|---|---|
| 9/8/2026 | Listed $450,000 |
General Features
| Living Area | 1660 |
|---|---|
| Sewer | Septic Tank |
| Heating | Central,Electric,Fireplace(s) |
| Cooling | Ceiling Fan(s),Central Air,Electric |
| Utilities | Electricity Available |
| Roof | Composition |
| Appliances | Convection Oven,Dishwasher,Disposal,Electric Range,Exhaust Fan,Microwave,Oven,Electric Oven,Free-Standing Electric Oven,Plumbed For Ice Maker,Free-Standing Electric Range,Free-Standing Range,Stainles |
| Patio/Porch Features | Patio |
| Pool Features | None |
| Security Features | Smoke Detector(s) |
| Construction Materials | Brick Veneer,Masonry – Partial,Frame,HardiPlank Type |
| Year Built | 2005 |
| View | Hill Country,Trees/Woods |
| Levels | Two |
| Property Subtype | Single Family Residence |
| Tax Year | 2026 |
| Waterfront Features | None |
| Community Features | Lake,Trail(s) |
| Accessibility | None |
| County | Travis |
| New Construction | No |
| Property Type | Residential |
| HOA | No |
| Energy Efficient | Roof |
| Subdivision Name | Valley Lake Hills Sec 1 |
| Facing Direction | South |
| Green Sustainability | None |
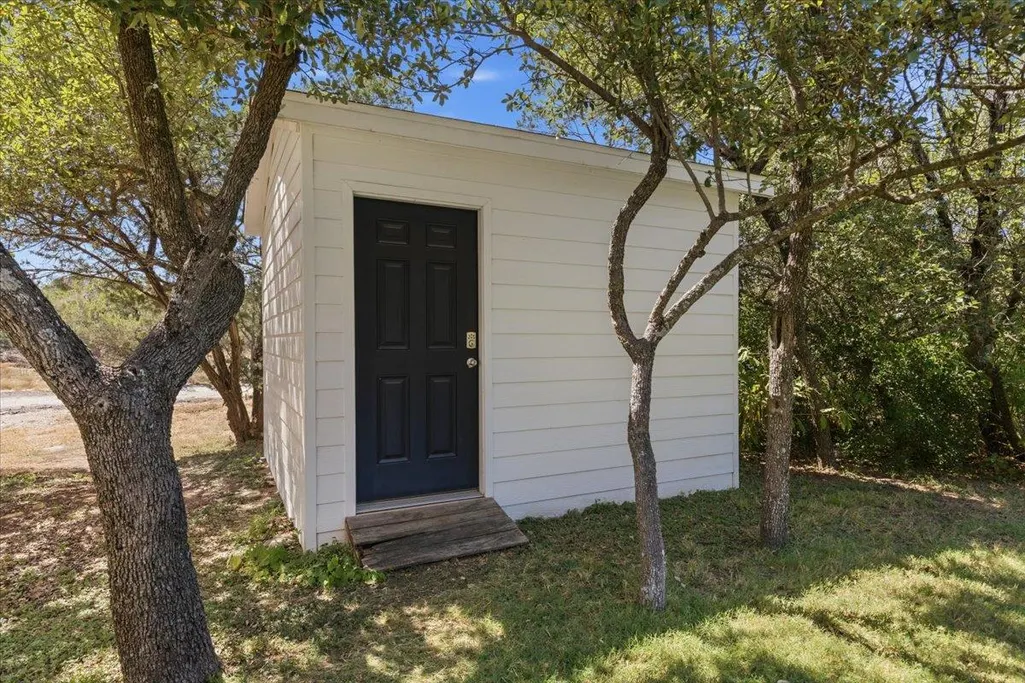
| Other Structures | Shed(s),Storage |
| Full Baths | 2 |
| Status | Active |
| Directions | From Hamilton Pool Rd (RM 3238),head toward Madrone Ranch Trail and continue approximately 0.5 mile. Turn left onto Longhorn Skyway and continue for 0.5 mile. Turn left onto Sly Fox Dr and travel app |
| High School | Lake Travis |
| City | Dripping Springs |
| Disclosures | Seller Disclosure |
| MLS Area | LS |
| Lot Size Square Feet | 18295.2 |
| Spa Features | None |
| Elementary School | Bee Cave |
| Middle/Junior High School | Bee Cave Middle School |
| Property Condition | Updated/Remodeled |
| Additional Parcels Y/N | No |
| Standard Status | Active |
| Year Built Source | Public Records |
| Tax Assessed Value | 411236 |
Interior Features
| Interior Amenities | Breakfast Bar,Ceiling-High,Entrance Foyer,Walk-In Closet(s) |
|---|---|
| Flooring | Carpet,Tile |
| Total Fireplaces | 1 |
| Fireplace Features | Living Room,Raised Hearth,Wood Burning |
| Window Features | Blinds,Insulated Windows,Screens |
| Half Baths | 1 |
| Total Bedrooms | 3 |
| LivingAreaSource | Appraiser |
| Total Baths | 3 |
Exterior Features
| Exterior Amenities | Rain Gutters,Lighting,Private Yard |
|---|---|
| Fencing | None |
| Parking Features | Concrete,Driveway,Lighted,Off Street |
| Lot Features | Corner Lot,Level,Trees-Heavy,Trees-Large (Over 40 Ft),Many Trees,Trees-Medium (20 Ft - 40 Ft) |
| Water Source | Private |
| Total Parking | 4 |
| Foundation Details | Slab |
| Lot Dimensions | 134x134 |
| Lot Size Acres | 0.42 |
| Waterfront Y/N | No |
| Horse Y/N | No |
| Horse Amenities | None |
Amenities
- Foreclosure
- Views
- Short Sale
- New Construction
- Adult 55+
- Lease To Own
- No HOA Fees
- Furnished
- Primary On Main
- Air Conditioning
- Seller Finance
- Green
- Fixer Upper
- Horse
- Golf
- Fireplace
- Deck
- Garage
- Basement
- Pool
Property vs Single Family Average in 78620
Price
Taxes
Year Built
Visits
 Austin Board of REALTORS® Copyright ©2026 All rights reserved.
 Central Texas MLS | Four Rivers Association of REALTORS® All information deemed reliable but not guaranteed. All properties are subject to prior sale, change or withdrawal. Neither listing broker(s) or information provider(s) shall be responsible for any typographical errors, misinformation, misprints and shall be held totally harmless. Listing(s) information is provided for consumer's personal, non-commercial use and may not be used for any purpose other than to identify prospective properties
