Price Reduction - Views - Primary on Main
Address
3908 Valley Vw, Round Rock, TX
Price
$ 675,000
Property Attributes
- MLS#7137880
- TypeSingle Family
- Listing Status Active
- CountyWILLIAMSON
- CityRound Rock
- AreaRRW
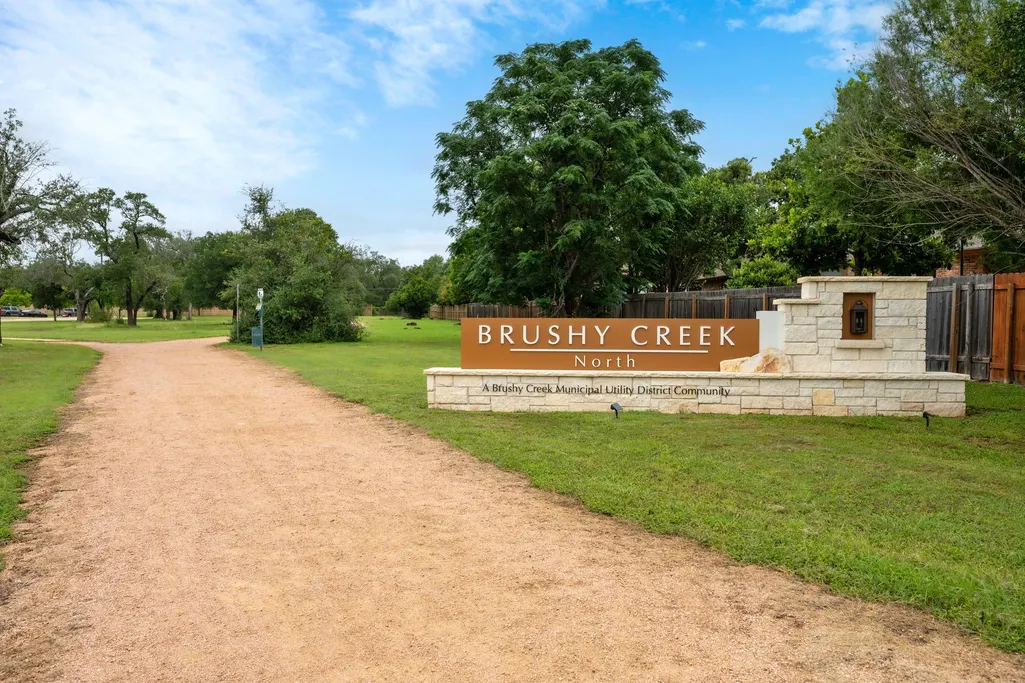
- NeighborhoodBrushy Creek North Sec 01
- Zip78681
- StyleSingle Family Residence
- Year Built1984
- Taxes$ 13402
- Price$ 675,000
- Bedrooms4
- Full Bathrooms2
- Half Bathrooms1
- Sqr Footage2961
- Lot Size0.517 Acres
Data Source:
Austin Board of REALTORS® (ABOR) as distributed by MLS GRID
Property Description
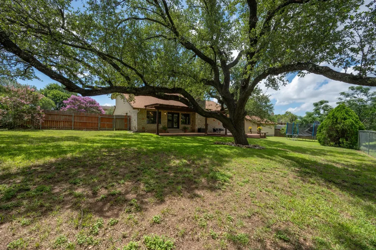
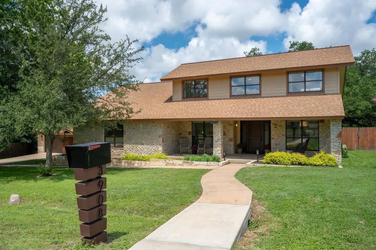
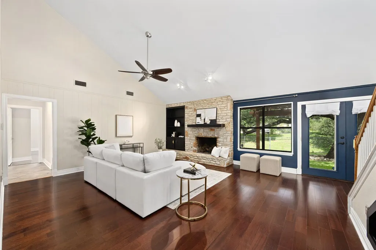
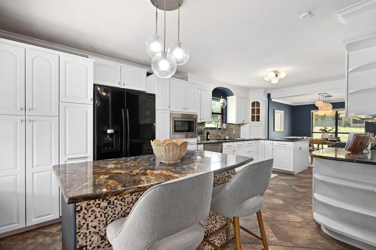
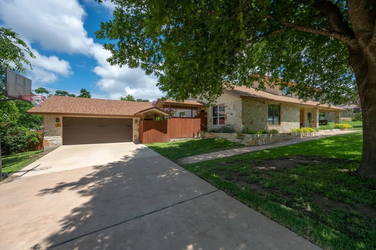
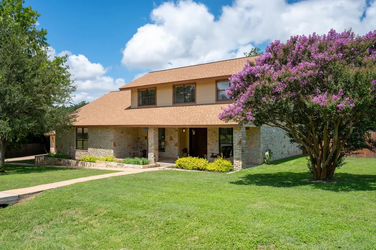
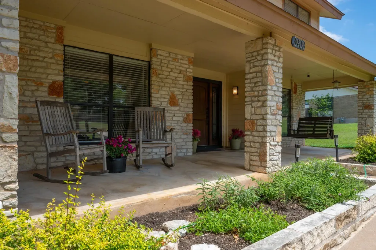
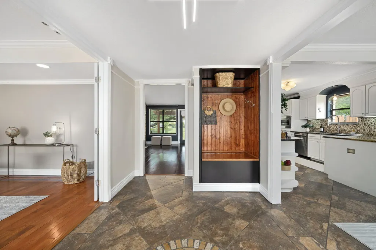
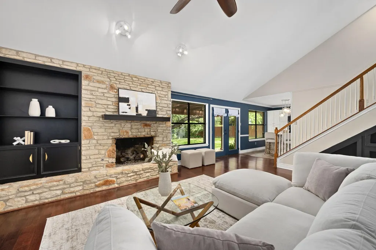
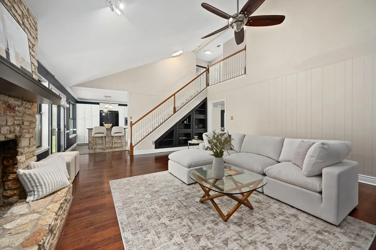
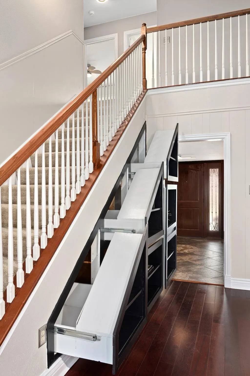
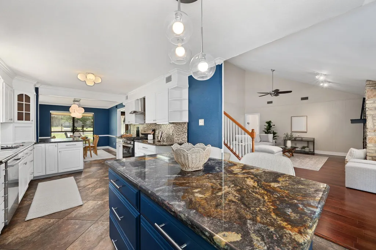
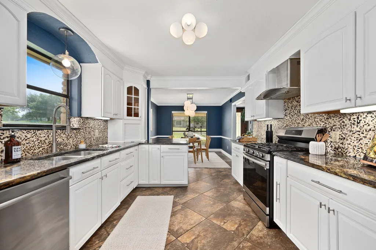
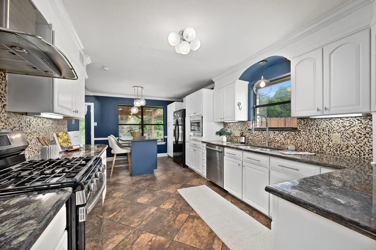
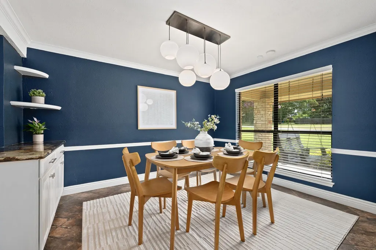
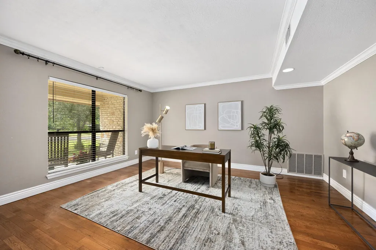
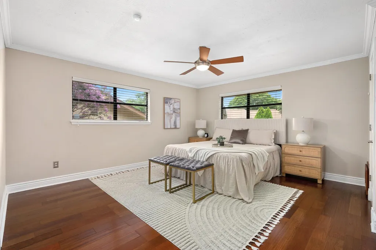
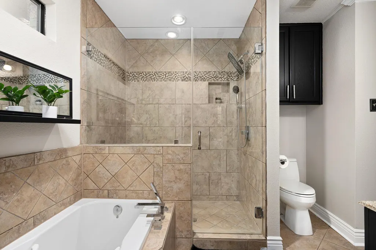
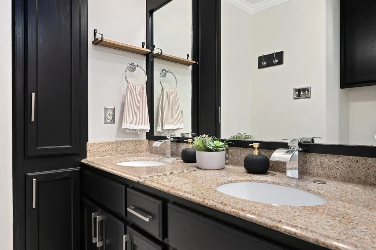
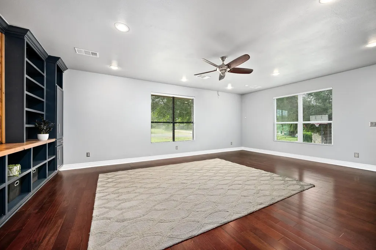
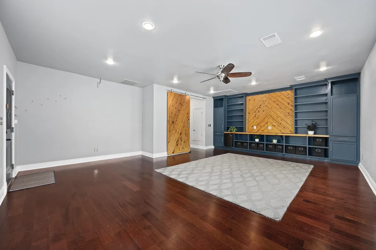
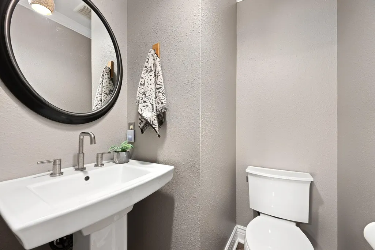
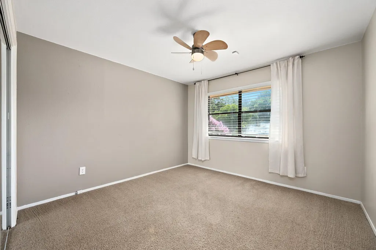
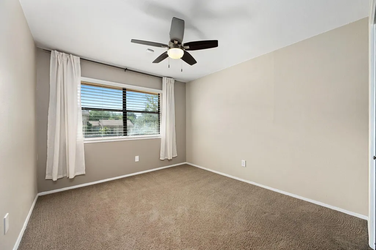
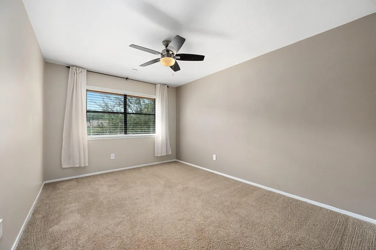
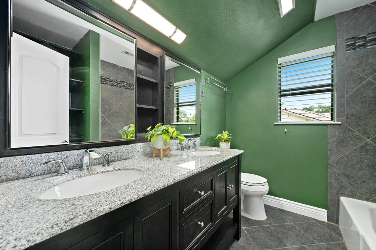
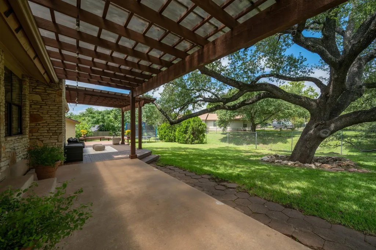
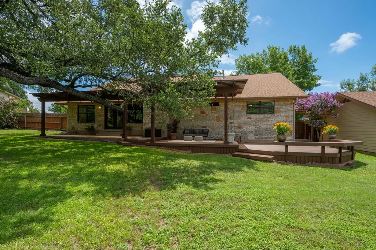
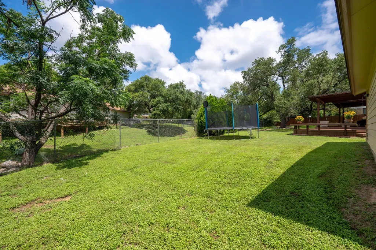
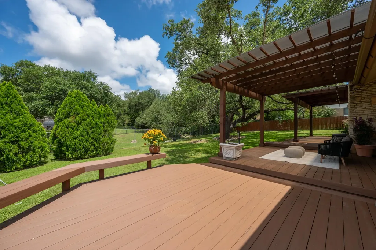
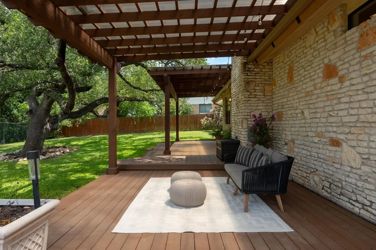
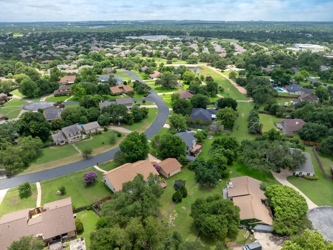
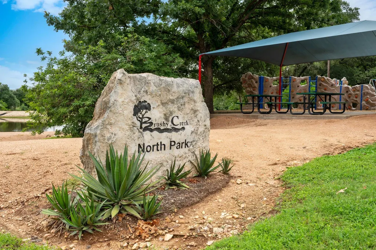
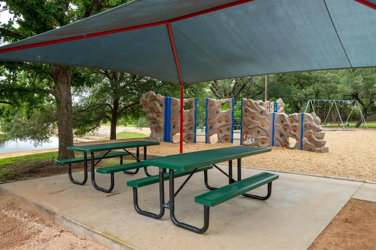
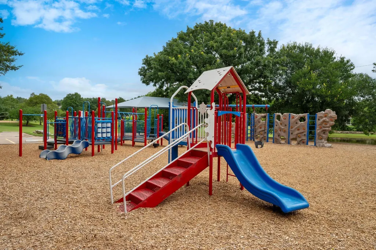
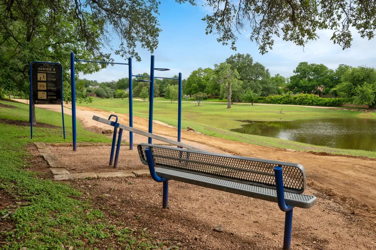
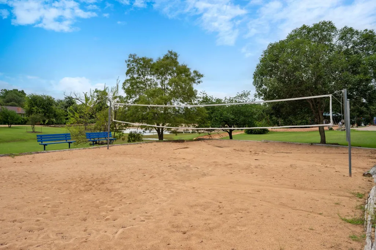
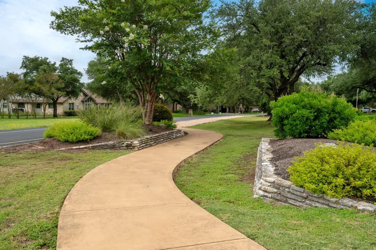
Set on more than half an acre in Brushy Creek North, this home captures much of what makes the neighborhood so beloved. Mature trees, spacious lots, miles of trails, and parks create a setting that feels established, welcoming, and increasingly rare. A magnificent live oak, estimated to be nearly 200 years old, anchors the backyard, while the greenbelt and dry creek beyond attract deer, foxes, hawks, rabbits, and other wildlife. The main level feels warm and inviting, with generous living spaces, high ceilings, rich wood flooring, and a floor-to-ceiling stone fireplace that serves as the focal point of the family room. Large windows frame views of the backyard, and custom built-in storage beneath the stairs reflects the thoughtful craftsmanship found throughout the home. The flexible floor plan includes two living areas, a dedicated office, dining space, and a spacious kitchen with granite countertops, a center island, and abundant cabinetry. The primary suite is conveniently located on the main level, while three additional bedrooms and a full bath are upstairs. Outside, multiple porch and deck areas provide inviting spaces to gather, entertain, or unwind beneath the shade of the oak canopy. Whether enjoying a quiet morning coffee or hosting family and friends, the backyard offers room to spread out and enjoy the natural beauty that surrounds it. Brushy Creek North Park is less than a one-minute walk away and offers a playground, sand volleyball court, walking track, and fitness stations, while miles of trails connect the neighborhood’s parks and green spaces. Cactus Ranch Elementary and Walsh Middle School are both walkable from the home, adding to the convenience of everyday life. Zoned to highly regarded Cactus Ranch Elementary, Walsh Middle School, and Round Rock High School, this home combines the character of an established neighborhood with easy access to the shopping, dining, and entertainment of both Round Rock and Cedar Park. Buyer to verify all info.
| Elementary School | Middle School | High School |
|---|---|---|
| Cactus Ranch Elementary School | Walsh Middle School | Round Rock High School |
| Price History | |
|---|---|
| 6/19/2026 | Listed $700,000 |
| 8/7/2026 | 3$685,000 |
| 9/10/2026 | 2$675,000 |
General Features
| Living Area | 2961 |
|---|---|
| Sewer | MUD |
| Heating | Central,Fireplace(s),Natural Gas |
| Cooling | Central Air,Electric,Multi Units |
| Utilities | Cable Available,Electricity Available,High Speed Internet,Natural Gas Available,Sewer Connected,Water Connected |
| Roof | Composition |
| Appliances | Dishwasher,Disposal,Exhaust Fan,Microwave,Gas Oven,Free-Standing Gas Range,Water Heater |
| Garage Spaces | 2.5 |
| Patio/Porch Features | Arbor,Covered,Deck,Front Porch,Rear Porch |
| Pool Features | None |
| Security Features | Carbon Monoxide Detector(s),Security System Owned,Smoke Detector(s) |
| Construction Materials | Brick Veneer,Cement Siding |
| Year Built | 1984 |
| View | Neighborhood,Trees/Woods |
| Levels | Two |
| Property Subtype | Single Family Residence |
| Tax Year | 2026 |
| Waterfront Features | None |
| Community Features | Curbs,Park,Picnic Area,Playground,Pool,Sidewalks,Trail(s) |
| Accessibility | None |
| County | Williamson |
| New Construction | No |
| Property Type | Residential |
| HOA | No |
| Energy Efficient | None |
| Subdivision Name | Brushy Creek North Sec 01 |
| Facing Direction | East |
| Green Sustainability | None |
| Other Structures | None |
| Full Baths | 2 |
| Status | Active |
| Directions | From downtown head north on I-35. Take exit 254 toward Old Settle. Go left on I-35BL/W Old Settlers Blvd. Continue onto Sam Bass Rd. Turn right onto Great Oaks Dr. Turn right onto Emerald Hill Dr. |
| High School | Round Rock |
| City | Round Rock |
| Disclosures | MUD,Seller Disclosure,Water District |
| MLS Area | RRW |
| Lot Size Square Feet | 22520.52 |
| Elementary School | Cactus Ranch |
| Tax Annual Amount | 13402.06 |
| Middle/Junior High School | Walsh |
| Property Condition | Resale |
| Virtual Tour | https://my.matterport.com/show/?m=YhUuQGy57wR&mls=1 |
| Standard Status | Active |
| Year Built Source | Public Records |
| Tax Assessed Value | 658139 |
| Virtual Tour | https://my.matterport.com/show/?m=YhUuQGy57wR |
Interior Features
| Interior Amenities | Breakfast Bar,Built-in Features,Ceiling Fan(s),Ceiling-High,Ceiling-Vaulted,Granite Counters,Crown Molding,Double Vanity,Eat-in Kitchen,Interior Steps,Kitchen Island,Multiple Living Areas,Pantry,Prim |
|---|---|
| Flooring | Carpet,Tile,Wood |
| Total Fireplaces | 1 |
| Fireplace Features | Gas,Living Room |
| Window Features | Blinds |
| Half Baths | 1 |
| Total Bedrooms | 4 |
| Main Level Bedrooms | 1 |
| LivingAreaSource | Public Records |
| Total Baths | 3 |
Exterior Features
| Exterior Amenities | Gutters Full,Private Yard |
|---|---|
| Fencing | Back Yard,Chain Link,Fenced,Wood |
| Parking Features | Detached,Door-Single,Driveway,Garage,Garage Door Opener,Garage Faces Front,Side By Side,Storage |
| Lot Features | Curbs,Landscaped,Trees-Medium (20 Ft - 40 Ft) |
| Water Source | MUD |
| Total Parking | 6 |
| Foundation Details | Slab |
| Lot Dimensions | 144 x 172 |
| Lot Size Acres | 0.517 |
| Waterfront Y/N | No |
| Covered Spaces | 2.5 |
| Horse Y/N | No |
| Horse Amenities | None |
Amenities
- Foreclosure
- Views
- Short Sale
- New Construction
- Adult 55+
- Lease To Own
- No HOA Fees
- Furnished
- Primary On Main
- Air Conditioning
- Seller Finance
- Green
- Fixer Upper
- Horse
- Golf
- Fireplace
- Deck
- Garage
- Basement
- Pool
Property vs Single Family Average in 78681
Price
Taxes
Year Built
Visits
 Austin Board of REALTORS® Copyright ©2026 All rights reserved.
 Central Texas MLS | Four Rivers Association of REALTORS® All information deemed reliable but not guaranteed. All properties are subject to prior sale, change or withdrawal. Neither listing broker(s) or information provider(s) shall be responsible for any typographical errors, misinformation, misprints and shall be held totally harmless. Listing(s) information is provided for consumer's personal, non-commercial use and may not be used for any purpose other than to identify prospective properties
