Views - Golf Course - Primary on Main
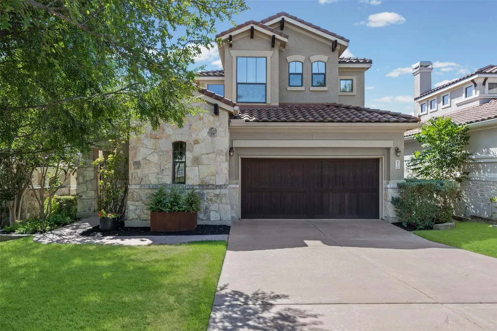
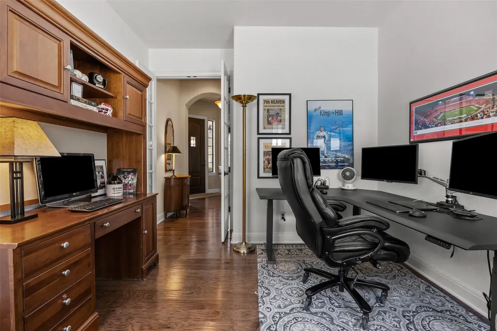
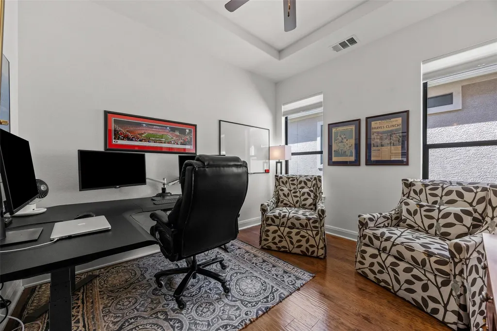
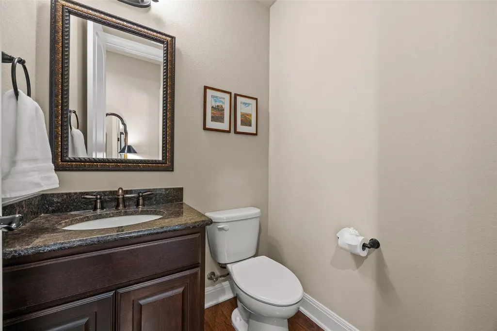
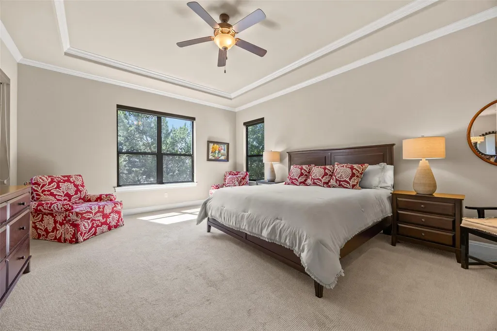
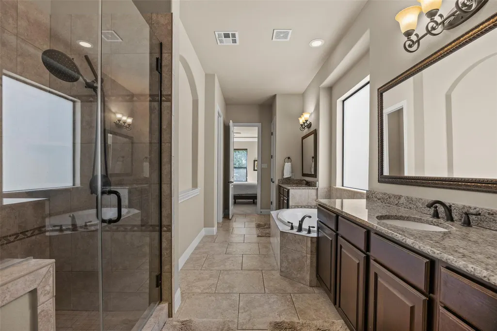
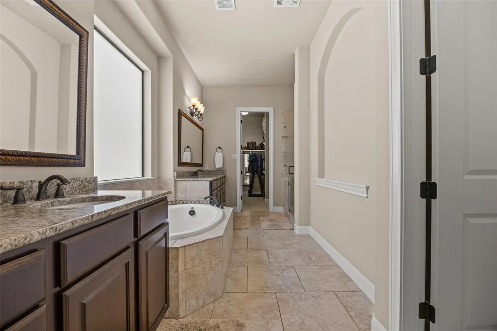
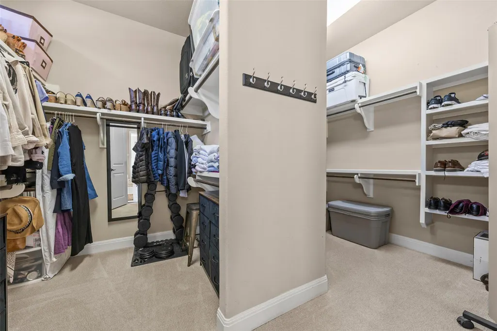
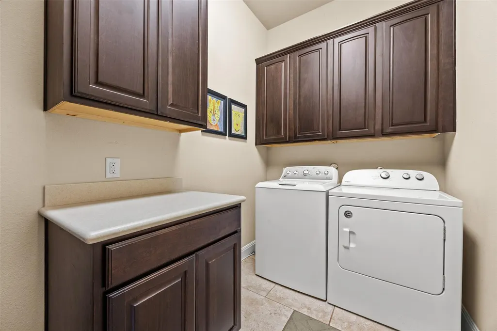
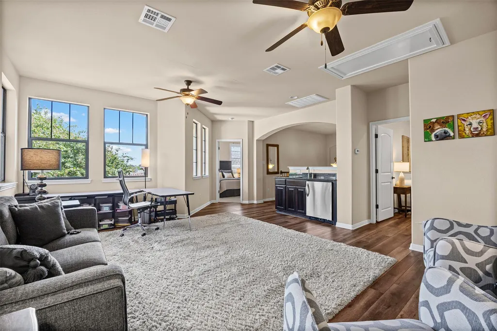
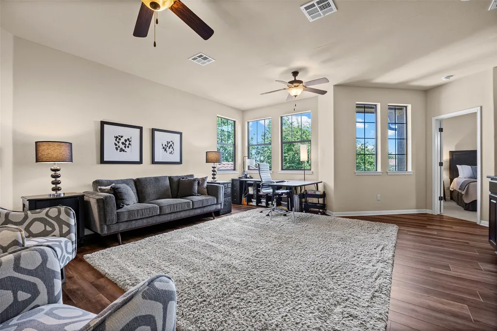
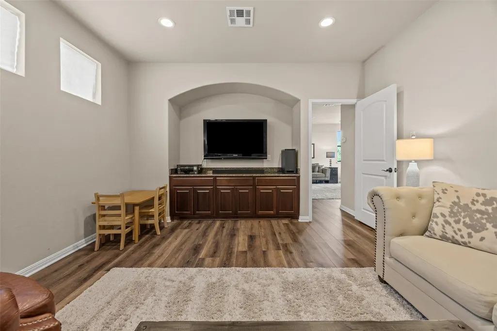
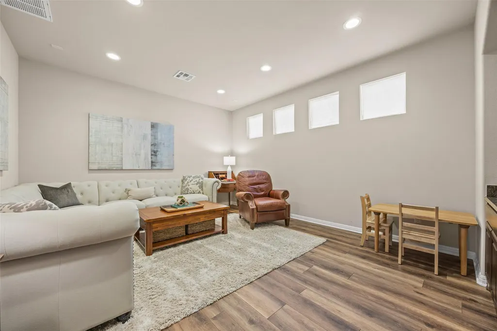
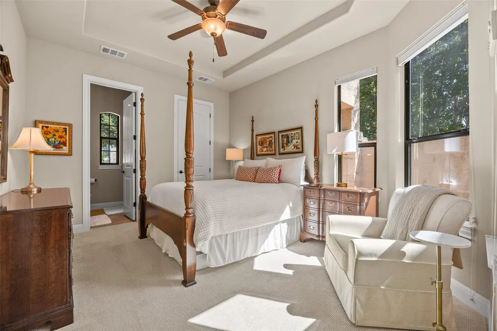
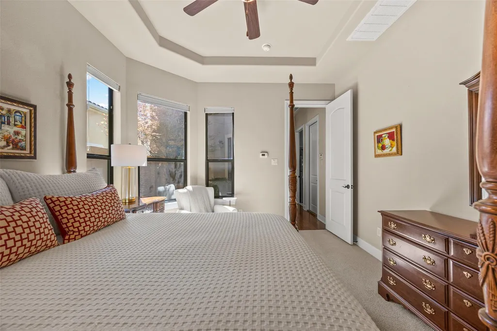
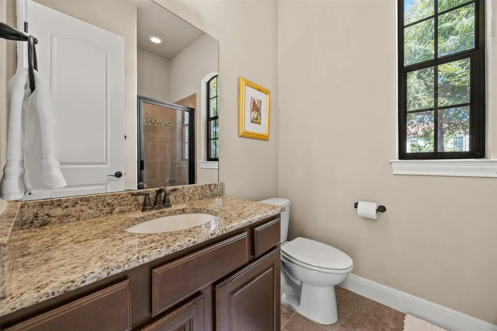
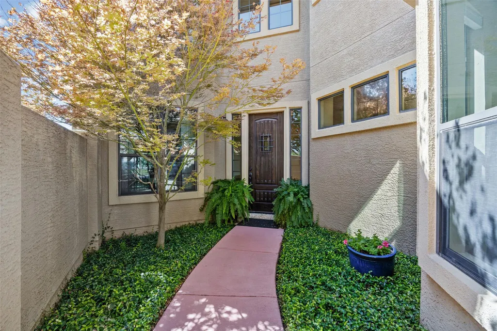
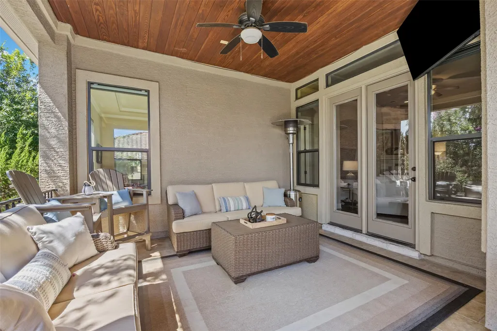
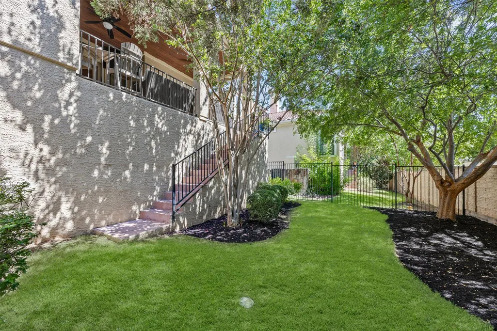
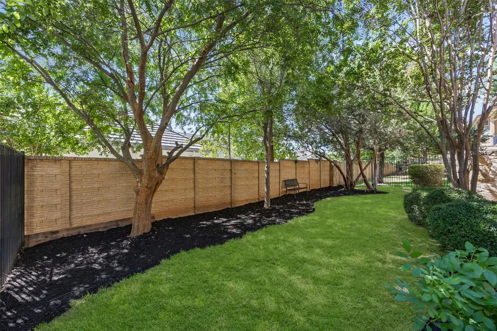

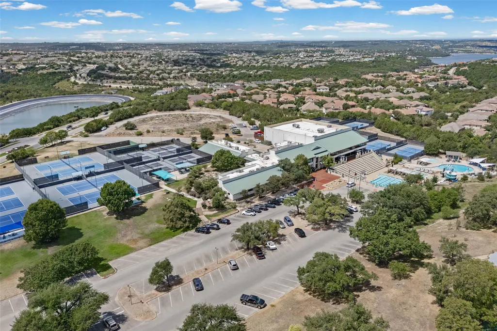
Address
410 Indianwood Dr, Lakeway, TX
Price
$ 900,000
Property Attributes
- MLS#7303620
- TypeSingle Family
- Listing Status Active
- CountyTRAVIS
- CityLakeway
- AreaLS
- NeighborhoodFlintrock At Hurst Creek Ph 03
- Zip78738
- StyleSingle Family Residence
- Year Built2012
- Taxes$ 14219
- Price$ 900,000
- Bedrooms4
- Full Bathrooms4
- Half Bathrooms1
- Sqr Footage3628
- Lot Size0.1722 Acres
Data Source:
Austin Board of REALTORS® (ABOR) as distributed by MLS GRID
Property Description
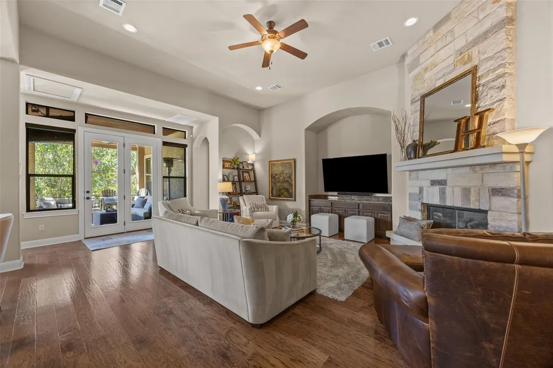
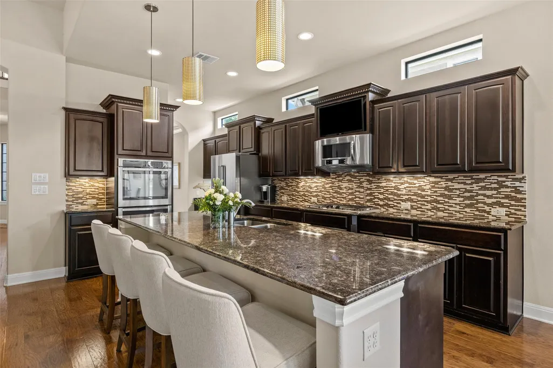
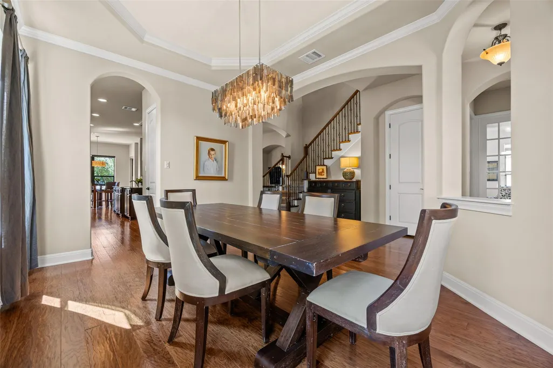
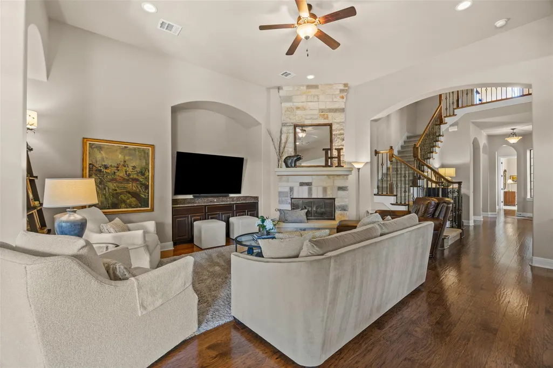
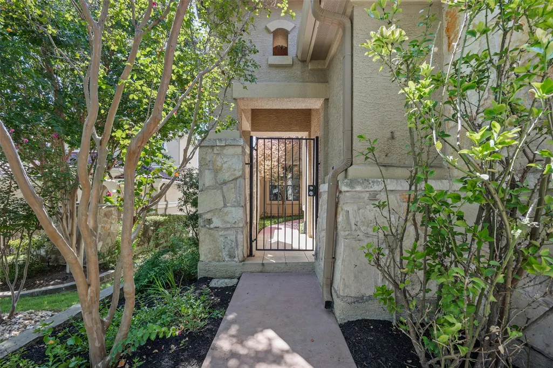
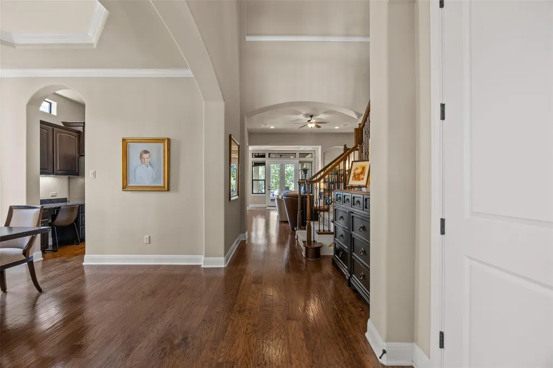
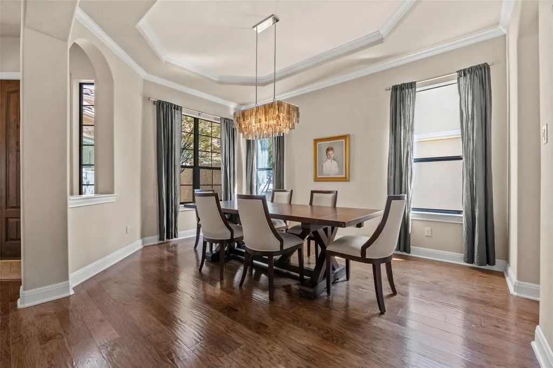
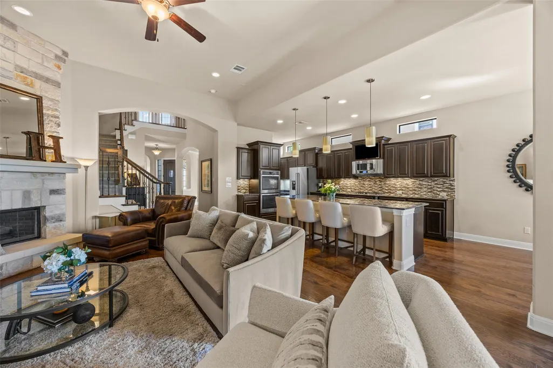
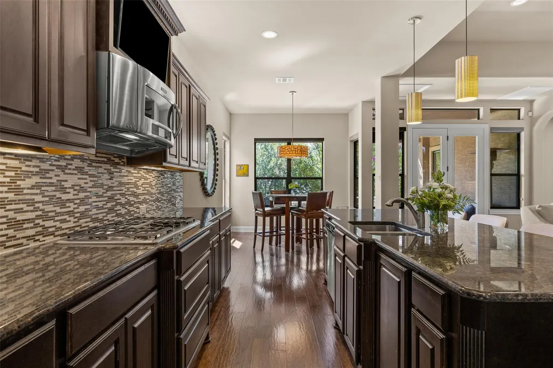
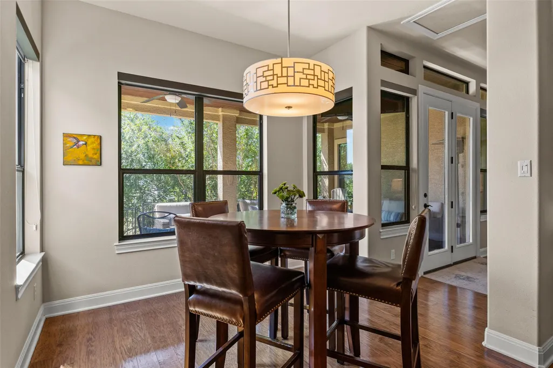
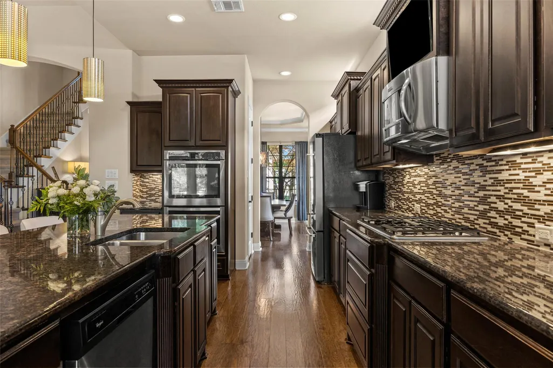
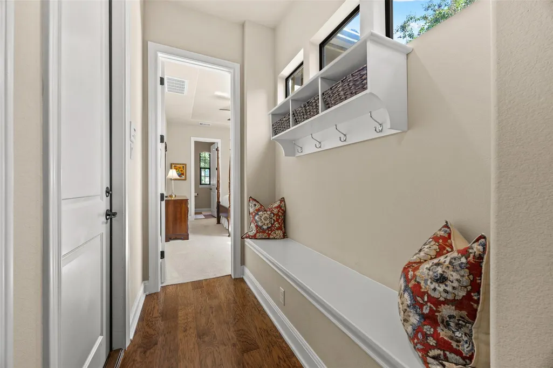
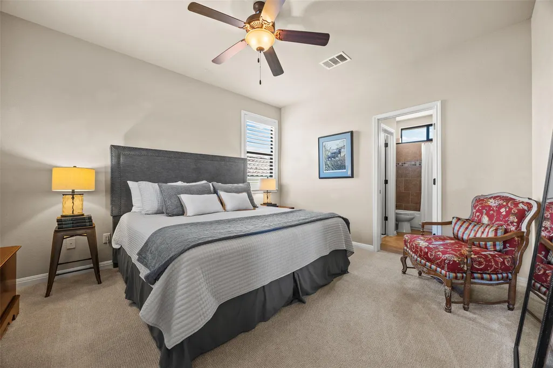
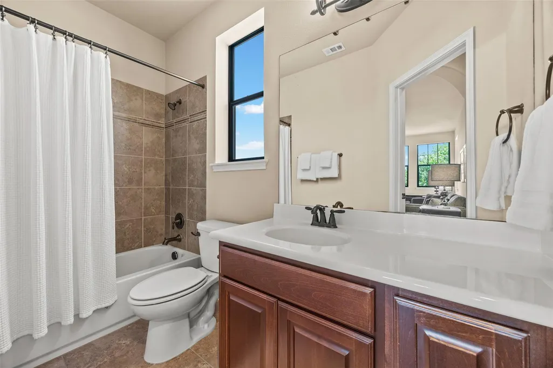
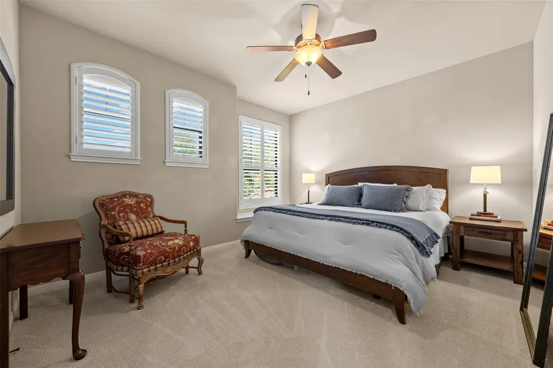
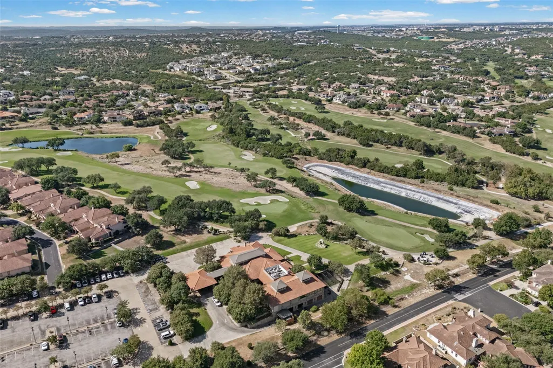
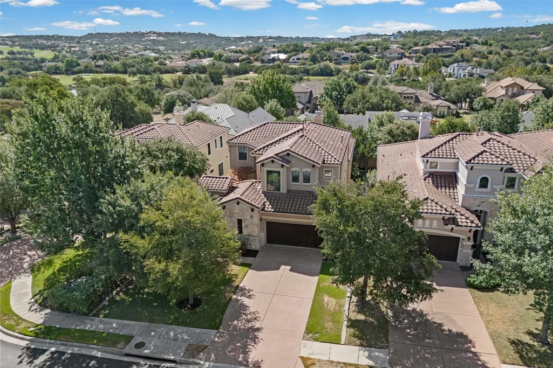
An incredible value in Flintrock Falls, this home offers an exceptional combination of space, flexibility, privacy, and private-club living. With 4 bedrooms, 4.5 baths and 3,627 square feet per public record, this thoughtfully designed home delivers generous living space and versatility, along with the ease of a true lock-and-leave lifestyle. The open-concept main living areas are designed for comfortable everyday living and entertaining. A primary suite and additional en suite bedroom on the main level provide exceptional flexibility for owners, guests or multi-generational living, while the second floor offers additional bedrooms, a media room and flex space that can evolve with your needs. A two-car garage, easy-care yard and thoughtful floor plan make the home as practical as it is inviting. Living in Flintrock Falls is about much more than the home itself. Enjoy 24/7 gated security access and private country club amenities, including multiple clubhouses, dining, social events, pools and opportunities to connect with neighbors. Outside the gates, everything that makes Lakeway and the Texas Hill Country special is close at hand. Spend the morning on the golf course, meet friends for lunch at the club, head to Lake Travis for the afternoon or enjoy shopping and dining at the Hill Country Galleria. HEB, restaurants and fitness centers are nearby, while weekends can easily turn into Hill Country adventures exploring local wineries, breweries, trails, shopping and favorite watering holes. Located within highly acclaimed Lake Travis ISD, this gorgeous home brings together generous square footage, a versatile floor plan, security, private-club amenities and low-maintenance living. For buyers comparing homes in Flintrock Falls, this property stands apart as a rare opportunity to enjoy more space, flexibility and lifestyle value.
| Elementary School | Middle School | High School |
|---|---|---|
| Lakeway Elementary School | Hudson Bend Middle School | Lake Travis High School |
| Price History | |
|---|---|
| 9/10/2026 | Listed $900,000 |
General Features
| Living Area | 3628 |
|---|---|
| Sewer | MUD |
| Heating | Propane |
| Cooling | Central Air |
| Utilities | Electricity Available,Other,Propane |
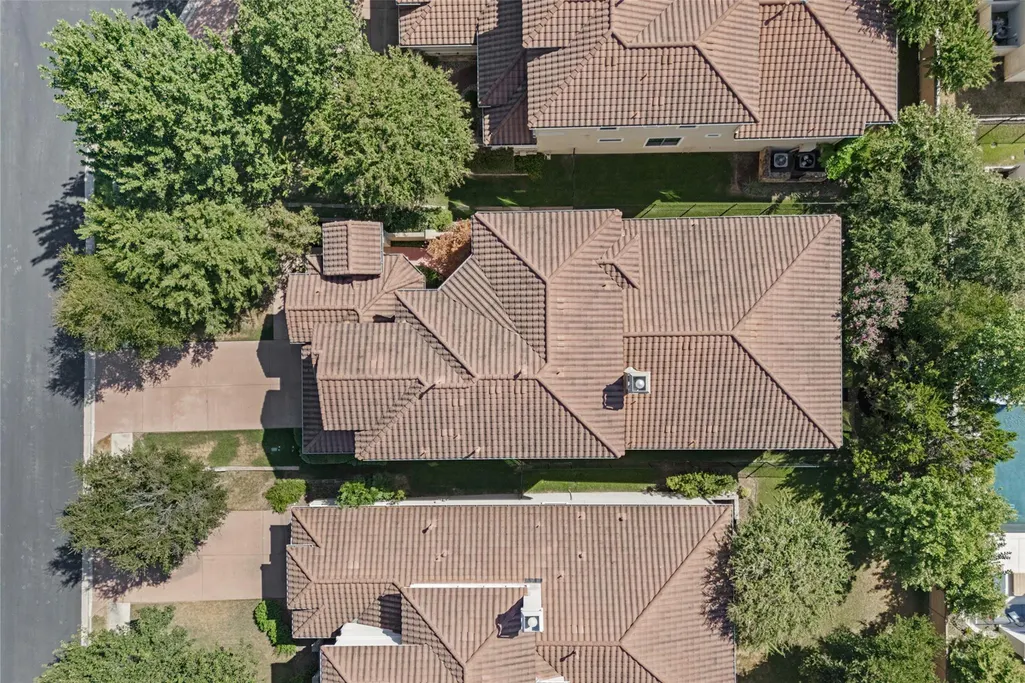
| Roof | Concrete,Tile |
| Appliances | Built-In Oven(s),Dishwasher,Disposal,Exhaust Fan,Gas Cooktop,Microwave,Double Oven,Stainless Steel Appliance(s),Water Heater |
| HOA Fee | 172.33 |
| Garage Spaces | 2 |
| Association Fee Includes | Common Area Maintenance |
| Patio/Porch Features | Covered,Patio |
| Pool Features | None |
| Security Features | Prewired |
| Construction Materials | Masonry – All Sides,Stucco |
| Year Built | 2012 |
| View | Neighborhood,Trees/Woods |
| Levels | Two |
| Property Subtype | Single Family Residence |
| Tax Year | 2025 |
| Waterfront Features | None |
| Community Features | Clubhouse,Dog Park,Fitness Center,Gated,General Aircraft Airport,Golf,Lake,Pool,Sidewalks,Tennis Court(s) |
| Accessibility | None |
| Assoc Fee Paid Per | Monthly |
| County | Travis |
| New Construction | No |
| Property Type | Residential |
| HOA | Yes |
| Energy Efficient | None |
| Subdivision Name | Flintrock At Hurst Creek Ph 03 |
| Facing Direction | Northwest |
| Green Sustainability | None |
| Other Structures | None |
| Full Baths | 4 |
| Status | Active |
| Directions | From 620,Turn onto Flintrock Rd. Go to entrance of Flintrock Falls. Left on Golden Bear. Left on Black Wolf. Right on Honors. Right on Indianwood. House is on the Right. ACCESS THRU MAIN GATE ONLY. R |
| High School | Lake Travis |
| City | Lakeway |
| Disclosures | See Remarks |
| Association Name | Flintrock Falls HOA |
| MLS Area | LS |
| Lot Size Square Feet | 7501.03 |
| Spa Features | None |
| Elementary School | Lakeway |
| Tax Annual Amount | 14219 |
| Middle/Junior High School | Hudson Bend |
| Property Condition | Resale |
| Builder Name | Prominence |
| Standard Status | Active |
| Year Built Source | Public Records |
| Tax Assessed Value | 906656 |
Interior Features
| Interior Amenities | Breakfast Bar,Entrance Foyer,Granite Counters,Ceiling-High,In-Law Floorplan,Primary Bedroom on Main,Pantry,Wet Bar,Wired for Sound,Interior Steps,Multiple Living Areas,Multiple Dining Areas,Study/Hom |
|---|---|
| Flooring | Carpet,Tile,Wood |
| Total Fireplaces | 1 |
| Fireplace Features | Gas Log |
| Window Features | Window Treatments |
| Half Baths | 1 |
| Total Bedrooms | 4 |
| Main Level Bedrooms | 2 |
| LivingAreaSource | Public Records |
| Total Baths | 5 |
Exterior Features
| Exterior Amenities | Uncovered Courtyard,Exterior Steps,Lighting,Private Yard |
|---|---|
| Fencing | Back Yard,Fenced,Wrought Iron |
| Parking Features | Attached,Garage Faces Front |
| Lot Features | Near Golf Course,Sprinkler - Automatic,Trees-Moderate |
| Water Source | MUD |
| Total Parking | 4 |
| Foundation Details | Slab |
| Lot Size Acres | 0.1722 |
| Waterfront Y/N | No |
| Covered Spaces | 2 |
| Horse Y/N | No |
| Horse Amenities | None |
Amenities
- Foreclosure
- Views
- Short Sale
- New Construction
- Adult 55+
- Lease To Own
- No HOA Fees
- Furnished
- Primary On Main
- Air Conditioning
- Seller Finance
- Green
- Fixer Upper
- Horse
- Golf
- Fireplace
- Deck
- Garage
- Basement
- Pool
Property vs Single Family Average in 78738
Price
Taxes
Year Built
Visits
 Austin Board of REALTORS® Copyright ©2026 All rights reserved.
 Central Texas MLS | Four Rivers Association of REALTORS® All information deemed reliable but not guaranteed. All properties are subject to prior sale, change or withdrawal. Neither listing broker(s) or information provider(s) shall be responsible for any typographical errors, misinformation, misprints and shall be held totally harmless. Listing(s) information is provided for consumer's personal, non-commercial use and may not be used for any purpose other than to identify prospective properties
