Price Reduction - Views - Primary on Main
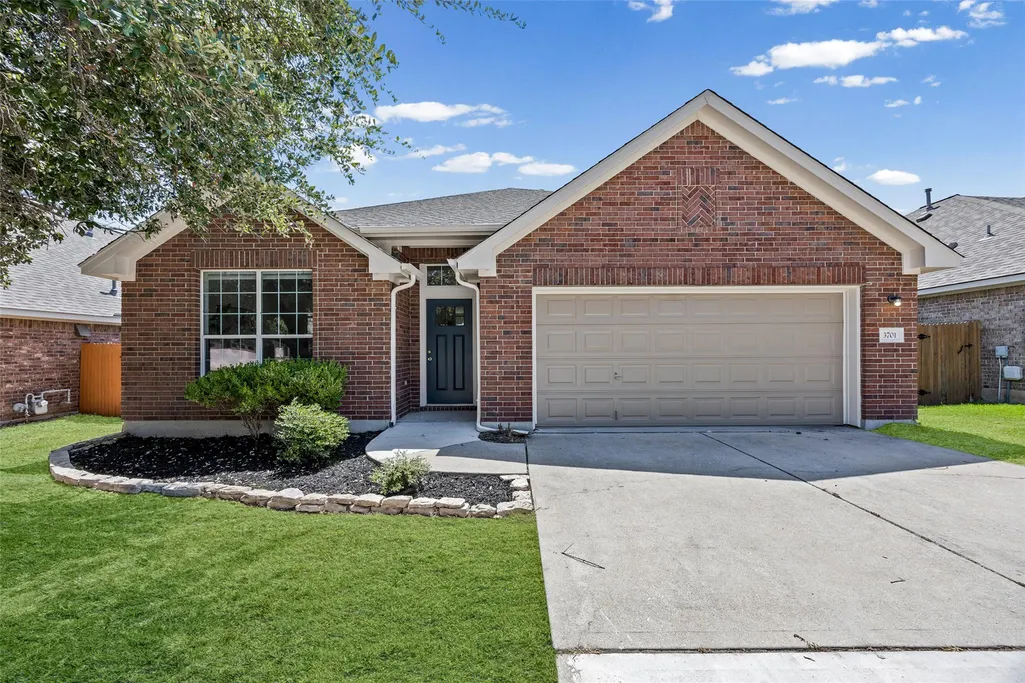
Address
3701 Pine Needle Cir, Round Rock, TX
Price
$ 355,000
Property Attributes
- MLS#7946452
- TypeSingle Family
- Listing Status Active
- CountyWILLIAMSON
- CityRound Rock
- AreaRRW
- NeighborhoodVillage At Mayfield Ranch Ph 2A
- Zip78681
- StyleSingle Family Residence
- Year Built2005
- Taxes$ 8195
- Price$ 355,000
- Bedrooms3
- Full Bathrooms2
- Half Bathrooms0
- Sqr Footage1827
- Lot Size0.1583 Acres
Data Source:
Austin Board of REALTORS® (ABOR) as distributed by MLS GRID
Property Description
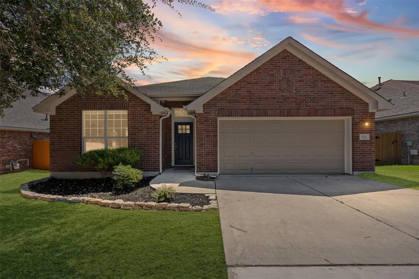
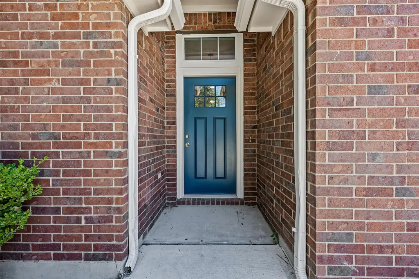
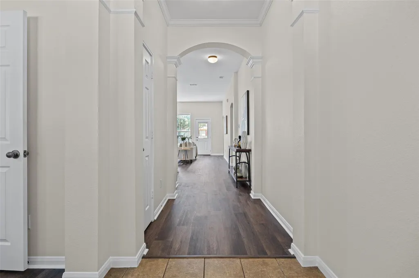
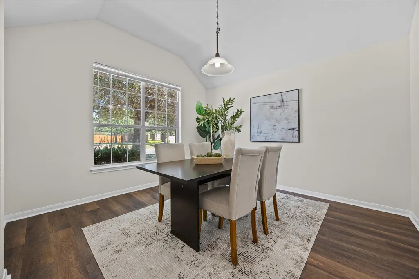
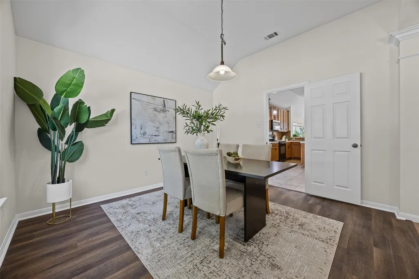
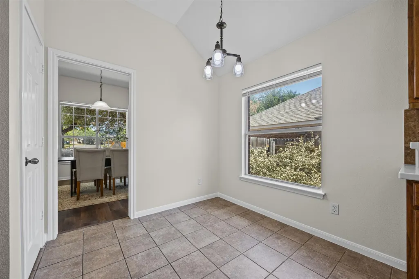
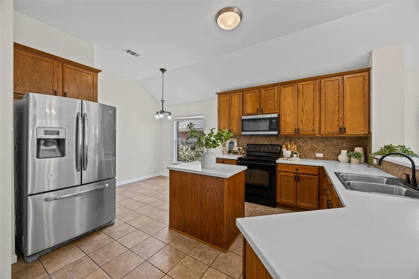
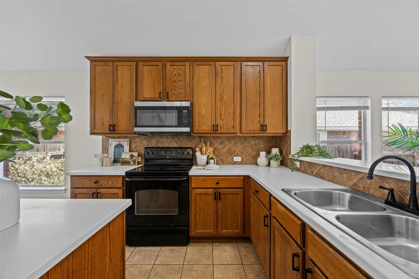
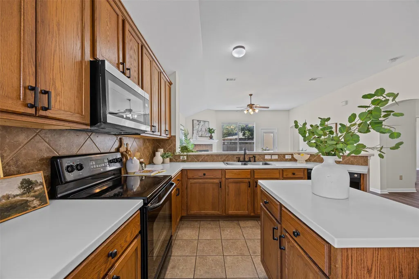
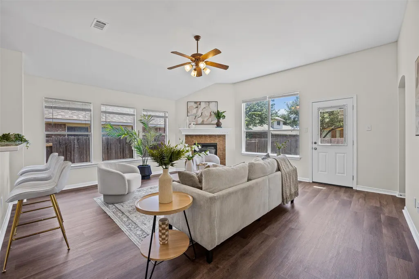
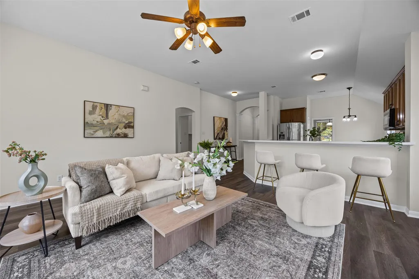
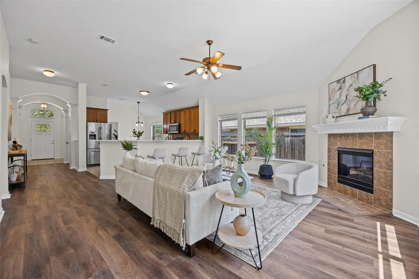
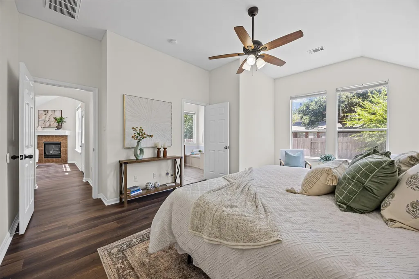
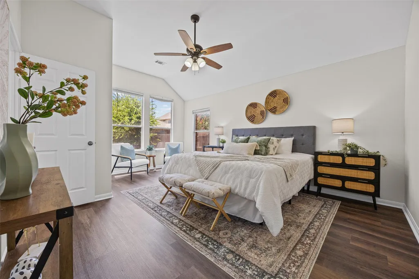
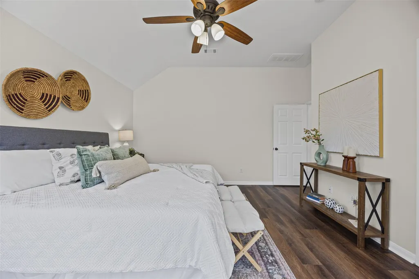
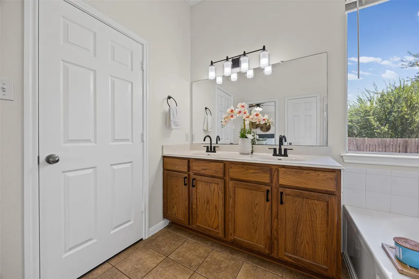
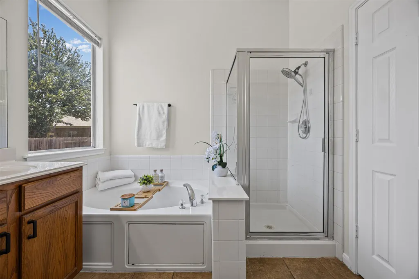
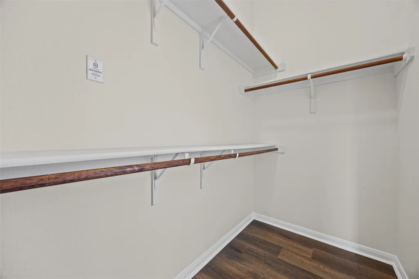
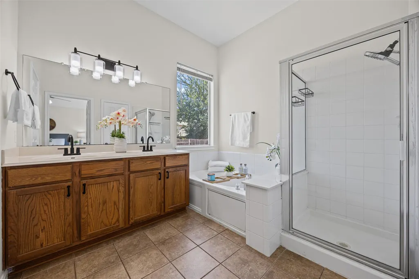
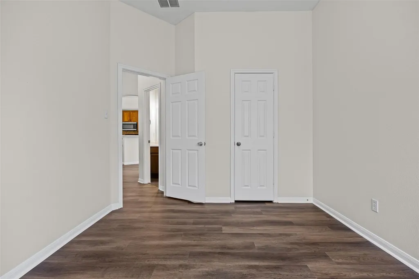
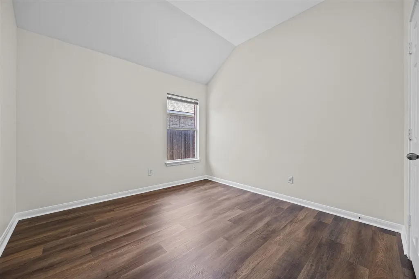
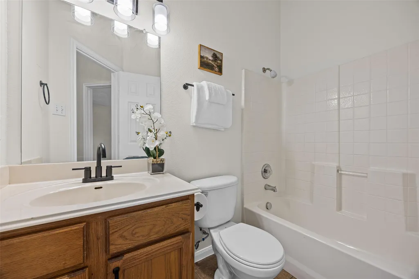
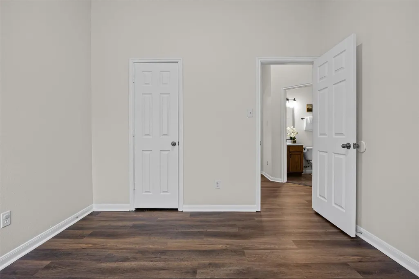
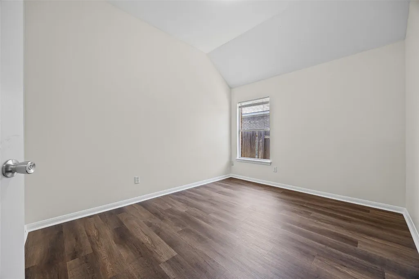
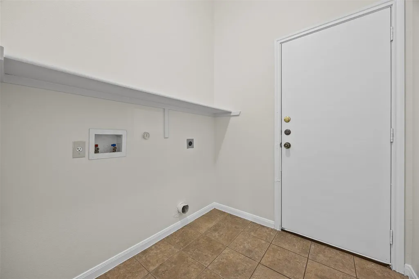
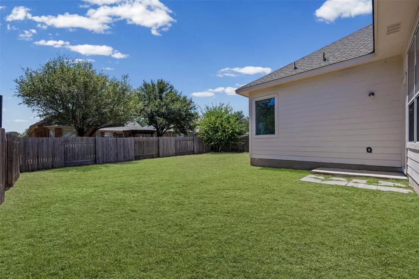
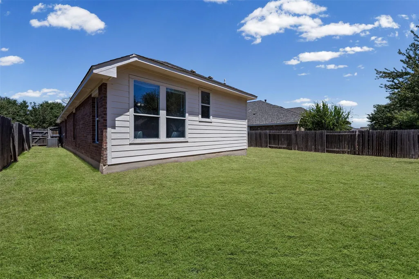
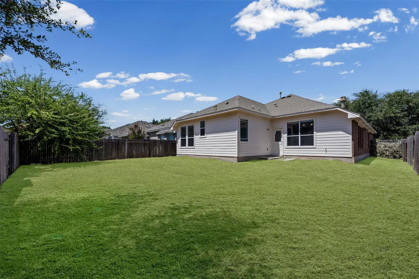
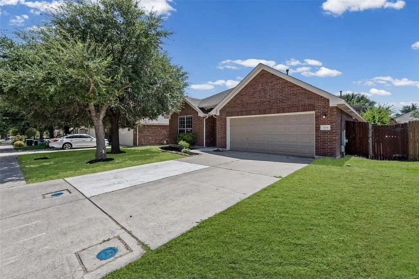
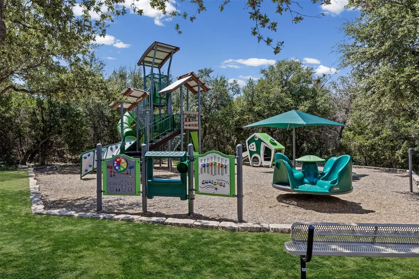
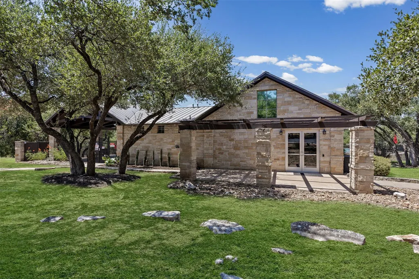
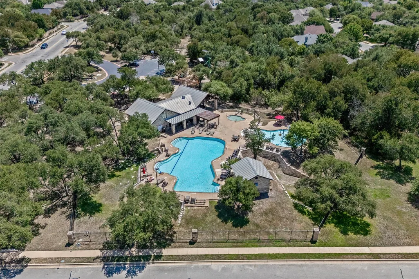
Nestled on a quiet street in the heart of the renowned Mayfield Ranch community, this beautifully refreshed 3-bedroom, 2-bath home checks every box. Built in 2005, this 1,827 sq ft home is move-in ready with brand new flooring and fresh interior and exterior paint, creating a bright, welcoming feel throughout. A formal dining space welcomes you at the front door and flows seamlessly into the open-concept kitchen and living room, an entertainer's dream made for gathering and everyday living. Cozy up around the living room fireplace on cool evenings. All three bedrooms are conveniently located on the main level, including a spacious primary suite with dual sinks, a soaking tub, and a walk-in closet. Storage won't be an issue here, with generous closet space throughout the home plus a two-car garage offering additional room to spare. Outside, two mature trees anchor a classic brick exterior on three sides (with newly refreshed siding on the rear) for lasting curb appeal. Zoned to highly acclaimed Round Rock ISD, this home is located close to Chandler Oaks Elementary, rated 10/10 on GreatSchools and recognized among the top-performing elementary schools in Texas. Enjoy easy access to community amenities including a basketball court, playground, and pool, along with neighborhood favorites like QuikTrip, Alamo Coffee, Mojo Coffee, CVS, and more. This Mayfield Ranch gem is full of charm and a must-see!
| Elementary School | Middle School | High School |
|---|---|---|
| Chandler Oaks Elementary School | Hopewell Middle School | Round Rock High School |
| Price History | |
|---|---|
| 8/28/2026 | Listed $389,000 |
| 9/3/2026 | 9$355,000 |
General Features
| Living Area | 1827 |
|---|---|
| Sewer | Public Sewer |
| Heating | Central |
| Cooling | Ceiling Fan(s),Central Air |
| Utilities | Electricity Available,Natural Gas Available |
| Roof | Composition,Shingle |
| Appliances | Electric Range,Refrigerator |
| HOA Fee | 42.35 |
| Garage Spaces | 2 |
| Association Fee Includes | See Remarks |
| Patio/Porch Features | None |
| Pool Features | None |
| Construction Materials | Brick Veneer,Frame |
| Year Built | 2005 |
| View | Neighborhood |
| Levels | One |
| Property Subtype | Single Family Residence |
| Tax Year | 2026 |
| Waterfront Features | None |
| Community Features | Clubhouse,Park,Picnic Area,Playground,Pool,Sidewalks,Sport Court(s)/Facility,Suburban |
| Accessibility | None |
| Assoc Fee Paid Per | Monthly |
| County | Williamson |
| New Construction | No |
| Property Type | Residential |
| HOA | Yes |
| Energy Efficient | None |
| Subdivision Name | Village At Mayfield Ranch Ph 2A |
| Facing Direction | North |
| Green Sustainability | None |
| Other Structures | None |
| Full Baths | 2 |
| Status | Active |
| Directions | N Parmer,right 1431,left into Mayfield Ranch,right on Pine Needle Ci house on the right. |
| High School | Round Rock |
| City | Round Rock |
| Disclosures | Seller Disclosure |
| Association Name | Mayfeild Ranch |
| MLS Area | RRW |
| Lot Size Square Feet | 6895.55 |
| Spa Features | None |
| Elementary School | Chandler Oaks |
| Tax Annual Amount | 7170.87 |
| Middle/Junior High School | Hopewell |
| Property Condition | Resale |
| Additional Parcels Y/N | No |
| Virtual Tour | https://www.zillow.com/view-imx/d310a488-2aff-46f5-b514-0edb78c4d583?setAttribution=mls&wl=true&initialViewType=pano&utm_source=dashboard |
| Standard Status | Active |
| Year Built Source | Public Records |
| Tax Assessed Value | 455462 |
| Virtual Tour | https://www.zillow.com/view-imx/d310a488-2aff-46f5-b514-0edb78c4d583?setAttribution=mls&wl=true&initialViewType=pano&utm_source=dashboard |
Interior Features
| Interior Amenities | Ceiling Fan(s),Double Vanity,Kitchen Island,Multiple Dining Areas,Open Floorplan,Pantry,Primary Bedroom on Main,Soaking Tub,Walk-In Closet(s) |
|---|---|
| Flooring | Laminate,No Carpet,Tile |
| Total Fireplaces | 1 |
| Fireplace Features | Living Room |
| Window Features | Blinds,Screens |
| Total Bedrooms | 3 |
| Main Level Bedrooms | 3 |
| LivingAreaSource | Public Records |
| Total Baths | 2 |
Exterior Features
| Exterior Amenities | Private Yard |
|---|---|
| Fencing | Fenced,Privacy,Wood |
| Parking Features | Attached,Concrete,Driveway,Garage,Garage Faces Front |
| Lot Features | Few Trees,Interior Lot |
| Water Source | Public |
| Total Parking | 2 |
| Foundation Details | Slab |
| Lot Dimensions | 52x122 |
| Lot Size Acres | 0.1583 |
| Waterfront Y/N | No |
| Covered Spaces | 2 |
| Horse Y/N | No |
| Horse Amenities | None |
Amenities
- Foreclosure
- Views
- Short Sale
- New Construction
- Adult 55+
- Lease To Own
- No HOA Fees
- Furnished
- Primary On Main
- Air Conditioning
- Seller Finance
- Green
- Fixer Upper
- Horse
- Golf
- Fireplace
- Deck
- Garage
- Basement
- Pool
Property vs Single Family Average in 78681
Price
Taxes
Year Built
Visits
 Austin Board of REALTORS® Copyright ©2026 All rights reserved.
 Central Texas MLS | Four Rivers Association of REALTORS® All information deemed reliable but not guaranteed. All properties are subject to prior sale, change or withdrawal. Neither listing broker(s) or information provider(s) shall be responsible for any typographical errors, misinformation, misprints and shall be held totally harmless. Listing(s) information is provided for consumer's personal, non-commercial use and may not be used for any purpose other than to identify prospective properties
