Water Views - Primary on Main
Address
901 Crown Ln, Burnet, TX
Price
$ 1,874,000
Property Attributes
- MLS#8154421
- TypeSingle Family
- Listing Status Active
- CountyBURNET
- CityBurnet
- AreaBU
- NeighborhoodCastle View Ranches
- Zip78611
- StyleSingle Family Residence
- Year Built2015
- Taxes$ 8478
- Price$ 1,874,000
- Bedrooms3
- Full Bathrooms2
- Half Bathrooms1
- Sqr Footage2609
- Lot Size15 Acres
Data Source:
Austin Board of REALTORS® (ABOR) as distributed by MLS GRID
Property Description
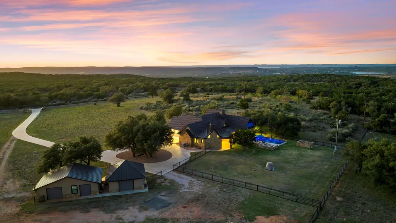
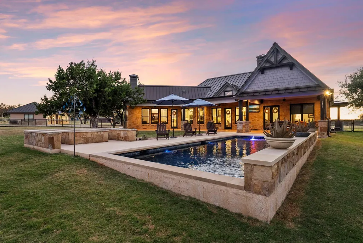
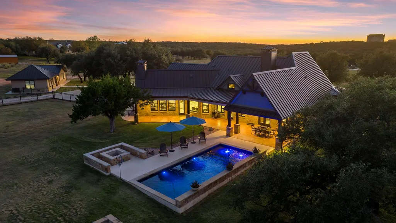
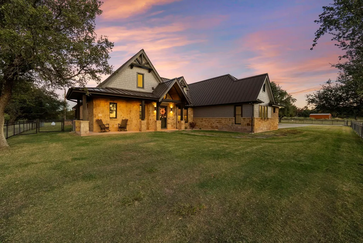
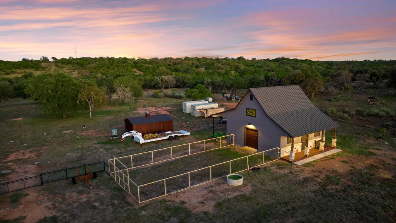
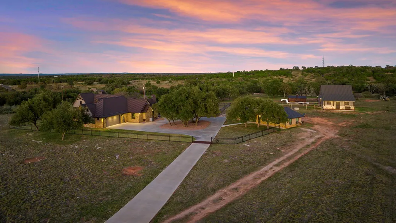
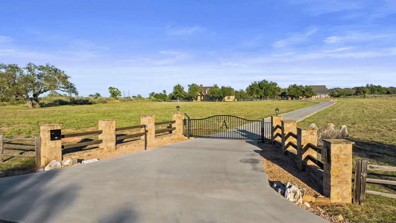
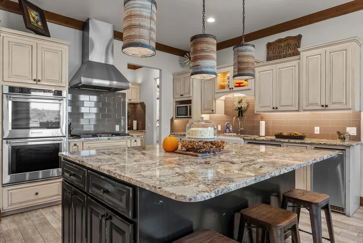
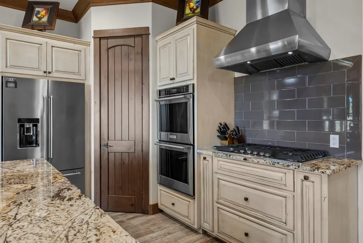
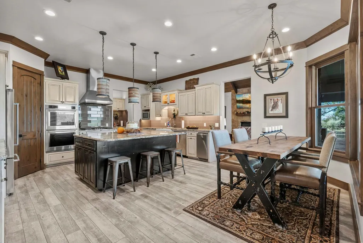
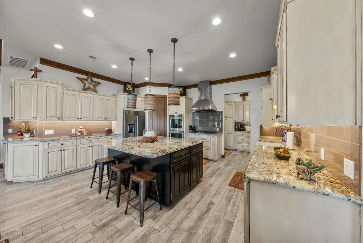
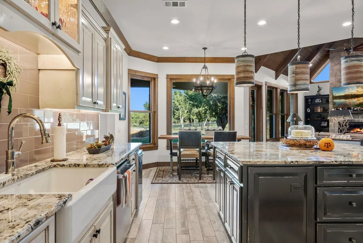
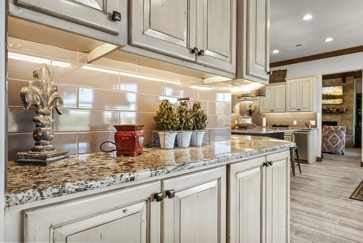
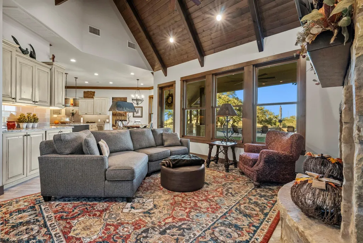
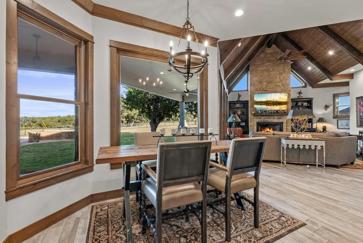
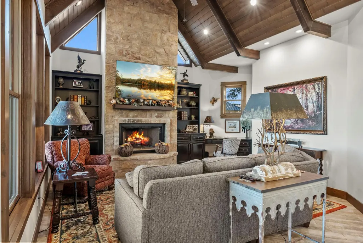
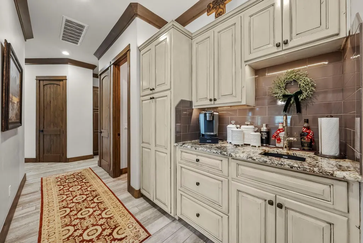
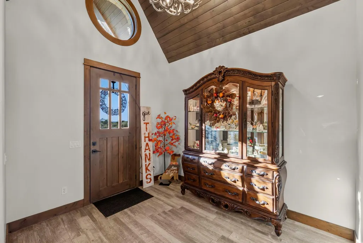
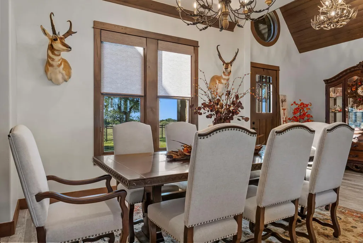
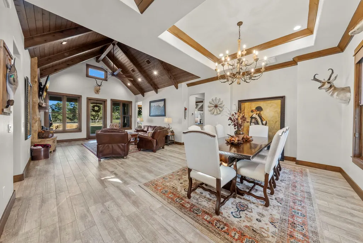
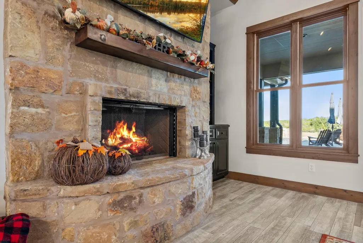
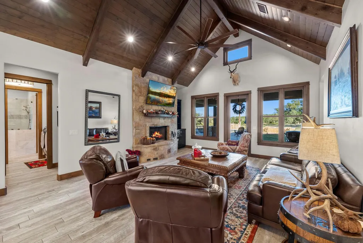
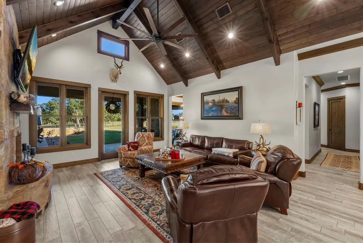
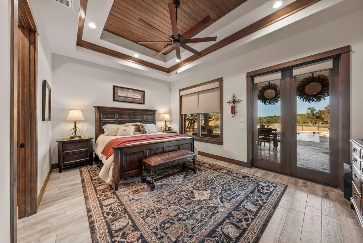
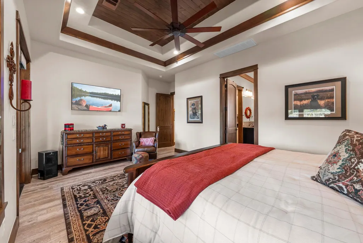
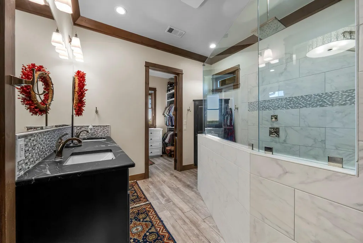
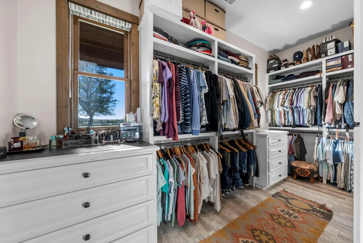
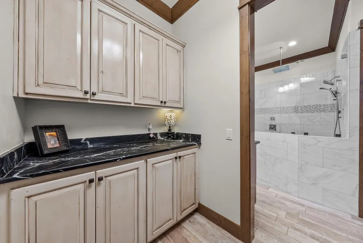
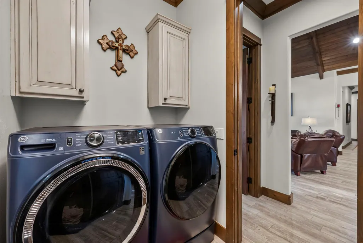
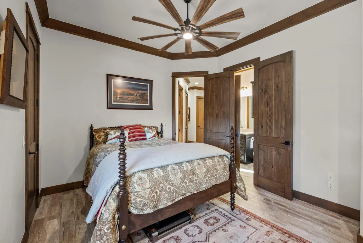
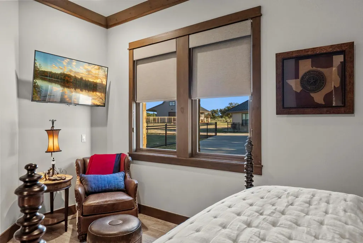
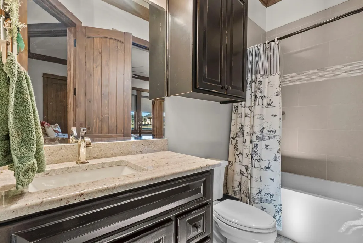
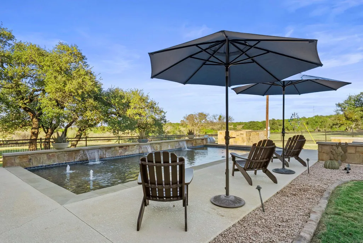
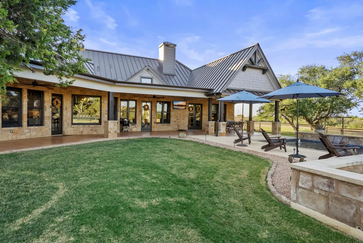
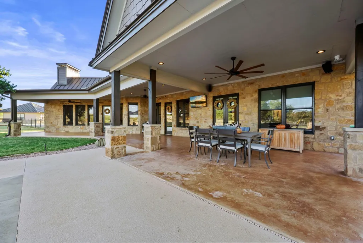
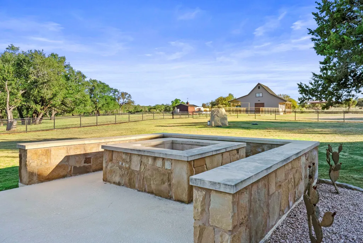
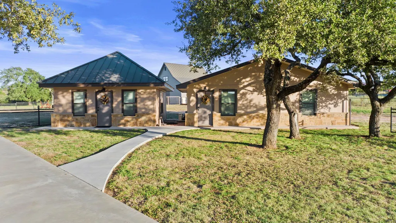
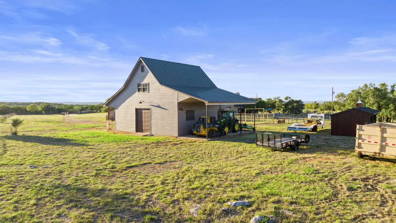
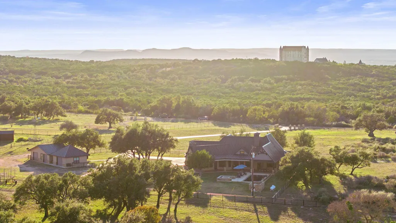
Absolutely CHOICE Hill Country 15 Acre estate with many unique features! Want a view of a castle outside your front door? Hobby areas? Separate heated/cooled man cave? Additional garage? Room for all the toys and equipment? Fully fenced yard for pets and kids? Desire double-gated security? Need a barn with a bathroom and stables? Low carrying costs? - 1.2088 tax rate, well, septic, wildlife exemption. Gorgeous one story flowing home with premier features and finishes. Huge covered back porch, faces East and overlooks pool area and fire pit seating area. Multiple living and dining areas give potential floorplan flexibility. Separate and private primary suite. Potential for additional living square footage with large, conditioned attic space. Separate detached equipment garage, additional heated and cooled garage currently set up as hobby/man cave. Plus, additional barn set up with 4 stables, bathroom, tack room area, storage loft, and covered equipment storage out back. Separate fenced areas provide setup for pets, horses and cattle. Plenty of flat space for vehicle and trailer storage. Ideal setup for family, entertaining, while also being private. Views for miles, see views of Lake Buchanan, sunsets, stars and wildlife. Neighborhood features 15+ acre tracts. This one features 500+ acre ranch behind the property, and 195 acre ranch across from it. Yet, all of this is located within easy access to Burnet, Marble Falls, and Kingsland.
| Elementary School | Middle School | High School |
|---|---|---|
| Burnet Elementary School | Burnet (Burnet ISD) Middle School | Burnet High School |
| Price History | |
|---|---|
| 9/15/2026 | Listed $1,874,000 |
General Features
| Living Area | 2609 |
|---|---|
| Sewer | Septic Tank |
| Heating | Central,Fireplace(s) |
| Cooling | Ceiling Fan(s),Central Air |
| Utilities | Electricity Connected,Propane,Water Connected |
| Roof | Metal |
| Appliances | Built-In Oven(s),Dishwasher,Disposal,Ice Maker,Double Oven,Propane Cooktop,Water Heater,Water Softener Owned |
| HOA Fee | 300 |
| Garage Spaces | 5 |
| Association Fee Includes | Common Area Maintenance |
| Patio/Porch Features | Covered,Front Porch,Rear Porch |
| Pool Features | Gunite,Heated,In Ground |
| Security Features | Smoke Detector(s) |
| Construction Materials | HardiPlank Type,Spray Foam Insulation,Stone |
| Year Built | 2015 |
| View | Hill Country,Lake,Pasture,Pool,Rural,Trees/Woods |
| Levels | One |
| Property Subtype | Single Family Residence |
| Tax Year | 2026 |
| Waterfront Features | None |
| Community Features | Controlled Access,Gated |
| Accessibility | None |
| Assoc Fee Paid Per | Annually |
| County | Burnet |
| New Construction | No |
| Property Type | Residential |
| HOA | Yes |
| Energy Efficient | None |
| Subdivision Name | Castle View Ranches |
| Facing Direction | West |
| Green Sustainability | None |
| Other Structures | Garage(s),Outbuilding,Shed(s),Storage,Workshop |
| Full Baths | 2 |
| Status | Active |
| Directions | From Highway 281 turn on Park Road 4,Continue for 6.6 miles on Park Road 4 and take a Right on Crown Ln.,Gated Neighborhood Entrance is on the right. Continue past the entrance for 0.70 miles and 901 |
| High School | Burnet |
| City | Burnet |
| Disclosures | Seller Disclosure,Seller Provided Survey Available,Water District |
| Association Name | Castle View Ranches |
| MLS Area | BU |
| Lot Size Square Feet | 653400 |
| Elementary School | Burnet |
| Tax Annual Amount | 8478 |
| Middle/Junior High School | Burnet (Burnet ISD) |
| Property Condition | Resale |
| Additional Parcels Y/N | No |
| Virtual Tour | https://realestatephotography.bokomedia.com/sites/mznnpex/unbranded |
| Standard Status | Active |
| Year Built Source | Public Records |
| Tax Assessed Value | 548251 |
| Virtual Tour | https://realestatephotography.bokomedia.com/sites/901-crown-ln-burnet-tx-78611-20523958/branded |
Interior Features
| Interior Amenities | Bar,Bookcases,Breakfast Bar,Built-in Features,Ceiling Fan(s),Beamed Ceilings,Cathedral Ceiling(s),Ceiling-High,Granite Counters,Crown Molding,Double Vanity,Kitchen Island,Multiple Dining Areas,Multip |
|---|---|
| Flooring | Tile |
| Total Fireplaces | 2 |
| Fireplace Features | Family Room,Great Room,Propane,Raised Hearth,Stone |
| Window Features | Blinds,Wood Frames |
| Half Baths | 1 |
| Total Bedrooms | 3 |
| Main Level Bedrooms | 3 |
| LivingAreaSource | Public Records |
| Total Baths | 3 |
Exterior Features
| Exterior Amenities | Rain Gutters |
|---|---|
| Fencing | Back Yard,Cross Fenced,Front Yard,Gate,Perimeter |
| Parking Features | Additional Parking,Attached,Circular Driveway,Concrete,Detached,Driveway,Electric Gate,Garage,Garage Door Opener,Garage Faces Side,Gated,Kitchen Level,Oversized,Storage,Workshop in Garage |
| Lot Features | Agricultural,Back Yard,Cleared,Front Yard,Private,Sprinkler - Automatic,Sprinklers In Rear,Sprinklers In Front,Many Trees,Views |
| Water Source | Well |
| Total Parking | 10 |
| Foundation Details | Slab |
| Lot Dimensions | 403 X 1441 |
| Lot Size Acres | 15 |
| Waterfront Y/N | No |
| Covered Spaces | 5 |
| Horse Y/N | Yes |
| Horse Amenities | Barn,Hay Storage,Pasture,Stable(s),Tack Room,Trailer Storage |
Amenities
- Foreclosure
- Views
- Short Sale
- New Construction
- Adult 55+
- Lease To Own
- No HOA Fees
- Furnished
- Primary On Main
- Air Conditioning
- Seller Finance
- Green
- Fixer Upper
- Horse
- Golf
- Fireplace
- Deck
- Garage
- Basement
- Pool
Property vs Single Family Average in 78611
Price
Year Built
 Austin Board of REALTORS® Copyright ©2026 All rights reserved.
 Central Texas MLS | Four Rivers Association of REALTORS® All information deemed reliable but not guaranteed. All properties are subject to prior sale, change or withdrawal. Neither listing broker(s) or information provider(s) shall be responsible for any typographical errors, misinformation, misprints and shall be held totally harmless. Listing(s) information is provided for consumer's personal, non-commercial use and may not be used for any purpose other than to identify prospective properties
