Primary on Main
Address
107 Robert Brown Ln, Bastrop, TX
Price
$ 690,000
Property Attributes
- MLS#8177690
- TypeSingle Family
- Listing Status Active
- CountyBASTROP
- CityBastrop
- AreaBA
- NeighborhoodThe Colony
- Zip78602
- StyleSingle Family Residence
- Year Built2023
- Taxes$ 16988
- Price$ 690,000
- Bedrooms4
- Full Bathrooms3
- Half Bathrooms1
- Sqr Footage3777
- Lot Size0.293 Acres
Data Source:
Austin Board of REALTORS® (ABOR) as distributed by MLS GRID
Property Description
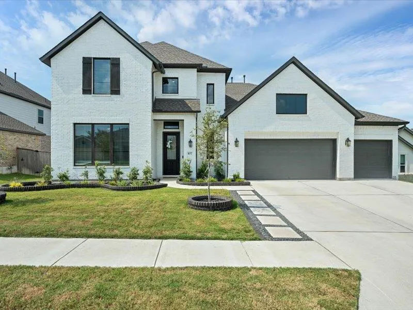
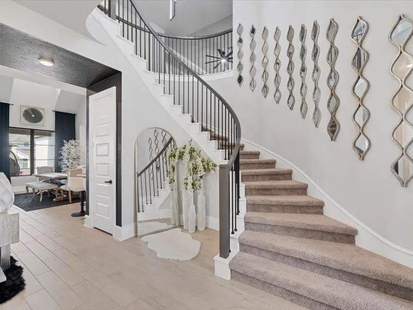
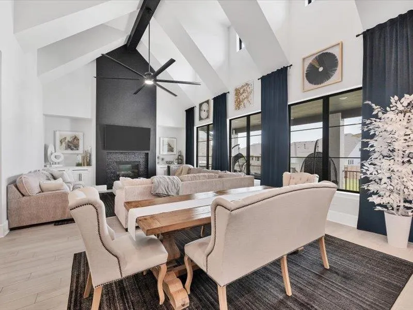
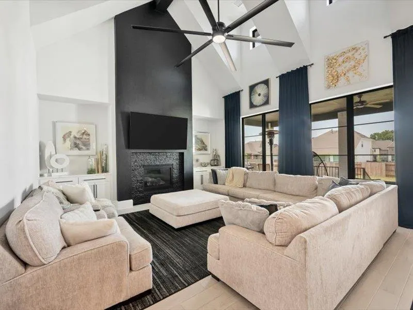
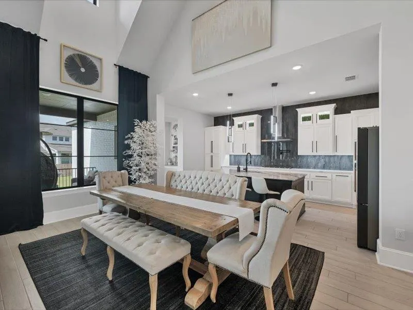
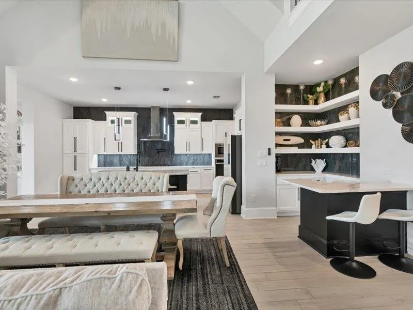
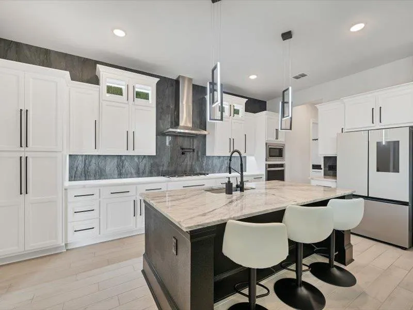
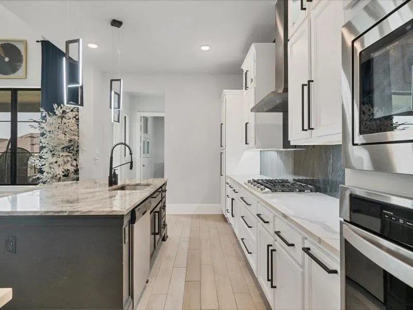
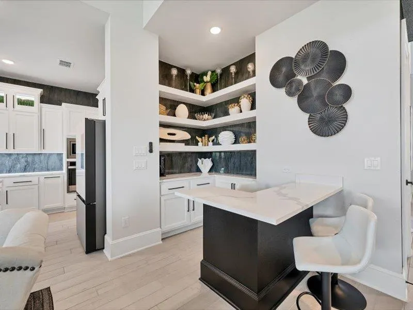
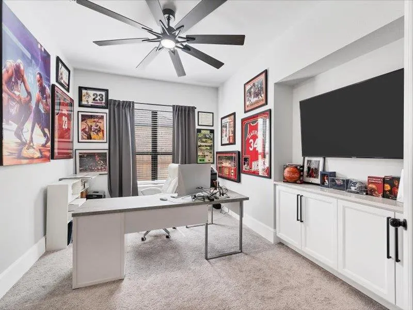
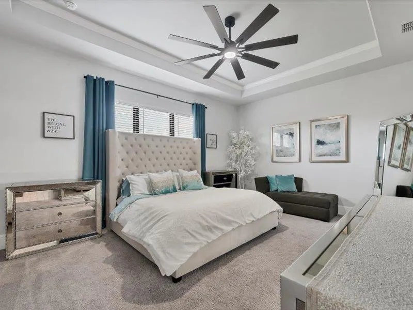
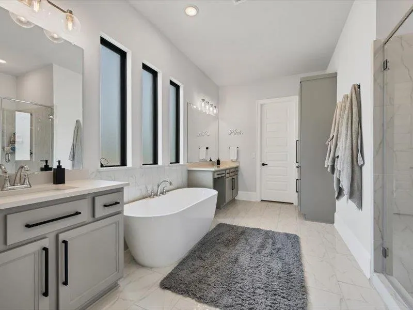
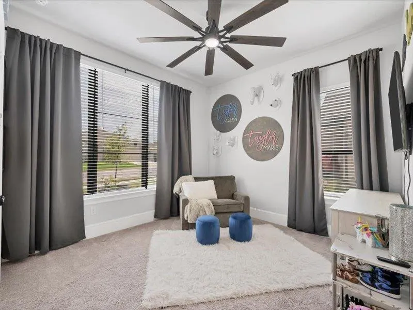
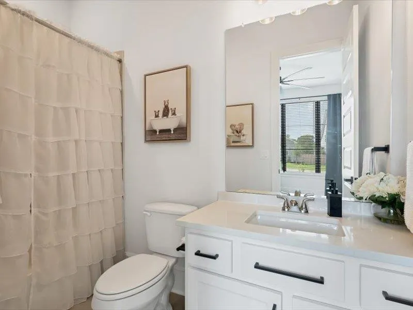
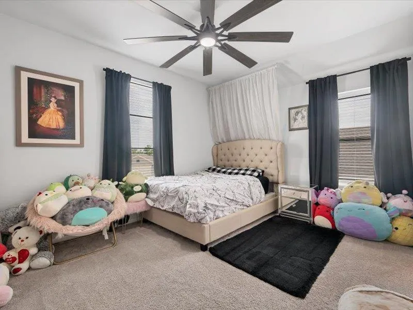
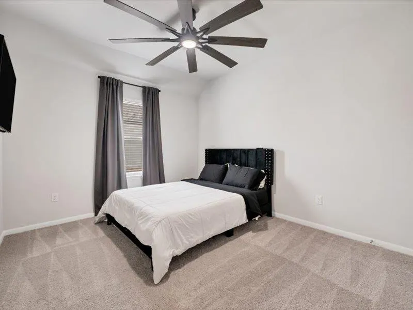
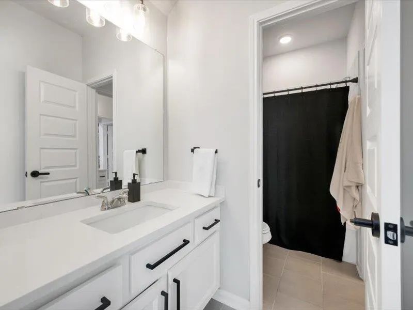
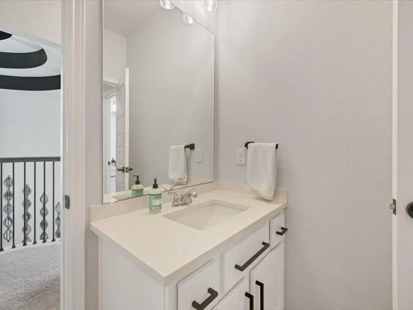
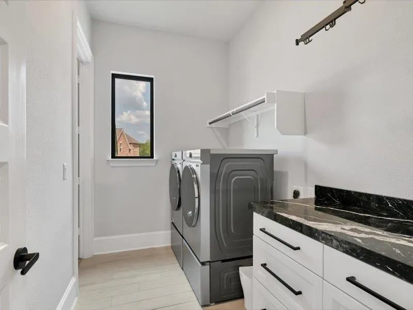
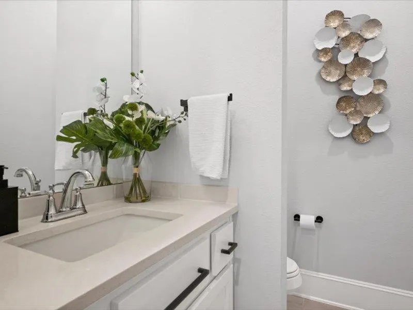
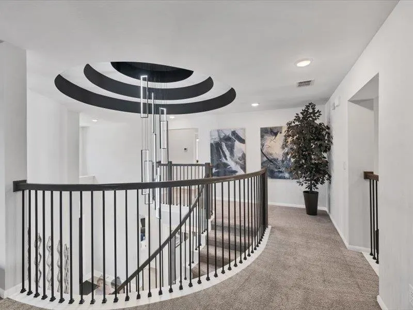
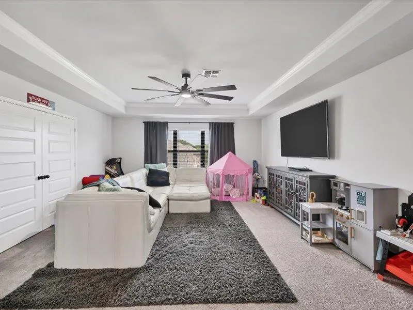
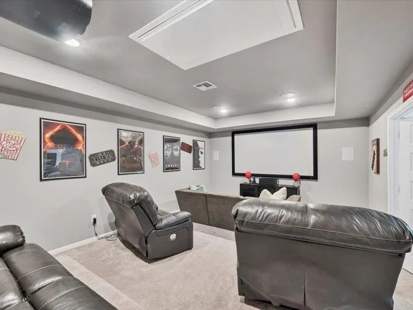
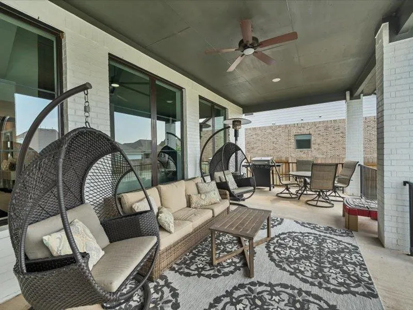
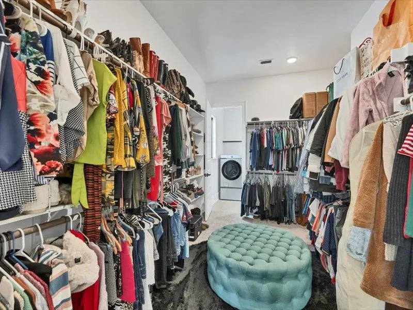
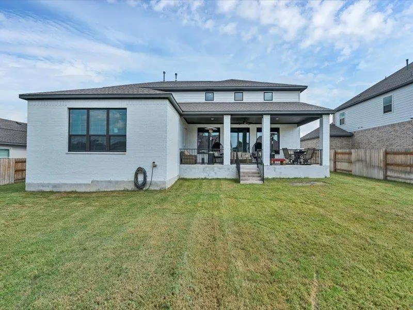
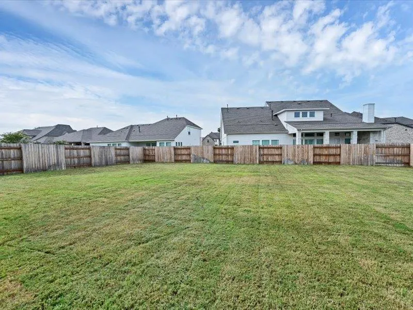
Welcome to The Colony, one of Bastrop’s most sought-after master-planned communities, where resort-style amenities, natural surroundings and an active lifestyle come together. This impressive 3,777-square-foot Westin home offers 4 bedrooms, 3.5 baths, a dedicated office, multiple living spaces and a media room on almost 1/3 of an acre with an expansive fenced backyard. Step inside to soaring ceilings, walls of windows and a stunning curved staircase with dramatic architectural details that creates an unforgettable first impression. The living room centers around a fireplace and flows seamlessly into the spacious dining area and chef-inspired kitchen featuring abundant cabinetry, quartz countertops, a large island, stainless appliances and a striking built-in dry bar, creating a natural gathering place for entertaining. The thoughtfully designed first floor includes the spacious primary suite with tray ceiling and a spa-like bath featuring dual vanities, soaking tub, separate shower and extra large walk-in closet. A dedicated office, guest bedroom and laundry room are also conveniently downstairs. Upstairs, two additional bedrooms, a generous second living area and dedicated media room set the stage for movie nights, game nights and relaxed weekends at home. Outside, an oversized covered patio opens to the exceptionally large backyard. Picture morning coffee in the fresh air, sunset grilling with a glass of wine, backyard games and evenings spent under the Texas sky. An oversized 3-car garage adds excellent parking and storage. Enjoy The Colony lifestyle with pools, pickleball, fitness amenities, parks and trails, plus easy access to everything Austin has to offer. Just 5 miles to SpaceX, 20 miles to Tesla, 25 miles to downtown Austin, 20 miles to Austin-Bergstrom Airport, and beloved Buc-ee’s is just 5 miles away. Come experience everything this exceptional home and The Colony have to offer!
| Elementary School | Middle School | High School |
|---|---|---|
| Mina Elementary School | Riverside Middle School | Bastrop High School |
| Price History | |
|---|---|
| 9/16/2026 | Listed $690,000 |
General Features
| Living Area | 3777 |
|---|---|
| Sewer | MUD |
| Heating | Central |
| Cooling | Ceiling Fan(s),Central Air |
| Utilities | Electricity Connected,Natural Gas Connected,Sewer Connected,Underground Utilities,Water Connected |
| Roof | Composition |
| Appliances | Cooktop,Dishwasher,Disposal,Microwave,Oven,RNGHD,Stainless Steel Appliance(s) |
| HOA Fee | 125 |
| Garage Spaces | 3 |
| Association Fee Includes | Common Area Maintenance |
| Patio/Porch Features | Covered,Patio,Porch,Rear Porch |
| Pool Features | None |
| Construction Materials | Brick,Stone |
| Year Built | 2023 |
| View | None |
| Levels | Two |
| Property Subtype | Single Family Residence |
| Tax Year | 2026 |
| Waterfront Features | None |
| Community Features | Clubhouse,Cluster Mailbox,Common Grounds,Conference/Meeting Room,Curbs,Dog Park,Fitness Center,Park,Pet Amenities,Picnic Area,Playground,Pool,Sauna,Sidewalks,Sport Court(s)/Facility,Tennis Court(s),U |
| Accessibility | None |
| Assoc Fee Paid Per | Monthly |
| County | Bastrop |
| New Construction | No |
| Property Type | Residential |
| HOA | Yes |
| Energy Efficient | None |
| Subdivision Name | The Colony |
| Facing Direction | Southeast |
| Green Sustainability | None |
| Other Structures | None |
| Full Baths | 3 |
| Status | Active |
| Directions | From Austin,Take TX-71 E into Bastrop. Exit Highway 304 and U-turn under TX-71. Turn Right on FM 969. Turn Right on Sam Houston Dr. Turn Left on Andrew Duvalt Cove. Turn Right on Robert Brown Ln. Go |
| High School | Bastrop |
| City | Bastrop |
| Disclosures | Seller Disclosure |
| Association Name | New Colony Residential Community,Inc. |
| MLS Area | BA |
| Lot Size Square Feet | 12763.08 |
| Elementary School | Mina |
| Middle/Junior High School | Riverside |
| Property Condition | Resale |
| Builder Name | Westin Homes |
| Standard Status | Active |
| Year Built Source | Public Records |
| Tax Assessed Value | 718649 |
Interior Features
| Interior Amenities | Bar,Breakfast Bar,Built-in Features,Ceiling Fan(s),Ceiling-High,Tray Ceiling(s),Ceiling-Vaulted,Granite Counters,Crown Molding,Double Vanity,Dry Bar,Entrance Foyer,Interior Steps,Kitchen Island,Open |
|---|---|
| Flooring | Carpet,Tile,Vinyl |
| Total Fireplaces | 1 |
| Fireplace Features | Living Room |
| Window Features | Drapes |
| Half Baths | 1 |
| Total Bedrooms | 4 |
| Main Level Bedrooms | 2 |
| LivingAreaSource | Public Records |
| Total Baths | 4 |
Exterior Features
| Exterior Amenities | Rain Gutters,Private Yard |
|---|---|
| Fencing | Back Yard,Fenced,Wood |
| Parking Features | Attached,Driveway,Garage |
| Lot Features | Back Yard,Cul-De-Sac,Front Yard |
| Water Source | MUD |
| Total Parking | 5 |
| Foundation Details | Slab |
| Lot Size Acres | 0.293 |
| Waterfront Y/N | No |
| Covered Spaces | 3 |
| Horse Y/N | No |
| Horse Amenities | None |
Amenities
- Foreclosure
- Views
- Short Sale
- New Construction
- Adult 55+
- Lease To Own
- No HOA Fees
- Furnished
- Primary On Main
- Air Conditioning
- Seller Finance
- Green
- Fixer Upper
- Horse
- Golf
- Fireplace
- Deck
- Garage
- Basement
- Pool
Property vs Single Family Average in 78602
Price
Taxes
Year Built
 Austin Board of REALTORS® Copyright ©2026 All rights reserved.
 Central Texas MLS | Four Rivers Association of REALTORS® All information deemed reliable but not guaranteed. All properties are subject to prior sale, change or withdrawal. Neither listing broker(s) or information provider(s) shall be responsible for any typographical errors, misinformation, misprints and shall be held totally harmless. Listing(s) information is provided for consumer's personal, non-commercial use and may not be used for any purpose other than to identify prospective properties
