Views
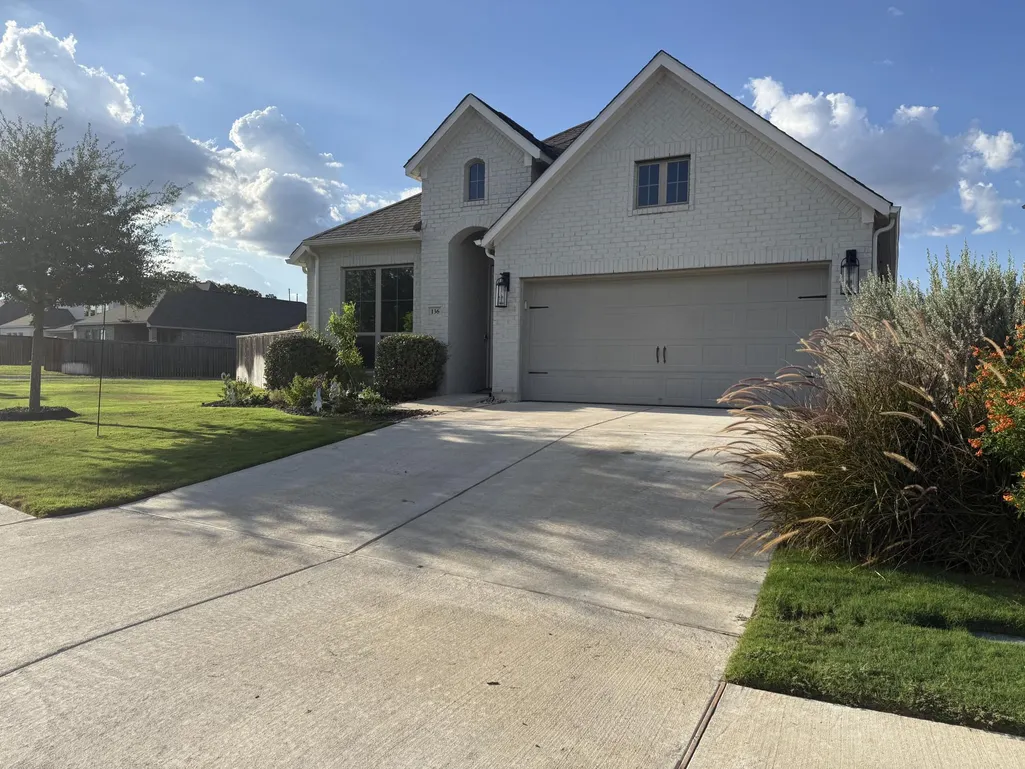
Address
136 Ironbark Bnd, Bastrop, TX
Price
$ 415,000
Property Attributes
- MLS#8188758
- TypeSingle Family
- Listing Status Active
- CountyBASTROP
- CityBastrop
- AreaBW
- NeighborhoodColony
- Zip78602
- StyleSingle Family Residence
- Year Built2022
- Taxes$ 11281
- Price$ 415,000
- Bedrooms3
- Full Bathrooms2
- Half Bathrooms0
- Sqr Footage1984
- Lot Size0.204 Acres
Data Source:
Austin Board of REALTORS® (ABOR) as distributed by MLS GRID
Property Description
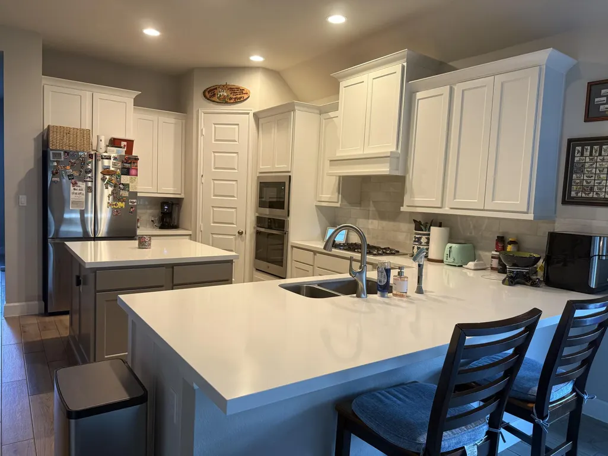
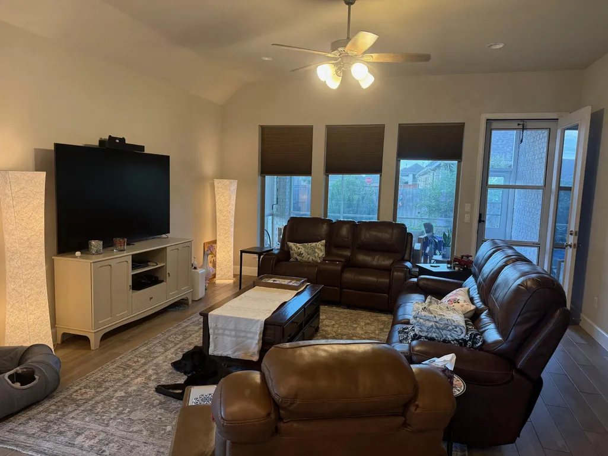
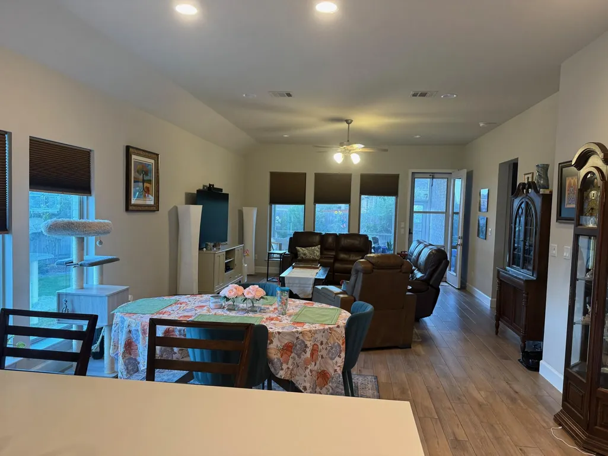
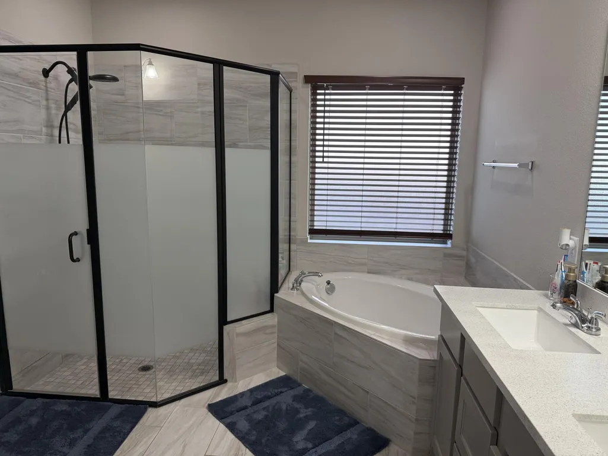
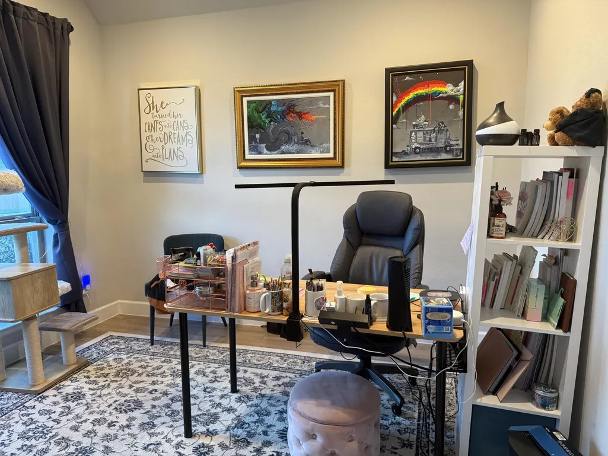
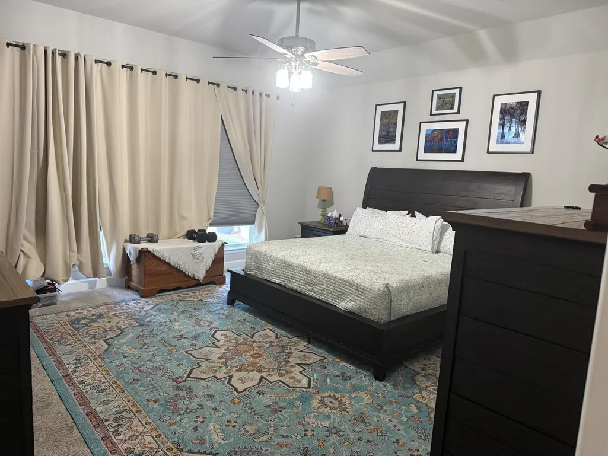
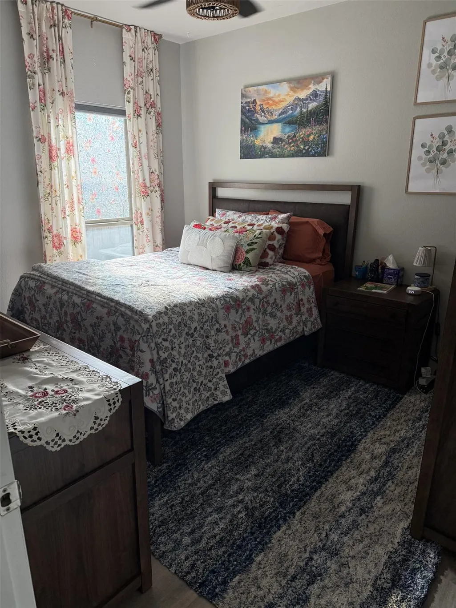
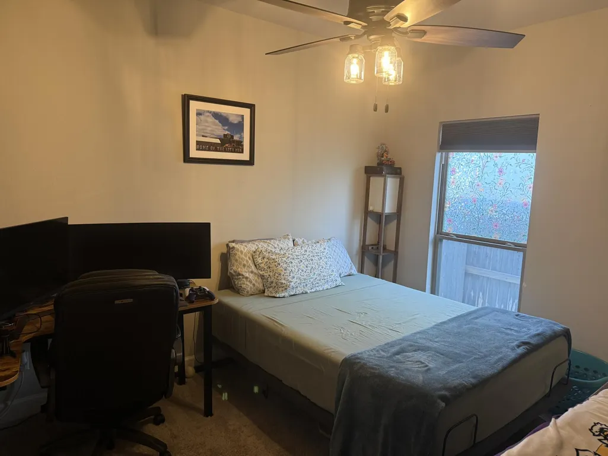
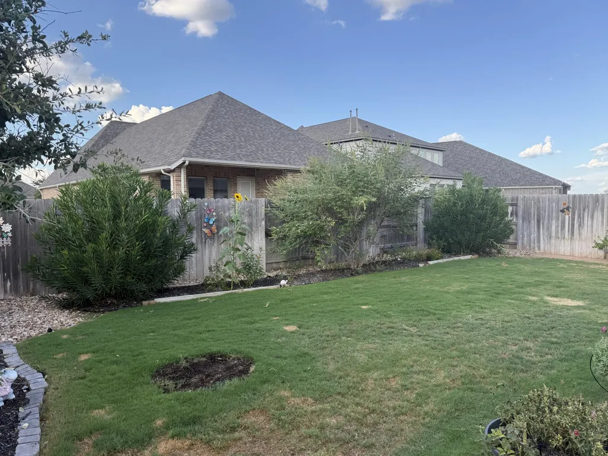
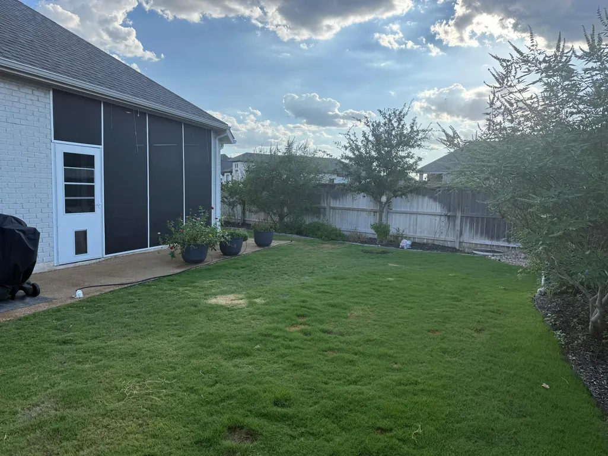
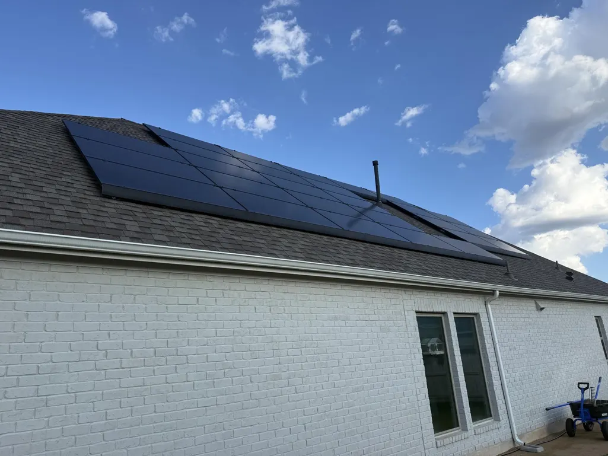
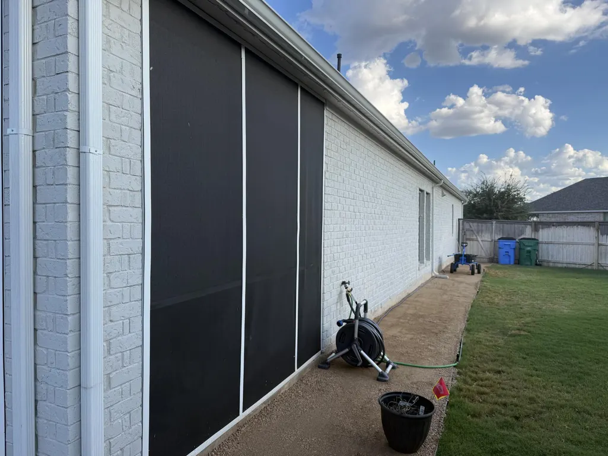
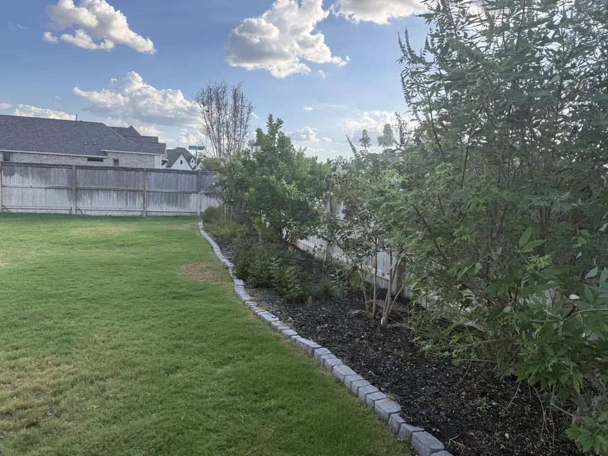
An assumable 2.87% mortgage — and you don't have to be a veteran. Take over the sellers' existing VA loan: 2.87% fixed, $1,945.85 principal and interest, about 26 years remaining. Payment with Bastrop County property tax is $2,761/month. The same house on a new loan at today's rates runs about $3,323.No down payment and no appraisal required. Cash to close is about $10,976 — or roughly $8,939 for a buyer receiving VA disability compensation, whose 0.5% assumption fee is waived. The servicer is Pentagon Federal; the process runs a maximum of 45 days.2022 Perry Homes single-story in The Colony. Three bedrooms, two baths, home office with French doors, open kitchen with quartz counters, gas cooktop, double ovens, and a walk-in pantry.Solar array with battery backup — owned outright and paid in full. No lease, no loan, no lien. Both prior UCC fixture filings have been terminated of record; documentation provided.Also included: 7-stage salt-free whole-home water filtration · screened back patio with solar screens · insulated garage with two overhead storage racks · heat-rejecting window tint and solar blinds · landscaped fenced backyard with sprinklers front and rear.Adding this package to a new build in 2026 runs $40,000–$65,000, and the 30% federal solar credit ended for installations completed after 12/31/2025. Warranties transfer: structural to 2032, solar panels to 2047, battery to 2048.
| Elementary School | Middle School | High School |
|---|---|---|
| Colony Oaks Elementary School | Bastrop Middle School | Bastrop High School |
| Price History | |
|---|---|
| 9/14/2026 | Listed $415,000 |
General Features
| Living Area | 1984 |
|---|---|
| Sewer | MUD |
| Heating | Central,Forced Air,Natural Gas |
| Cooling | Ceiling Fan(s),Central Air,Electric |
| Utilities | Sewer Connected,Underground Utilities,Water Connected |
| Roof | Shingle |
| Appliances | Built-In Electric Oven,Built-In Oven(s),Cooktop,Dishwasher,Disposal,ENERGY STAR Qualified Dishwasher,ENERGY STAR Qualified Water Heater,Exhaust Fan,Gas Cooktop,Microwave,Electric Oven,RNGHD,Self Clea |
| HOA Fee | 88.26 |
| Garage Spaces | 2 |
| Association Fee Includes | Common Area Maintenance |
| Patio/Porch Features | Covered,Porch,Screened |
| Pool Features | None |
| Security Features | Carbon Monoxide Detector(s),Smoke Detector(s) |
| Construction Materials | Brick,Attic/Crawl Hatchway(s) Insulated,Blown-In Insulation |
| Year Built | 2022 |
| View | Garden |
| Levels | One |
| Property Subtype | Single Family Residence |
| Tax Year | 2026 |
| Waterfront Features | None |
| Community Features | Clubhouse,Cluster Mailbox,Curbs,Dog Park,Fishing,Fitness Center,Park,Planned Social Activities,Playground,Pool,Sidewalks,Street Lights,Underground Utilities,Trail(s) |
| Accessibility | None |
| Assoc Fee Paid Per | Monthly |
| County | Bastrop |
| New Construction | No |
| Property Type | Residential |
| HOA | Yes |
| Energy Efficient | None |
| Subdivision Name | Colony |
| Facing Direction | South |
| Green Sustainability | None |
| Other Structures | None |
| Full Baths | 2 |
| Status | Active |
| Directions | From Austin,take State Hwy 71 East toward Bastrop,exit toward TX-304 S / FM 969 W,U-turn at TX- 304,then turn right onto FM 969 W. Turn left onto Sam Houston Drive into The Colony,turn left onto Iro |
| High School | Bastrop |
| City | Bastrop |
| Disclosures | MUD,Seller Disclosure,Warranty |
| Association Name | The Colony |
| MLS Area | BW |
| Lot Size Square Feet | 8886.24 |
| Elementary School | Colony Oaks |
| Tax Annual Amount | 11281.07 |
| Middle/Junior High School | Bastrop |
| Property Condition | Resale |
| Additional Parcels Y/N | No |
| Standard Status | Active |
| Year Built Source | Owner |
| Tax Assessed Value | 470999 |
Interior Features
| Interior Amenities | Ceiling Fan(s),Ceiling-High,Double Vanity,Entrance Foyer,High Speed Internet,Study/Home Office |
|---|---|
| Flooring | Carpet,Tile |
| Window Features | Blinds,Double Pane Windows,ENERGY STAR Qualified Windows,Tinted Windows |
| Total Bedrooms | 3 |
| Main Level Bedrooms | 3 |
| LivingAreaSource | Public Records |
| Total Baths | 2 |
Exterior Features
| Exterior Amenities | Gutters Full,Lighting,Private Yard |
|---|---|
| Fencing | Back Yard,Fenced,Privacy,Split Rail,Wood |
| Parking Features | Attached,Door-Single,Driveway,Garage Door Opener |
| Lot Features | Back Yard,Corner Lot,Front Yard,Garden,Native Plants,Sprinkler - Automatic,Sprinklers In Rear,Sprinklers In Front,Sprinkler - Rain Sensor,Sprinklers On Side,Many Trees,Trees-Small (Under 20 Ft) |
| Water Source | MUD |
| Total Parking | 4 |
| Foundation Details | Slab |
| Lot Size Acres | 0.204 |
| Waterfront Y/N | No |
| Covered Spaces | 2 |
| Horse Y/N | No |
| Horse Amenities | None |
Amenities
- Foreclosure
- Views
- Short Sale
- New Construction
- Adult 55+
- Lease To Own
- No HOA Fees
- Furnished
- Primary On Main
- Air Conditioning
- Seller Finance
- Green
- Fixer Upper
- Horse
- Golf
- Fireplace
- Deck
- Garage
- Basement
- Pool
Property vs Single Family Average in 78602
Price
Taxes
Year Built
 Austin Board of REALTORS® Copyright ©2026 All rights reserved.
 Central Texas MLS | Four Rivers Association of REALTORS® All information deemed reliable but not guaranteed. All properties are subject to prior sale, change or withdrawal. Neither listing broker(s) or information provider(s) shall be responsible for any typographical errors, misinformation, misprints and shall be held totally harmless. Listing(s) information is provided for consumer's personal, non-commercial use and may not be used for any purpose other than to identify prospective properties
