Views - Golf Course - Primary on Main
Address
403 Golf Crest Ln, Lakeway, TX
Price
$ 799,000
Property Attributes
- MLS#8738705
- TypeSingle Family
- Listing Status Active
- CountyTRAVIS
- CityLakeway
- AreaLS
- NeighborhoodLakeway Sec Clusters 28 05
- Zip78734
- StyleSingle Family Residence
- Year Built1993
- Taxes$ 12602
- Price$ 799,000
- Bedrooms3
- Full Bathrooms2
- Half Bathrooms2
- Sqr Footage2783
- Lot Size0.1422 Acres
Data Source:
Austin Board of REALTORS® (ABOR) as distributed by MLS GRID
Property Description
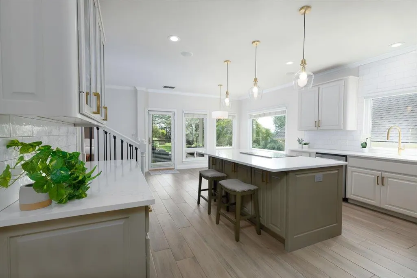
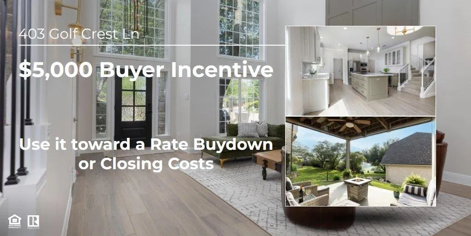
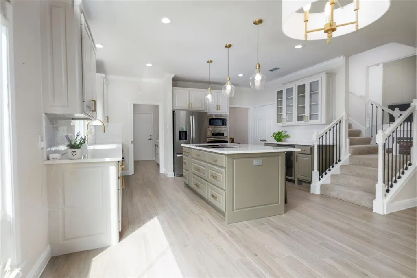
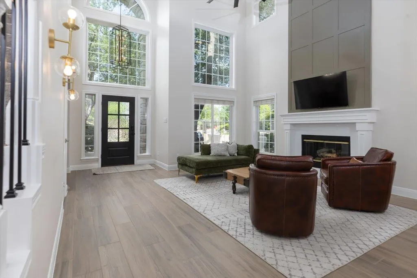
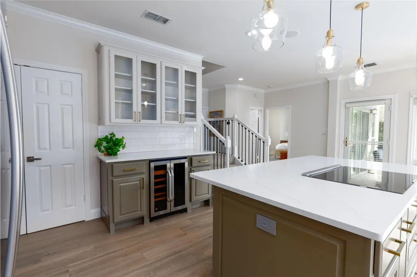
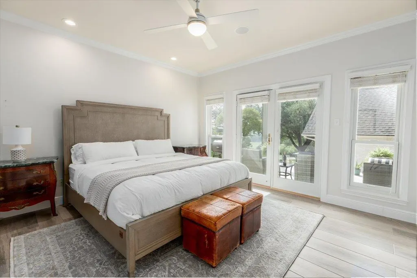
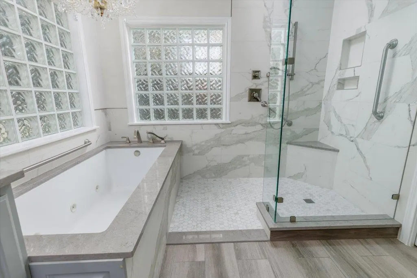
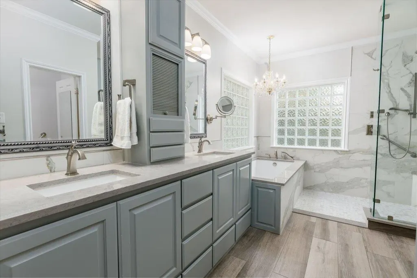
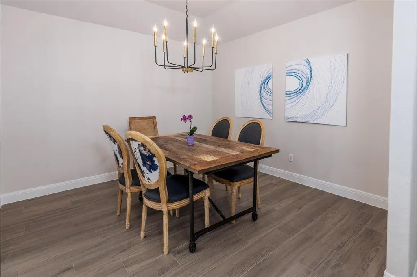
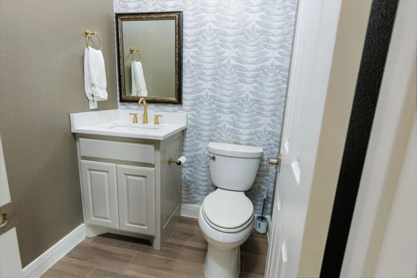
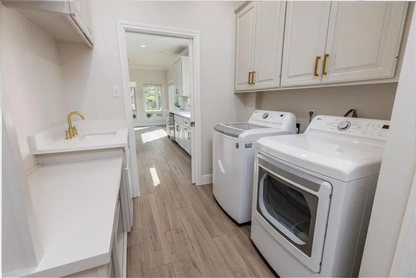
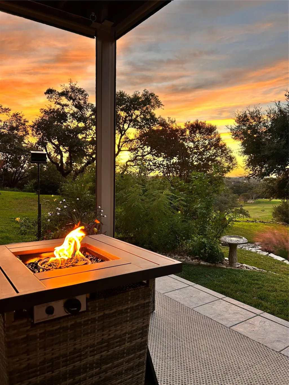
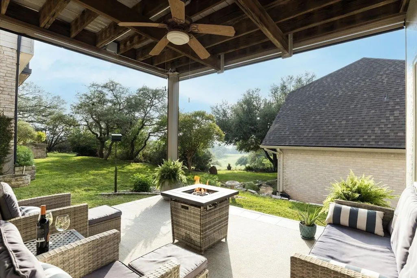
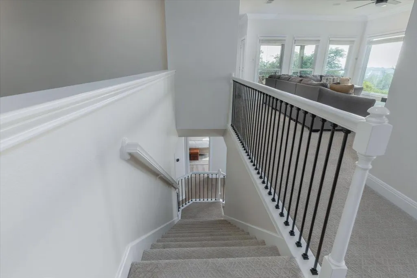
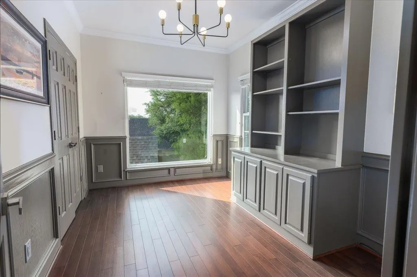
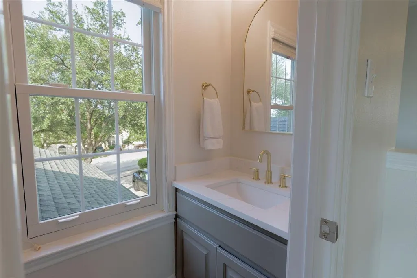
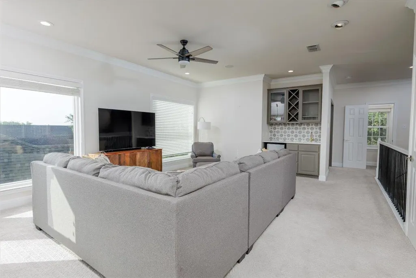
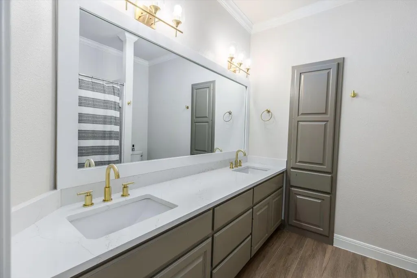
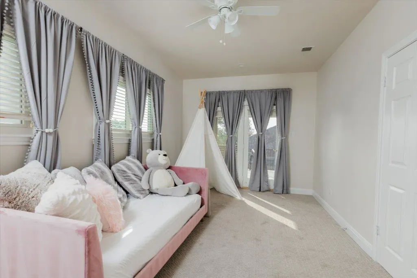
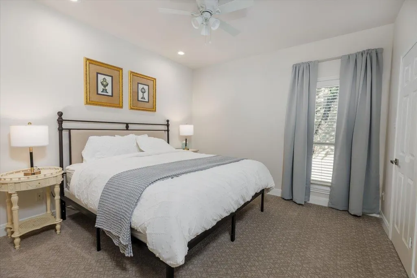
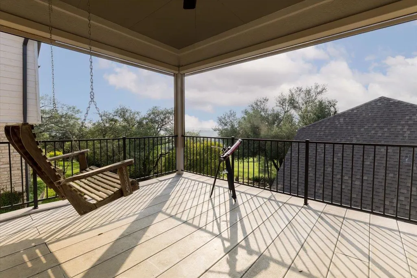
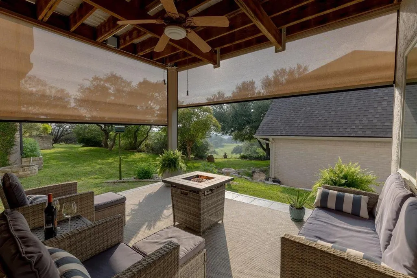
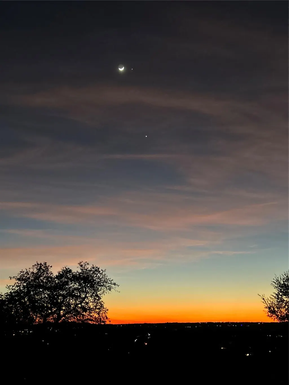
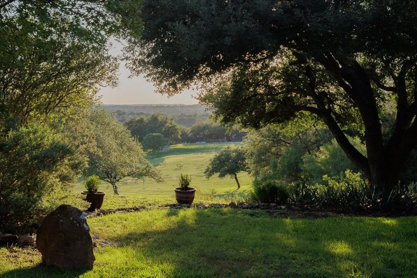
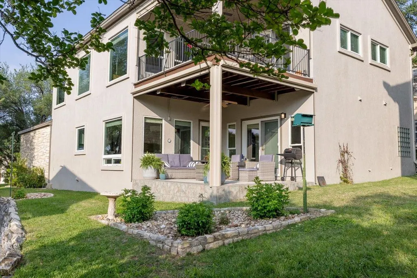
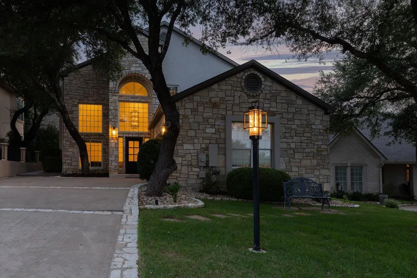
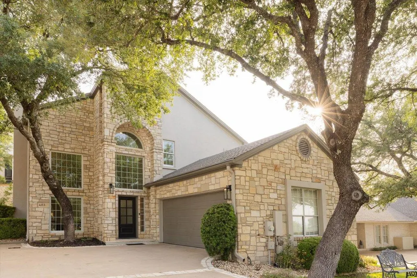
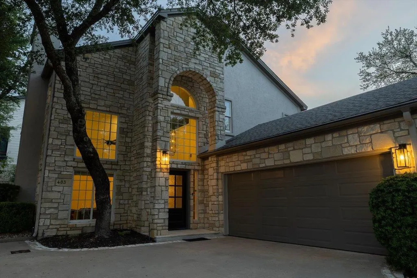
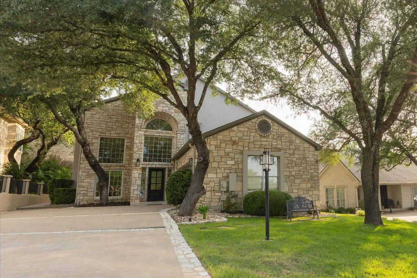
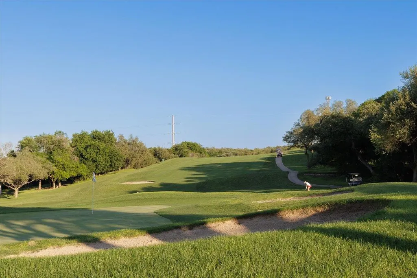
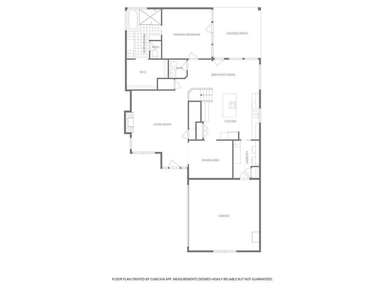
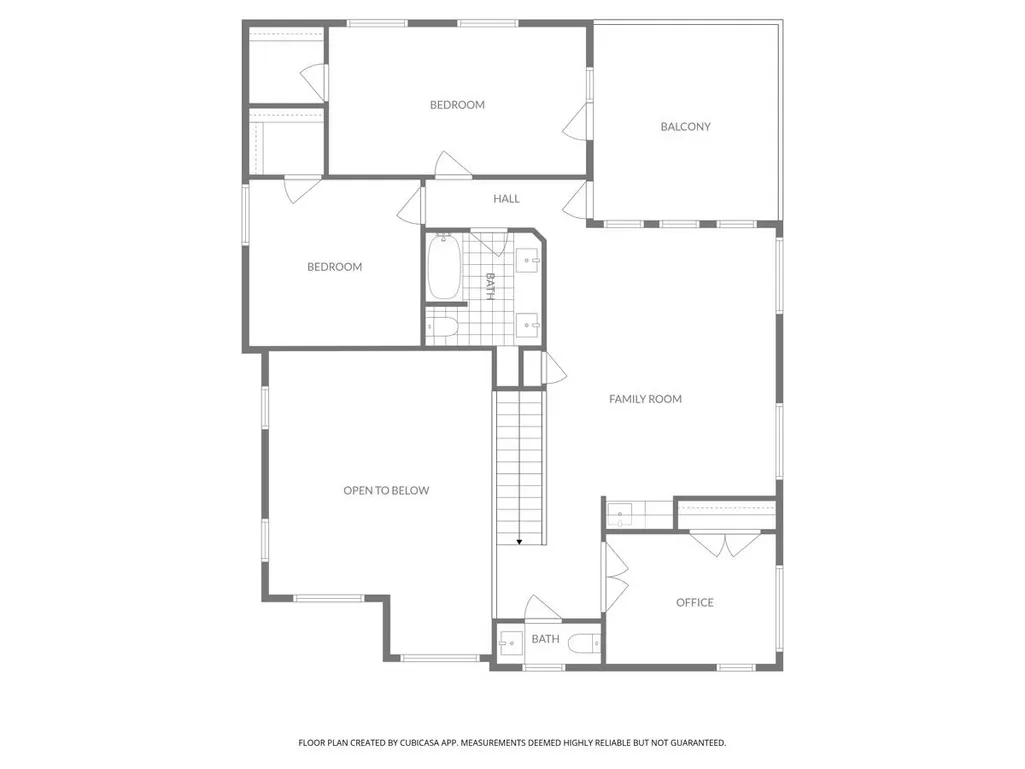
Rare opportunity in the heart of Old Lakeway — a fully renovated, move-in ready home with panoramic views of Yaupon Golf Course and the Texas Hill Country. This exceptional 3-bedroom, office, 2 full and 2 half bath home has been meticulously upgraded from top to bottom, offering a lifestyle rarely found in Old Lakeway. The chef's kitchen features custom quartz countertops, an enlarged custom island, KitchenAid induction cooktop, telescoping exhaust, tile backsplash, and a built-in bar with wine and beverage refrigerator — designed for both everyday living and entertaining on a grand scale. The soaring 20-foot ceilings in the main living room, anchored by a gas fireplace, open seamlessly to the dining area. The primary suite on the main floor is a private retreat — Anderson doors to the back patio, spa-quality bath with designer glass shower, chandelier over the soaking tub, custom double vanity, and a bidet toilet. Upstairs, a spacious great room with spectacular views, a fully equipped wet bar, a guest suite, a third bedroom, and a private office — ideal for remote work or a 4th bedroom — provide room for family and guests. Step outside to two covered patios featuring motorized remote-controlled sun shades — perfect for enjoying the sweeping golf course and valley sunset views in complete comfort. Golf cart accessible to Yaupon Golf Course, the Clubhouse, and the Activity Center. No detail was overlooked: both AC units replaced in 2024 with Ecobee smart thermostats, Anderson windows throughout, new roof in 2016, instant hot water with recirculating pump, Culligan water softener, epoxy garage floor with custom storage, and Nest and Kwikset smart home security. Select furnishings negotiable — ask your agent for details. Lake Travis ISD. No HOA. Low City of Lakeway taxes. Austin 20 miles. This is Lakeway living at its finest.
| Elementary School | Middle School | High School |
|---|---|---|
| Serene Hills Elementary School | Hudson Bend Middle School | Lake Travis High School |
| Price History | |
|---|---|
| 5/7/2026 | Listed $849,000 |
| 6/2/2026 | 6$799,000 |
General Features
| Living Area | 2783 |
|---|---|
| Sewer | MUD |
| Heating | Central,Electric,Heat Pump |
| Cooling | Ceiling Fan(s),Central Air,Electric |
| Utilities | Electricity Connected,High Speed Internet,Sewer Connected,Underground Utilities,Water Connected |
| Roof | Shingle |
| Appliances | Bar Fridge,Built-In Electric Oven,Convection Oven,Dishwasher,Disposal,Dryer,Free-Standing Freezer,Induction Cooktop,Microwave,Refrigerator,Washer/Dryer,Water Softener Owned |
| Garage Spaces | 2 |
| Patio/Porch Features | Covered,Deck,Patio,Rear Porch,Screened |
| Pool Features | None |
| Security Features | Security Lights,Security System Owned,Smoke Detector(s) |
| Construction Materials | Stone,Stucco |
| Year Built | 1993 |
| View | Golf Course,Hill Country |
| Levels | Two |
| Property Subtype | Single Family Residence |
| Tax Year | 2025 |
| Waterfront Features | None |
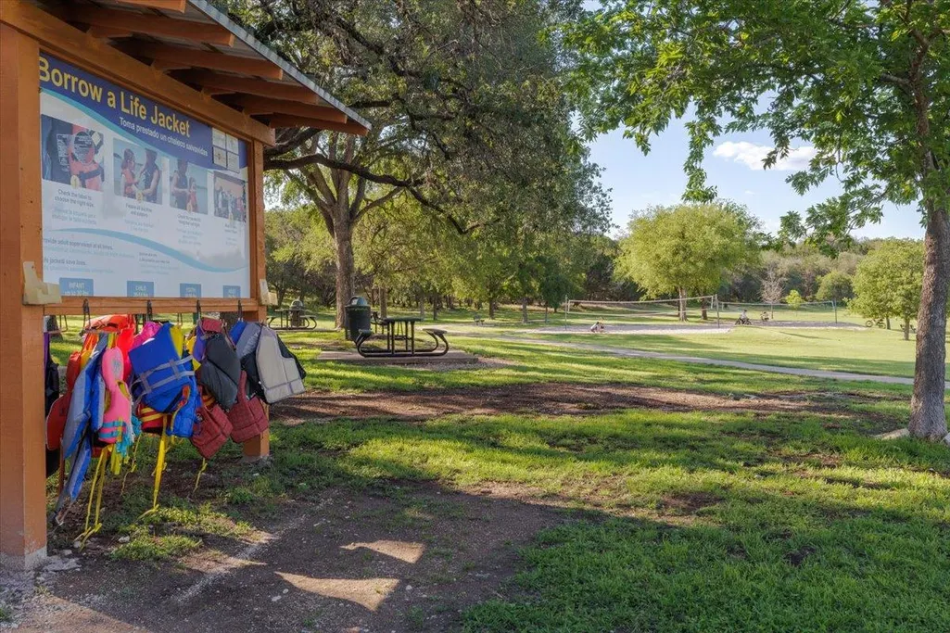
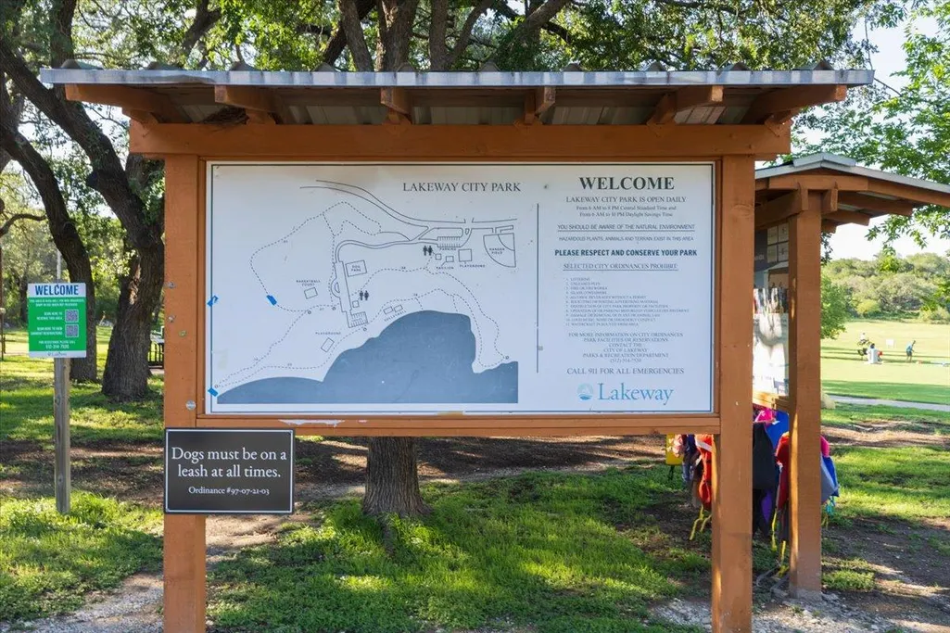
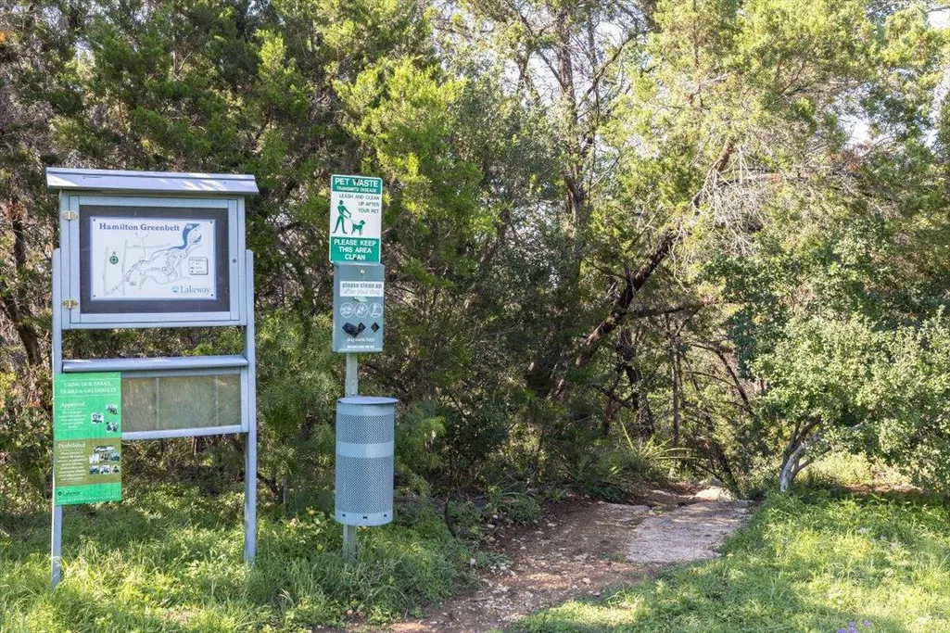
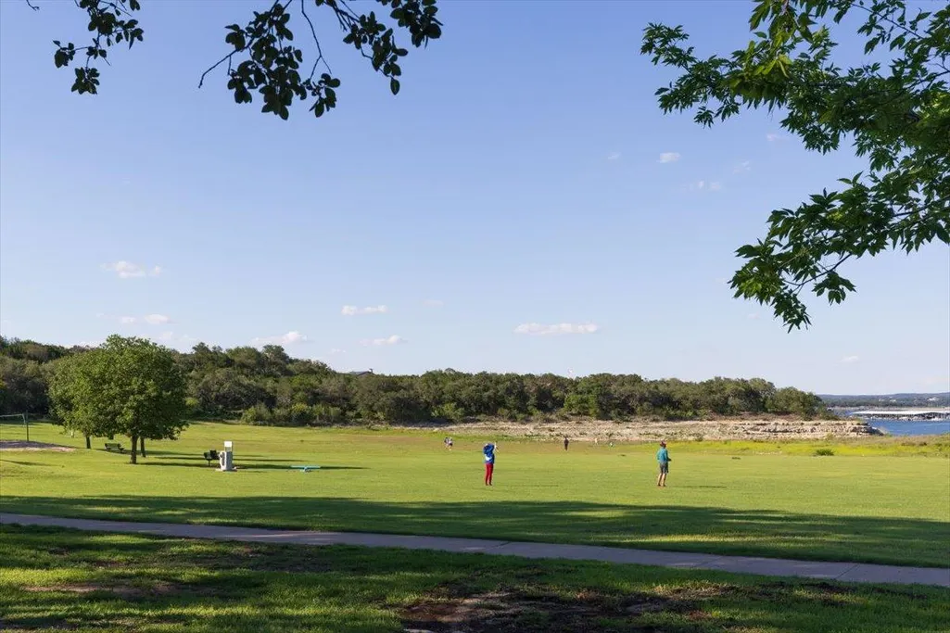
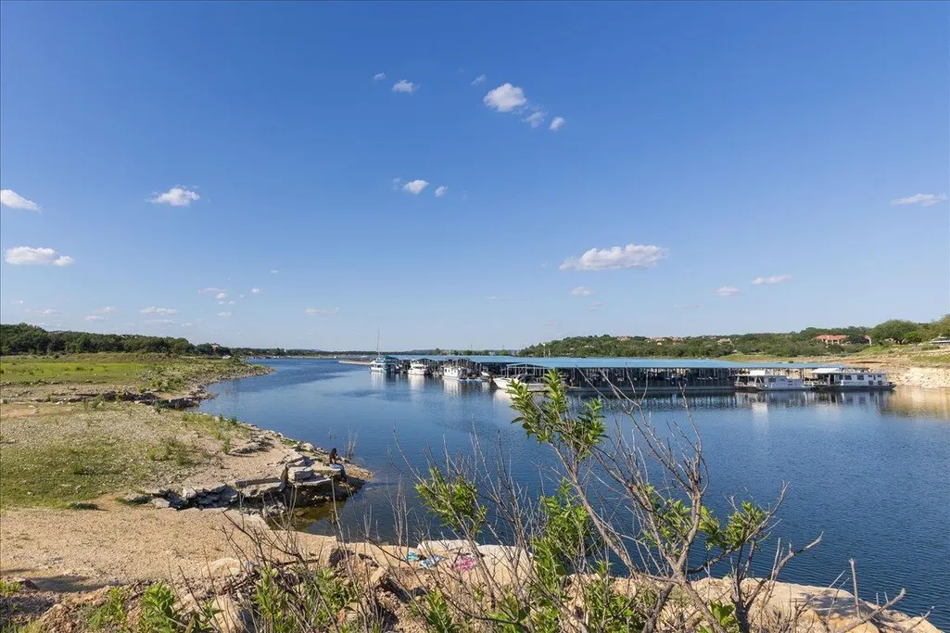
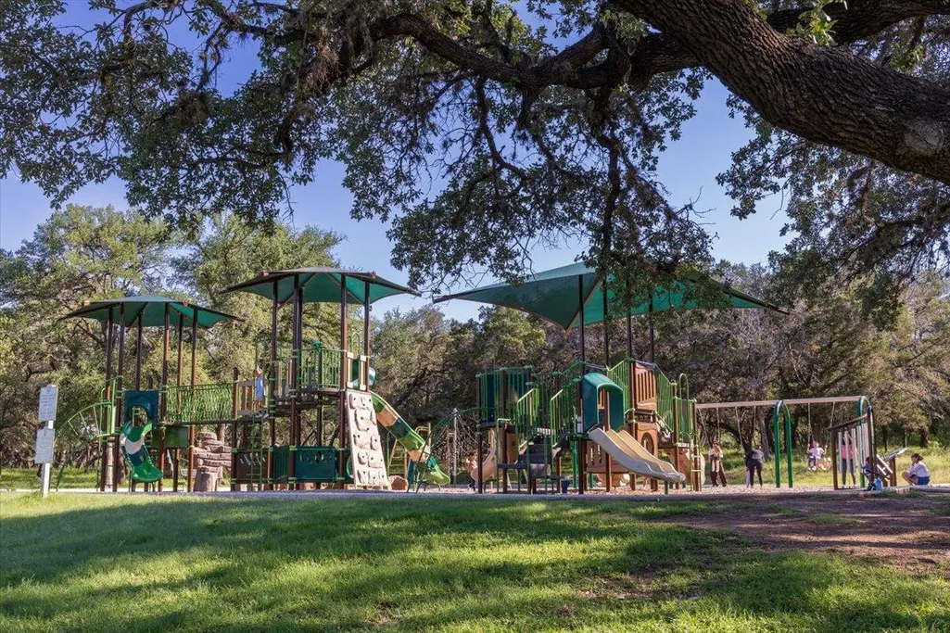
| Community Features | Airport/Runway,Golf,Google Fiber,Lake,Library,Park,Pet Amenities,Picnic Area,Playground,Pool,Tennis Court(s),Trash Pickup - Door to Door,Underground Utilities,Trail(s) |
| Accessibility | None |
| County | Travis |
| New Construction | No |
| Property Type | Residential |
| HOA | No |
| Energy Efficient | None |
| Subdivision Name | Lakeway Sec Clusters 28 05 |
| Facing Direction | Northeast |
| Green Sustainability | None |
| Other Structures | None |
| Full Baths | 2 |
| Status | Active |
| Directions | From RR 620,turn left onto Lakeway Blvd / World of Tennis Blvd. Continue 0.1 mi,then turn right onto Golf Crest Ln. Destination is on the left — 403 Golf Crest Ln. |
| High School | Lake Travis |
| City | Lakeway |
| Disclosures | MUD,Seller Disclosure,Seller Provided Survey Available |
| MLS Area | LS |
| Lot Size Square Feet | 6194.23 |
| Spa Features | Bath |
| Elementary School | Serene Hills |
| Tax Annual Amount | 12602.43 |
| Middle/Junior High School | Hudson Bend |
| Property Condition | Updated/Remodeled |
| Additional Parcels Y/N | No |
| Virtual Tour | https://sharpangle.hd.pics/403-Golf-Crest-Ln/idx |
| Standard Status | Active |
| Year Built Source | Public Records |
| Tax Assessed Value | 682427 |
| Virtual Tour | https://sharpangle.hd.pics/403-Golf-Crest-Ln |
Interior Features
| Interior Amenities | Bidet,Bookcases,Breakfast Bar,Ceiling Fan(s),Ceiling-High,Quartz Counters,High Speed Internet,Interior Steps,Kitchen Island,Pantry,Primary Bedroom on Main,Recessed Lighting,Smart Thermostat,Sound Sys |
|---|---|
| Flooring | Carpet,Tile,Wood |
| Total Fireplaces | 1 |
| Fireplace Features | Gas Log,Propane |
| Window Features | Vinyl Windows,Window Treatments |
| Half Baths | 2 |
| Total Bedrooms | 3 |
| Main Level Bedrooms | 1 |
| LivingAreaSource | Public Records |
| Total Baths | 4 |
Exterior Features
| Exterior Amenities | Rain Gutters,Lighting |
|---|---|
| Fencing | None |
| Parking Features | Attached,Garage,Garage Door Opener |
| Lot Features | Close to Clubhouse,Interior Lot,Landscaped,Level,Near Golf Course,Sprinkler - Automatic,Sprinklers In Rear,Sprinklers In Front,Sprinklers On Side,Trees-Medium (20 Ft - 40 Ft),Views |
| Water Source | MUD |
| Total Parking | 4 |
| Foundation Details | Slab |
| Lot Dimensions | 56 x 105 |
| Lot Size Acres | 0.1422 |
| Waterfront Y/N | No |
| Covered Spaces | 2 |
| Horse Y/N | No |
| Horse Amenities | None |
Amenities
- Foreclosure
- Views
- Short Sale
- New Construction
- Adult 55+
- Lease To Own
- No HOA Fees
- Furnished
- Primary On Main
- Air Conditioning
- Seller Finance
- Green
- Fixer Upper
- Horse
- Golf
- Fireplace
- Deck
- Garage
- Basement
- Pool
Property vs Single Family Average in 78734
Price
Taxes
Year Built
Visits
 Austin Board of REALTORS® Copyright ©2026 All rights reserved.
 Central Texas MLS | Four Rivers Association of REALTORS® All information deemed reliable but not guaranteed. All properties are subject to prior sale, change or withdrawal. Neither listing broker(s) or information provider(s) shall be responsible for any typographical errors, misinformation, misprints and shall be held totally harmless. Listing(s) information is provided for consumer's personal, non-commercial use and may not be used for any purpose other than to identify prospective properties
