Views - New Construction - Primary on Main
Address
508 Kasen Cir, Liberty Hill, TX
Price
$ 1,978,240
Property Attributes
- MLS#9088444
- TypeSingle Family
- Listing Status Active
- CountyWILLIAMSON
- CityLiberty Hill
- AreaLH
- NeighborhoodSerenity Spgs Ph I
- Zip78642
- StyleSingle Family Residence
- Year Built2026
- Taxes$ 2626
- Price$ 1,978,240
- Bedrooms5
- Full Bathrooms6
- Half Bathrooms0
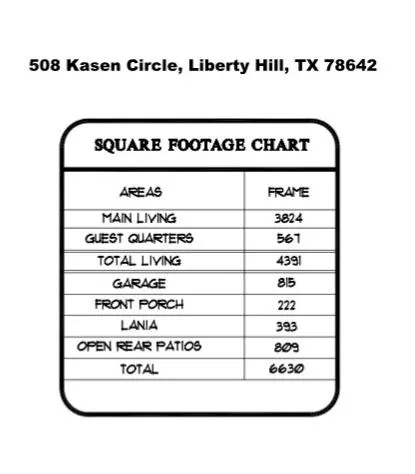
- Sqr Footage4391
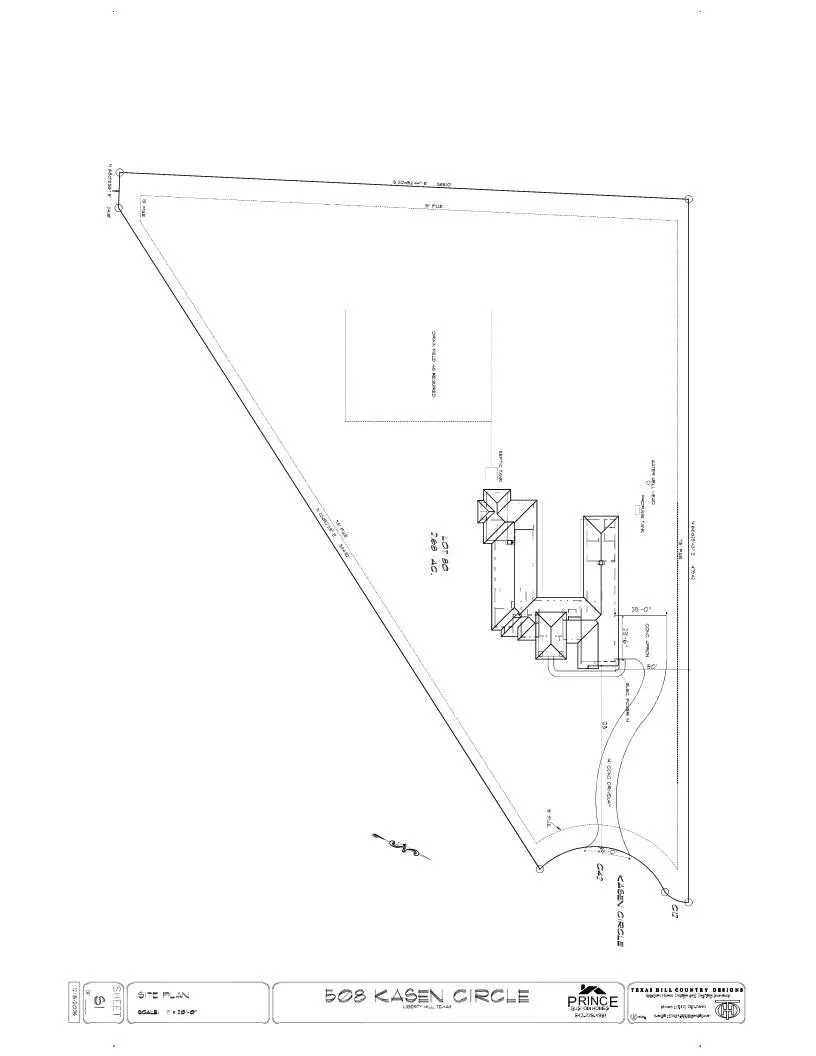
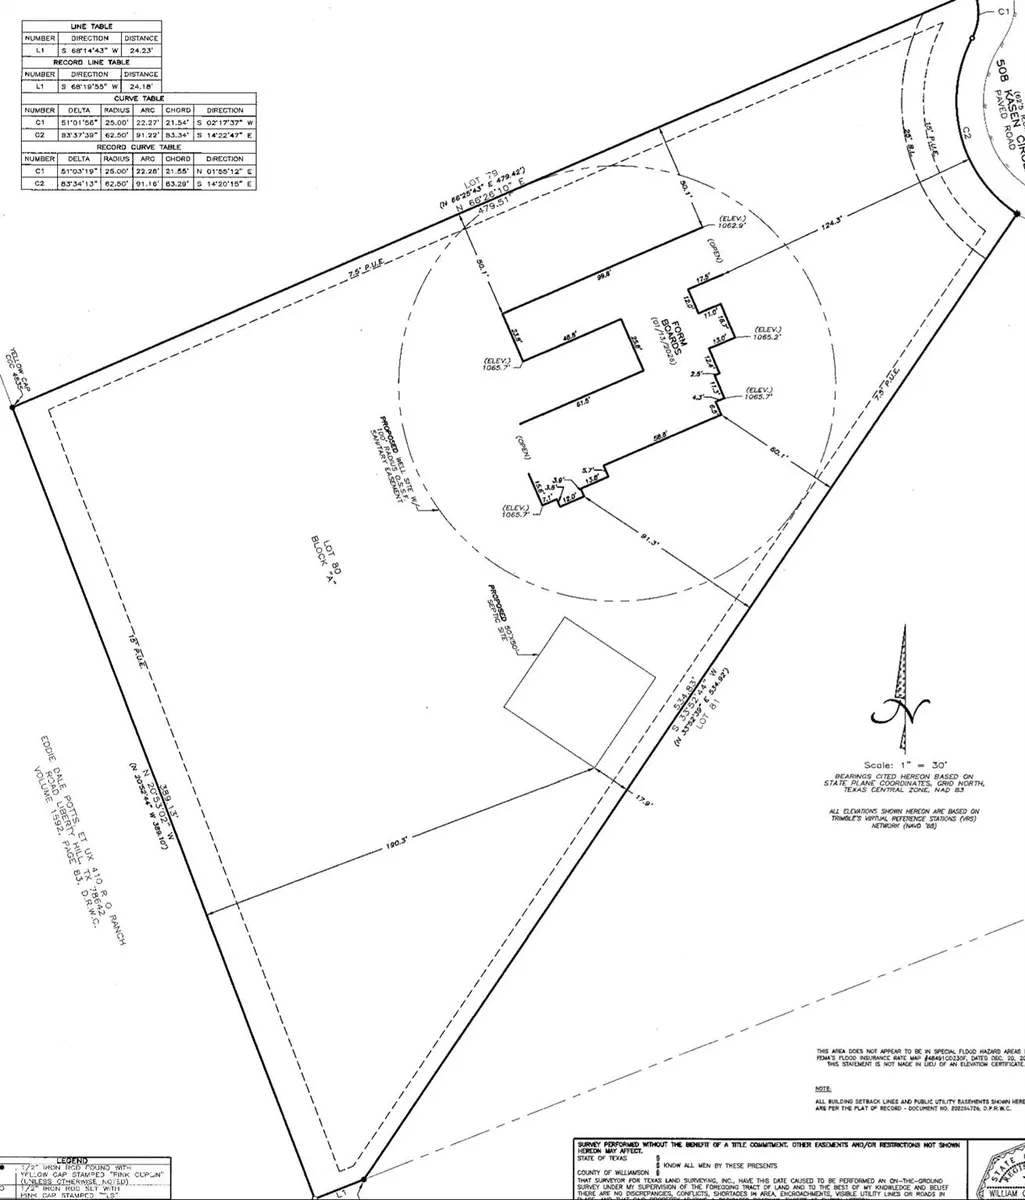
- Lot Size2.68 Acres
Data Source:
Austin Board of REALTORS® (ABOR) as distributed by MLS GRID
Property Description
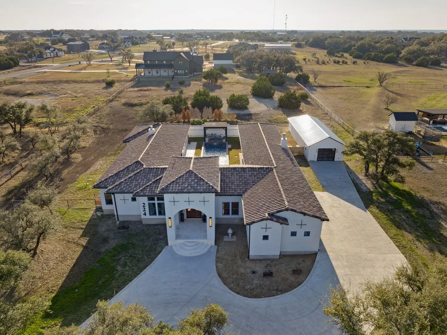
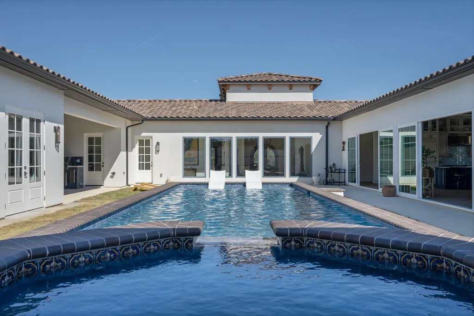
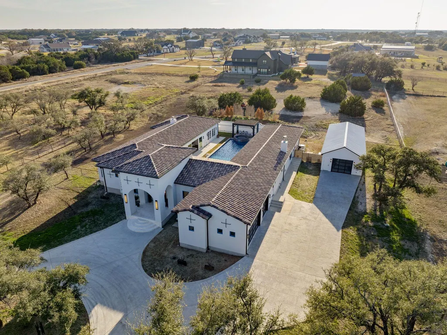
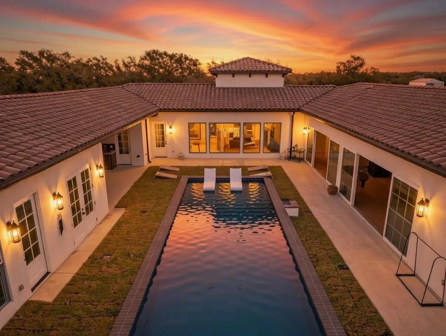
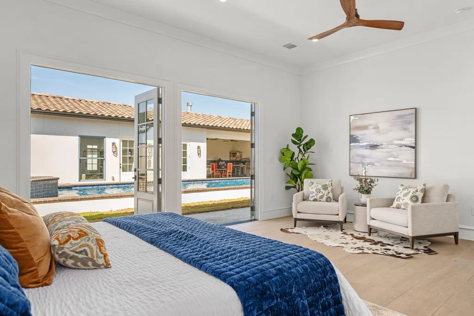
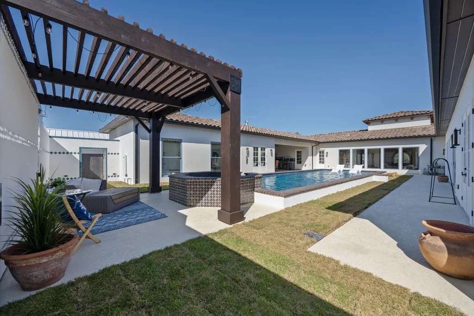
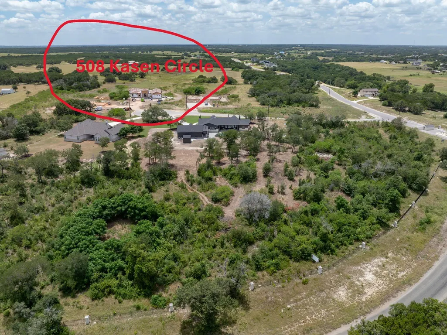
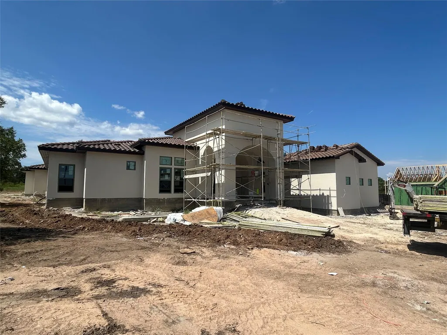
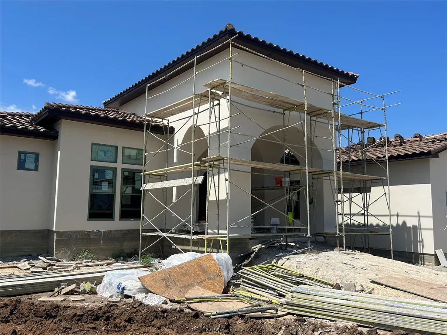
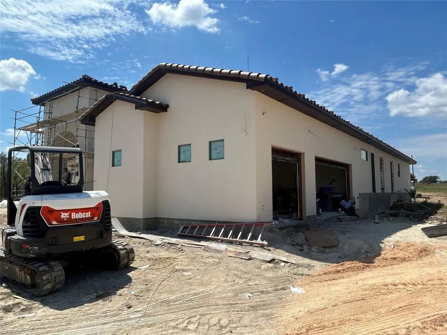
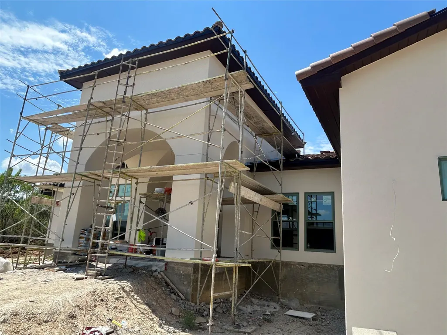
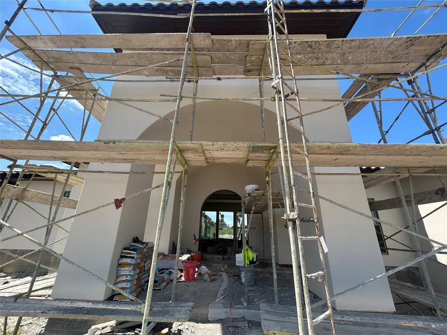
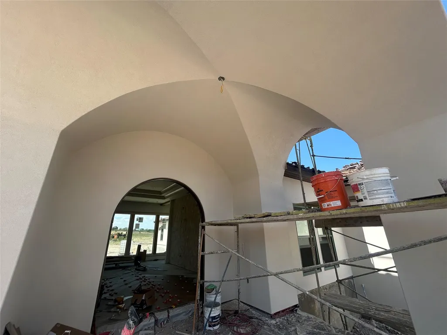
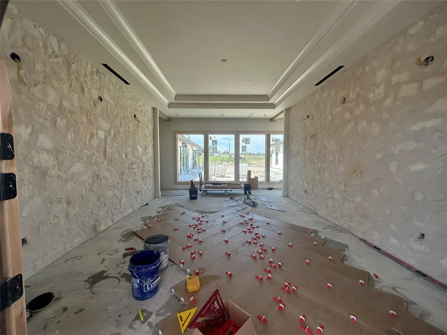
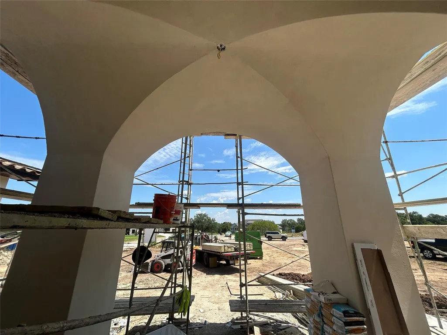
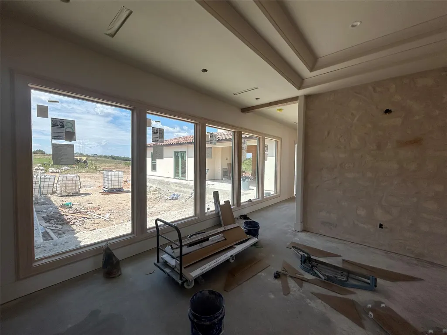
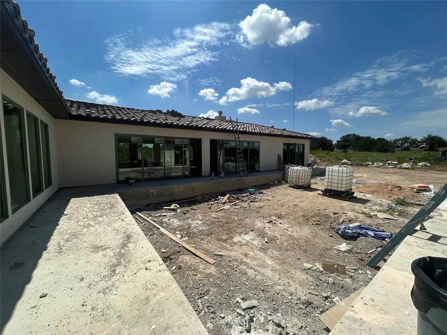
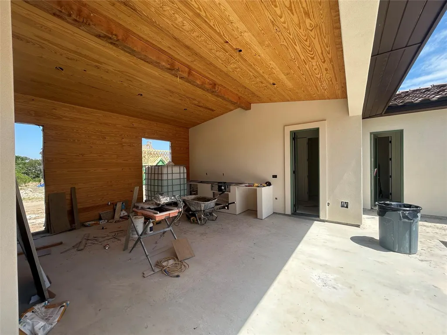
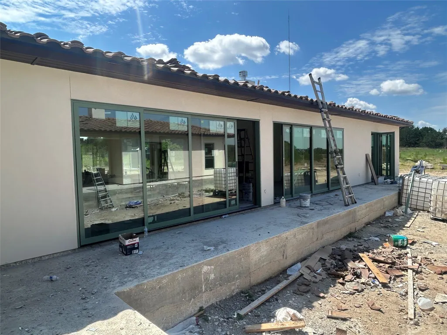
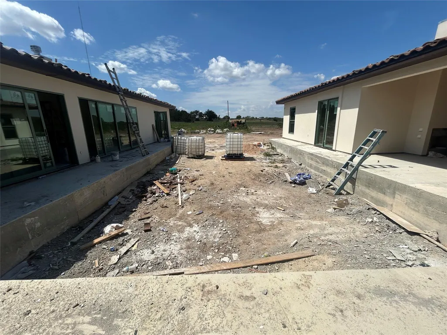
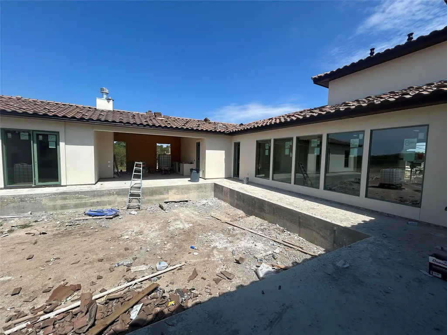
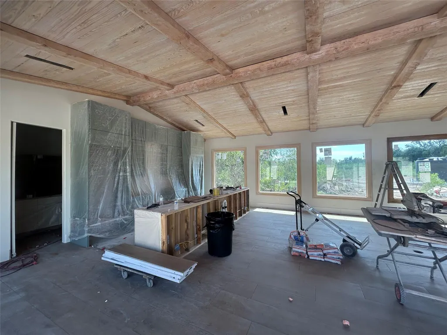
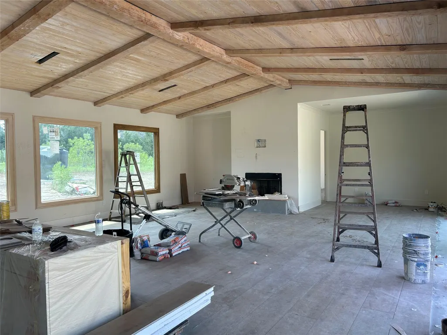
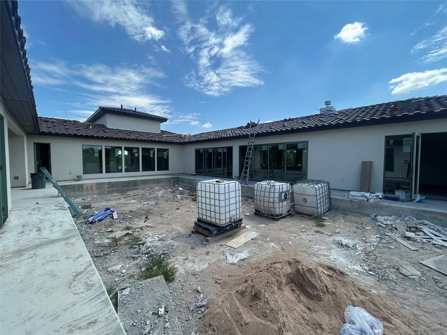
New Construction, Modern-Mediterranean home nestled in the TX Hill Country, situated on a 2.68-acre cul-de-sac lot, in the gated Serenity Springs community, 508 Kasen Circle offers a blend of upgraded features, abundant space & privacy. Upon entering the foyer, guests are greeted w/ expansive views of the massive saltwater pool & spa through the gallery. Home is designed for open-concept living & entertainment, featuring 5 bedrooms & 6 bathrooms. Each bedroom includes its own private en-suite, ensuring comfort & privacy for all. A separate, attached guest suite w/ a private entrance provides additional accommodations to include a kitchenette, full bath and stackable washer & dryer, ideal for both short-term visitors & extended stays. The main living space is equipped w/ premium, high-end appliances, including separate refrigerator & freezer columns & a dual-fuel convection oven. The spacious butler’s pantry further enhances the culinary area, w/ built-in convection oven, microwave, ice maker, dishwasher, sink w/ disposal, under-counter wine cooler & an Elkay filtered water bottle dispenser. The primary suite provides a luxurious retreat, complete w/ oversized walk-in closets, dual vanities & a fully enclosed spa-style tub & shower room featuring a large soaking Jacuzzi tub. Exterior highlights include an old-world barrel tile roof, full stucco finish & Sage Green wood-aluminum windows. The courtyard & outdoor living areas serve as the heart of the home, boasting complete outdoor kitchen & 3-car attached garage. Home includes oversized mudroom & laundry space w/ extensive storage. Other notable features include solid wood soffits, a well-designed landscaping & irrigation package, underground bunker space, hand-hewn old-world style beams & hand-laid fieldstone walls w/ heavy smear. 2 large wood-burning fireplaces provide cozy spaces. Estimated completion Nov. '26. Completed pics in this listing are of a similar home Prince Development built, w/ a similar floorplan.
| Elementary School | Middle School | High School |
|---|---|---|
| Liberty Hill Elementary School | Liberty Hill (Liberty Hill) Middle School | Liberty Hill High School |
| Price History | |
|---|---|
| 9/11/2026 | Listed $1,978,240 |
General Features
| Living Area | 4391 |
|---|---|
| Sewer | Septic Tank |
| Heating | Central,Electric,Heat Pump |
| Cooling | Ceiling Fan(s),Central Air,Electric |
| Utilities | Electricity Connected,Phone Available,Underground Utilities,Water Connected |
| Roof | Spanish Tile |
| Appliances | Built-In Refrigerator,Dishwasher,Disposal,Exhaust Fan,Freezer,Ice Maker,Microwave,Plumbed For Ice Maker,Refrigerator,Self Cleaning Oven,Stainless Steel Appliance(s),Vented Exhaust Fan,Tankless Water |
| HOA Fee | 800 |
| Garage Spaces | 3 |
| Association Fee Includes | Maintenance Grounds,Security |
| Patio/Porch Features | Front Porch,Rear Porch,Wrap Around |
| Pool Features | Filtered,In Ground,Outdoor Pool,Pool/Spa Combo |
| Security Features | See Remarks,Smoke Detector(s) |
| Construction Materials | Concrete,Frame,Spray Foam Insulation,Masonry – All Sides,Radiant Barrier |
| Year Built | 2026 |
| View | Hill Country,Neighborhood,Rural |
| Levels | One |
| Property Subtype | Single Family Residence |
| Tax Year | 2026 |
| Waterfront Features | None |
| Community Features | Cluster Mailbox,Controlled Access,Gated |
| Accessibility | None |
| Assoc Fee Paid Per | Annually |
| County | Williamson |
| New Construction | Yes |
| Property Type | Residential |
| HOA | Yes |
| Energy Efficient | None |
| Subdivision Name | Serenity Spgs Ph I |
| Facing Direction | Northeast |
| Green Sustainability | None |
| Other Structures | Guest House,Outdoor Kitchen,Residence,Second Residence |
| Full Baths | 6 |
| Status | Active |
| Directions | From CR 201 in Liberty Hill,enter into the Serenity Springs Subdivision,once inside the security gate,take the 1st left on Kasen CR and home will be on the right at the top of the hill in the culdesa |
| High School | Liberty Hill |
| City | Liberty Hill |
| Disclosures | Other Disclosures,Warranty |
| Association Name | Serenity Springs HOA |
| MLS Area | LH |
| Lot Size Square Feet | 116740.8 |
| Spa Features | Heated,Hot Tub |
| Elementary School | Liberty Hill |
| Tax Annual Amount | 2626.39 |
| Middle/Junior High School | Liberty Hill (Liberty Hill) |
| Property Condition | New Construction |
| Additional Parcels Y/N | No |
| Builder Name | Prince Development LLC |
| Standard Status | Active |
| Year Built Source | Builder |
| Tax Assessed Value | 152063 |
Interior Features
| Interior Amenities | Breakfast Bar,Built-in Features,Ceiling Fan(s),Ceiling-High,Chandelier,Stone Counters,Double Vanity,Entrance Foyer,In-Law Floorplan,Kitchen Island,Multiple Dining Areas,No Interior Steps,Open Floorpl |
|---|---|
| Flooring | Tile,Wood |
| Total Fireplaces | 2 |
| Fireplace Features | Gas Starter,Living Room,Outside |
| Window Features | Double Pane Windows,Insulated Windows,Low-Emissivity Windows,Screens |
| Total Bedrooms | 5 |
| Main Level Bedrooms | 5 |
| LivingAreaSource | Builder |
| Total Baths | 6 |
Exterior Features
| Exterior Amenities | Uncovered Courtyard,Electric Car Plug-in,Exterior Steps,Rain Gutters,Lighting,Private Yard |
|---|---|
| Fencing | Partial |
| Parking Features | Concrete,Door-Multi,Garage,Garage Door Opener,Lighted,Open |
| Lot Features | Cul-De-Sac,Interior Lot,Native Plants |
| Water Source | Well |
| Total Parking | 4 |
| Foundation Details | Slab |
| Lot Size Acres | 2.68 |
| Waterfront Y/N | No |
| Covered Spaces | 3 |
| Horse Y/N | No |
| Horse Amenities | None |
Amenities
- Foreclosure
- Views
- Short Sale
- New Construction
- Adult 55+
- Lease To Own
- No HOA Fees
- Furnished
- Primary On Main
- Air Conditioning
- Seller Finance
- Green
- Fixer Upper
- Horse
- Golf
- Fireplace
- Deck
- Garage
- Basement
- Pool
Property vs Single Family Average in 78642
Price
Taxes
Year Built
 Austin Board of REALTORS® Copyright ©2026 All rights reserved.
 Central Texas MLS | Four Rivers Association of REALTORS® All information deemed reliable but not guaranteed. All properties are subject to prior sale, change or withdrawal. Neither listing broker(s) or information provider(s) shall be responsible for any typographical errors, misinformation, misprints and shall be held totally harmless. Listing(s) information is provided for consumer's personal, non-commercial use and may not be used for any purpose other than to identify prospective properties
